Spacious gathering areas and a backyard built for entertaining come together in this four bedroom Santa Clarita home. The extended front porch offers a welcoming place to sit before you even step inside. The main level flows easily between the living, dining and kitchen spaces, with plenty of room to host or enjoy a quiet night in. At the center is a freshly remodeled kitchen with an oversized island, quartz countertops, glass subway tile backsplash, a stainless steel single-basin sink, KitchenAid appliances, dual ovens, a walk-in pantry and a butler's pantry with a beverage fridge. Remodeled bathrooms and plantation shutters add a fresh feel throughout. Brand-new carpet on the stairs and throughout the upstairs living areas adds another fresh finish. All four bedrooms are upstairs, including a generous primary suite with its own fireplace. Dual-zone heating and air conditioning and an upstairs laundry room add everyday convenience. Out back, the heated PebbleTec pool and elevated spa create a setting you'll want to share. A covered patio offers space to dine and lounge, while the built-in island BBQ makes it easy to host a weekend cookout. The finished two-car garage features epoxy flooring and built-in storage. Solar and no HOA round out a home designed for comfortable living indoors and out.
Under contract
$1,040,000
21155 Lone Star Way, Saugus, CA 91390
4beds
2,846sqft
Residential, Single Family Residence
Built in 2002
0.31 Acres Lot
$1,025,700 Zestimate®
$365/sqft
$-- HOA
What's special
- 18 days
- 653
- 65
Zillow last checked:
Listing updated:
Listed by:
Mike Fletes DRE # 01917304 805-813-2535,
Romeo Echo USA 805-404-3369
Source: CLAW,MLS#: 26991593
Facts & features
Interior
Bedrooms & bathrooms
- Bedrooms: 4
- Bathrooms: 3
- Full bathrooms: 2
- 1/2 bathrooms: 1
Rooms
- Room types: Dining Area, Living Room, Pantry, Patio Open, Walk-In Closet, Walk-In Pantry, Breakfast Area
Bedroom
- Features: Walk-In Closet(s)
- Level: Upper
Bathroom
- Features: Powder Room, Remodeled, Shower Over Tub, Shower and Tub, Shower Stall
Kitchen
- Features: Kitchen Island, Pantry, Open to Family Room, Remodeled
Heating
- Central, Fireplace(s), Zoned
Cooling
- Air Conditioning, Ceiling Fan(s), Central Air
Appliances
- Included: Built-In Gas, Built-Ins, Double Oven, Microwave, Gas Cooking Appliances, Oven, Gas Cooktop, Dishwasher, Range/Oven, Gas Water Heater
- Laundry: Laundry Room, Upper Level, Inside, Laundry Area, Gas Dryer Hookup
Features
- Built-in Features, Open Floorplan, Recessed Lighting, Turnkey, Ceiling Fan(s), Built-Ins, Breakfast Area, Dining Area, Kitchen Island, Eat-in Kitchen
- Flooring: Tile, Carpet
- Windows: Double Pane Windows
- Number of fireplaces: 2
- Fireplace features: Gas
Interior area
- Total structure area: 2,846
- Total interior livable area: 2,846 sqft
Property
Parking
- Total spaces: 2
- Parking features: Attached, Garage - 2 Car, Driveway
- Attached garage spaces: 2
- Has uncovered spaces: Yes
Features
- Levels: Two
- Stories: 2
- Entry location: Ground Level - no steps
- Patio & porch: Covered, Porch, Front Porch
- Has private pool: Yes
- Pool features: Heated, Gas Heat, In Ground, Private
- Spa features: Above Ground, Heated, Heated with Gas
- Fencing: Vinyl,Wood
- Has view: Yes
- View description: Hills
- Waterfront features: None
Lot
- Size: 0.31 Acres
- Features: Yard, Lawn, Sidewalks, Back Yard, Front Yard, Curbs, City Lot
Details
- Additional structures: None
- Parcel number: 3244150012
- Zoning: SCUR2
- Special conditions: Standard
Construction
Type & style
- Home type: SingleFamily
- Architectural style: Traditional
- Property subtype: Residential, Single Family Residence
Materials
- Stucco
- Foundation: Slab
- Roof: Tile
Condition
- Updated/Remodeled
- Year built: 2002
Utilities & green energy
- Sewer: In Street
- Water: Public
Green energy
- Energy generation: Solar
Community & HOA
Community
- Security: Carbon Monoxide Detector(s), Smoke Detector(s)
HOA
- Has HOA: No
- Amenities included: None
Location
- Region: Saugus
Financial & listing details
- Price per square foot: $365/sqft
- Tax assessed value: $562,133
- Date on market: 9/23/2026
- Road surface type: Paved
Estimated market value
$1,025,700
$974,000 - $1.08M
$5,766/mo
Price history
| Date | Event | Price |
|---|---|---|
| 10/3/2026 | Contingent | $1,025,000$360/sqft |
Source:  CLAW #26991593 Report a problem CLAW #26991593 Report a problem | ||
| 9/23/2026 | Listed for sale | $1,025,000+2.5%$360/sqft |
Source: CLAW #26991593 Report a problem | ||
| 8/18/2026 | Listing removed | $999,888$351/sqft |
Source: CLAW #26846085 Report a problem | ||
| 8/9/2026 | Price change | $999,888-2.4%$351/sqft |
Source: CLAW #26846085 Report a problem | ||
| 6/11/2026 | Listed for sale | $1,025,000$360/sqft |
Source: CLAW #26846085 Report a problem | ||
Public tax history
| Year | Property taxes | Tax assessment |
|---|---|---|
| 2026 | -- | $562,133 +2% |
| 2025 | $10,930 +4% | $551,140 +2% |
| 2024 | $10,512 +2.9% | $540,334 +2% |
| 2023 | $10,218 -0.3% | $529,740 +2% |
| 2022 | $10,249 +1.3% | $519,354 +2% |
| 2021 | $10,118 +0.6% | $509,172 +1% |
| 2020 | $10,054 | $503,952 +2% |
| 2019 | $10,054 +3.8% | $494,072 +2% |
| 2018 | $9,683 | $484,385 +2% |
| 2017 | $9,683 +1.7% | $474,888 +2% |
| 2016 | $9,521 +2.8% | $465,577 +1.5% |
| 2015 | $9,265 +3.8% | $458,584 +2% |
| 2014 | $8,924 | $449,602 +2.5% |
| 2012 | -- | $438,796 +2% |
| 2011 | -- | $430,193 +0.8% |
| 2010 | -- | $426,979 -0.2% |
| 2009 | -- | $427,994 +2% |
| 2008 | -- | $419,603 +2% |
| 2007 | -- | $411,376 +13.3% |
| 2006 | -- | $363,114 |
| 2005 | -- | $363,114 +4% |
| 2004 | -- | $349,016 +4.2% |
| 2003 | -- | $335,000 |
Find assessor info on the county website
Monthly payment
Est. payment
Payment breakdown
Explore the cost of this home by adjusting the details. Changes won't be saved.Climate risks
Neighborhood: 91390
Nearby schools
Schools provided by the listing agent
- District: William S. Hart Union High School
Source: CLAW. This data may not be complete. We recommend contacting the local school district to confirm school assignments for this home.

Similar homes
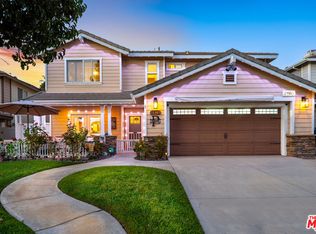
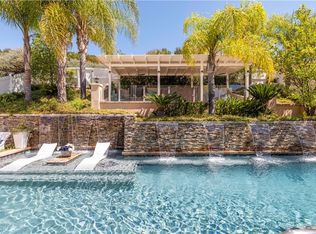
- $900,0004 bd3 ba2.3k sqft18755 Copper Ridge Way, Canyon Country, CA 91351For Sale
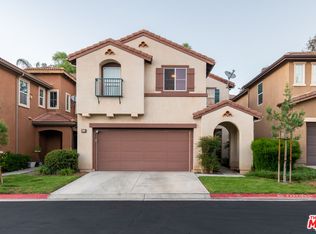 MLS ID #26995361, Nuha Bunni DRE # 01246675, Keller Williams Beverly Hills. CLAW
 - $1,349,0004 bd4 ba3.3k sqft22019 Gold Canyon Dr, Saugus, CA 91390For Sale
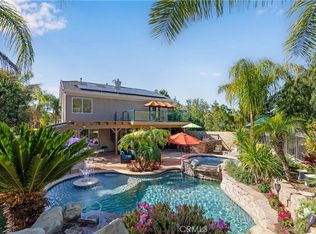 MLS ID #SR26182088, Brenda Savage, Keller Williams VIP Properties. CRMLS
 - $1,089,0004 bd2 ba2.1k sqft11734 Chisholm Ct, Santa Clarita, CA 91390For Sale
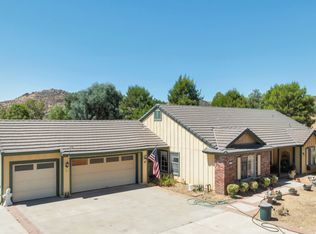 MLS ID #26862353, Elizabeth Fenley DRE # 01505302, Luxury and Ranch Portfolio. CLAW
 - $899,9995 bd3 ba2.4k sqft26070 Medici Ct, Santa Clarita, CA 91350For Sale
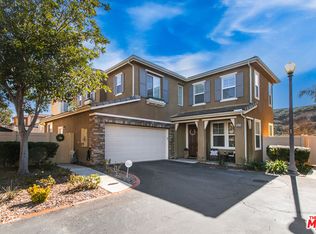 MLS ID #26993703, Brianna Deutsch DRE # 01752007, Rodeo Realty. CLAW
Local buyer's agents are ready to help
