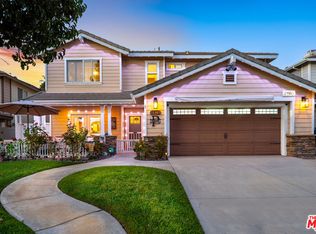
Thoughtfully upgraded from top to bottom, this exceptional 5-bedroom, 3-bath Whispering Springs home offers the perfect blend of luxury, comfort, energy efficiency, and resort-style living. Designed for today's lifestyle, the versatile floor plan features a highly desirable main-floor guest bedroom complete with a spacious walk-in closet and an adjacent remodeled full bathroom, making it ideal for multigenerational living, overnight guests, or a private home office. At the heart of the home, the well-appointed kitchen features stainless steel appliances, granite countertops, an oversized walk-in pantry, abundant cabinetry, and generous prep space ideal for everyday living and entertaining. Throughout the home you'll find remodeled bathrooms with timeless finishes, luxury vinyl flooring upstairs, tile flooring downstairs, brand-new carpet in the bedrooms, recessed lighting, ceiling fans, a whole-house speaker system, and fireplaces in both the living room and the primary suite. A spacious loft provides additional flexible living space, while the private primary suite offers a true retreat with a remodeled spa-inspired bathroom and an enclosed en suite sitting room perfect for a home office, fitness space, nursery, or peaceful reading lounge. Convenience is elevated with full laundry rooms on both the first and second floors. Step outside into your own private resort where the spectacular 45-foot solar-heated pool, maintained at approximately 90 degrees, features a swim-up bar, Baja shelf, cascading waterfalls, and a spa. Entertain effortlessly in the sunken BBQ area, gather around the outdoor fireplace, enjoy movie nights in the outdoor theater, or unwind beneath multiple covered lounge areas designed for year-round California living. Behind the scenes, fully paid solar, two Tesla Powerwalls, and a Level 2 (220V) electric vehicle charger provide outstanding energy efficiency and peace of mind. Completing the property is an oversized 2½-car garage with parking for approximately five to six additional vehicles. Combining elegant interiors, exceptional functionality, and an extraordinary resort-style backyard designed for year-round enjoyment, this is a rare opportunity to own a truly turnkey home crafted for both everyday living and unforgettable entertaining.
Sold for $1,175,000
Zillow last checked:
Listing updated:
Bought with:
Zachariah McReynolds, DRE #01904568
Equity Union
Cherrie Brown, DRE #01421885
Equity Union
Source: CRMLS,MLS#: SR26166642 Originating MLS: California Regional MLS
Originating MLS: California Regional MLSPrice history
| Date | Event | Price |
|---|---|---|
| 9/18/2026 | Sold | $1,175,000+2.2%$350/sqft |
Source:  CRMLS #SR26166642 Report a problem CRMLS #SR26166642 Report a problem | ||
| 8/7/2026 | Pending sale | $1,150,000$343/sqft |
Source: CRMLS #SR26166642 Report a problem | ||
| 7/30/2026 | Listed for sale | $1,150,000+185.4%$343/sqft |
Source: CRMLS #SR26166642 Report a problem | ||
| 10/18/2002 | Sold | $403,000$120/sqft |
Source: Public Record Report a problem | ||

Get a cash offer in 3 minutes
Find out how much your home could sell for in as little as 3 minutes with a no-obligation cash offer.
Estimated market value
$1,174,600
