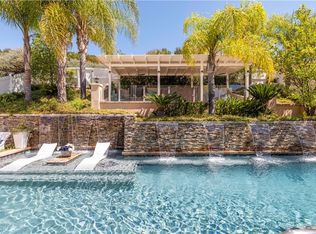
A true show-stopper in the heart of Santa Clarita. This stunning two-story home blends luxury, warmth and design perfection, offering an entertainer's dream lifestyle inside and out. From the moment you arrive, the expanded front patio, custom lighting and French doors set the tone for a home that's both inviting and unforgettable. Step inside and experience thoughtful upgrades at every turn. A convenient downstairs bedroom and full bathroom provide the perfect setup for guests, extended family, or a private home office. The open floorplan features a fully remodeled kitchen with quartz countertops, pot filler, custom cabinetry with pull-outs, tile backsplash and a built-in 48" KitchenAid refrigerator paired with new high-end stainless steel appliances. A butler's pantry with butcher-block countertops complements the space beautifully. The open-stair design includes a hidden shoe drawer and flows seamlessly into the spacious living areas, media room and a built-in bar with dual refrigerators perfect for entertaining. The media room offers built-in cabinetry, a drop-down projector screen and integrated surround sound for movie nights or game days. The office has been redesigned with a built-in desk and custom cabinetry, while upgraded flooring throughout the second floor eliminates all carpet for a clean, modern look. Bathrooms have been tastefully remodeled with enlarged showers, designer tile, and barn doors. The backyard is the definition of California resort living featuring a sparkling pool with a spa that waterfalls into it, an outdoor pool bath and shower, built-in BBQ island, expansive deck with integrated lighting and multiple seating zones including a firepit lounge and dining area under string lights. It's the ultimate setup for family gatherings, summer nights, or weekend hosting. Additional upgrades include a mini-split A/C in the garage, new windows, custom lighting throughout, whole-house surge protection, permanent app-controlled holiday lighting, hillside landscape lighting and automated pool controls. The home also includes a solar system ($165/mo) keeping electricity costs just a few dollars a month. Located minutes from top-rated schools in the Saugus Union and William S. Hart districts and close to shopping centers, restaurants, parks, Starbucks, grocery stores and everything that makes Santa Clarita one of the most desirable places to live.
Sold for $1,055,000
Zillow last checked:
Listing updated:
Bought with:
Alexander Cabrera, DRE # 01970285
Coldwell Banker Realty
Isabel Velez, DRE # 01848089
Coldwell Banker Realty
Source: CLAW,MLS#: 25604265
Price history
| Date | Event | Price |
|---|---|---|
| 3/11/2026 | Sold | $1,055,000-4.1%$324/sqft |
Source:  CLAW #25604265 Report a problem CLAW #25604265 Report a problem | ||
| 2/21/2026 | Pending sale | $1,099,950$338/sqft |
Source: CLAW #25604265 Report a problem | ||
| 1/12/2026 | Contingent | $1,099,950$338/sqft |
Source: CLAW #25604265 Report a problem | ||
| 1/3/2026 | Listed for sale | $1,099,950$338/sqft |
Source: CLAW #25604265 Report a problem | ||
| 12/22/2025 | Contingent | $1,099,950$338/sqft |
Source: CLAW #25604265 Report a problem | ||
| 10/10/2025 | Listed for sale | $1,099,950$338/sqft |
Source: CLAW #25604265 Report a problem | ||
| 10/10/2025 | Listing removed | $1,099,950$338/sqft |
Source:  CSMAOR #225004674 Report a problem CSMAOR #225004674 Report a problem | ||
| 9/23/2025 | Contingent | $1,099,950$338/sqft |
Source: CSMAOR #225004674 Report a problem | ||
| 9/13/2025 | Listed for sale | $1,099,950+86.4%$338/sqft |
Source: CSMAOR #225004674 Report a problem | ||
| 7/3/2014 | Sold | $590,000+2.6%$181/sqft |
Source: Public Record Report a problem | ||
| 5/17/2014 | Price change | $575,000-2.4%$177/sqft |
Source: Global Realty & Mortgage #SR14076735 Report a problem | ||
| 5/9/2014 | Price change | $589,000-1.7%$181/sqft |
Source: Global Realty & Mortgage #SR14076735 Report a problem | ||
| 4/10/2014 | Price change | $599,000-4.2%$184/sqft |
Source: Global Realty & Mortgage #SR14047032 Report a problem | ||
| 3/22/2014 | Price change | $625,000-3.7%$192/sqft |
Source: Global Realty & Mortgage #SR14047032 Report a problem | ||
| 3/9/2014 | Listed for sale | $649,000+1.3%$200/sqft |
Source: Global Realty & Mortgage #SR14047032 Report a problem | ||
| 12/2/2013 | Sold | $640,935+184.9%$197/sqft |
Source: Public Record Report a problem | ||
| 10/31/2013 | Price change | $225,000+125%$69/sqft |
Source: Auction.com Report a problem | ||
| 10/29/2013 | Price change | $100,000-77.8%$31/sqft |
Source: Auction.com Report a problem | ||
| 10/26/2013 | Listed for sale | -- |
Source: Auction.com Report a problem | ||
| 3/22/2012 | Listing removed | $450,000$138/sqft |
Source: Realty Executives #F12034154 Report a problem | ||
| 3/17/2012 | Listed for sale | $450,000+20.3%$138/sqft |
Source: Realty Executives #F12034154 Report a problem | ||
| 9/19/2002 | Sold | $374,000$115/sqft |
Source: Public Record Report a problem | ||
Nearby homes


Get a cash offer in 3 minutes
Find out how much your home could sell for in as little as 3 minutes with a no-obligation cash offer.
Estimated market value
$1,036,900
