WELCOME TO YOUR DREAM HOME IN THE DESIRABLE SIENNA RIDGE COMMUNITY !!! Beautifully maintained and move -in ready, this spacious two-story home is ideally situated on a peaceful private cul-de-sac in Santa Clarita. Offering approximately 2,353 sq/ft of living space, this wonderful home combines comfort, style, functionality and an inviting open- concept floor plan. From the moment you enter, you'll appreciate the bright and spacious interior, featuring beautiful wood floors, soaring ceilings, recessed lighting, fresh paint, and wood shutters throughout. The generous living room features a gas-burning fireplace, while a stunning three-side fireplace perfect for entertaining. The Kitchen offers plenty of cabinetry, a walk- in pantry, elegant quartz countertops, and a large center island. Large sliding glass doors open a quiet and private backyard featuring green turf grass and no neighbors directly behind, creating a peaceful setting to relax, entertain or enjoy your morning coffee. The home offers four bedrooms upstairs, according to the property record. One of the bedrooms is currently being used as a comfortable TV and relaxation room providing a private retreat where you can unwind without needing to spend time downstairs and it can easily be converted to a bedroom, offering flexibility for the next owner. The primary bedroom suite features its own private bathroom with separate shower, large soaking tub, dual-sink vanity , and two walk-in closets. A versatile upstairs loft offers additional living space and is currently set up as an office, it can also be used as a kids workspace, study area, or active space. A convenient upstairs laundry room adds to the functionality of the home. Downstairs, an additional versatile room provides even more flexibility and can be used as a guest room, home office, study, playroom, or additional living space depending on your needs. Additional features include central air and heating, paid off solar panels, EV charger-ready setup, and an attached two-car garage. Enjoy the amenities of Sienna Ridge Community, including a community pool and spa. The location is exceptionally convenient and is very close to schools, Parks, restaurants, shopping , and major freeway access. The seller is relocating out of state and may consider selling select furniture separately. This home offers an exceptional opportunity to enjoy the Santa Clarita Lifestyle.
For sale
$900,000
18755 Copper Ridge Way, Canyon Country, CA 91351
4beds
2,353sqft
Residential, Single Family Residence
Built in 2002
2.11 Acres Lot
$885,400 Zestimate®
$382/sqft
$259/mo HOA
What's special
- 6 days
- 130
- 2
Zillow last checked:
Listing updated:
Listed by:
Nuha Bunni DRE # 01246675 818-281-4375,
Keller Williams Beverly Hills 310-432-6400
Source: CLAW,MLS#: 26995361
Facts & features
Interior
Bedrooms & bathrooms
- Bedrooms: 4
- Bathrooms: 3
- Full bathrooms: 3
Rooms
- Room types: Great Room, Walk-In Closet, Walk-In Pantry, Patio Open, Pantry, Living Room, Entry
Kitchen
- Features: Kitchen Island
Heating
- Central, Natural Gas, Solar
Cooling
- Air Conditioning, Central Air
Appliances
- Included: Dishwasher, Disposal, Microwave
- Laundry: Laundry Room
Features
- Crown Molding
- Flooring: Carpet, Ceramic Tile, Wood
- Doors: Sliding Doors
- Has fireplace: Yes
- Fireplace features: Kitchen, Living Room, Dining Room, Gas
Interior area
- Total structure area: 2,353
- Total interior livable area: 2,353 sqft
Property
Parking
- Total spaces: 2
- Parking features: Attached, Garage Door Opener
- Attached garage spaces: 2
Features
- Levels: Two
- Pool features: In Ground, Association
- Spa features: In Ground, Association Spa
- View description: None
Lot
- Size: 2.11 Acres
- Features: Cul-De-Sac
Details
- Additional structures: Other
- Parcel number: 2803023220
- Zoning: SCUR2
- Special conditions: Standard
Construction
Type & style
- Home type: SingleFamily
- Architectural style: Contemporary
- Property subtype: Residential, Single Family Residence
Condition
- Year built: 2002
Utilities & green energy
- Sewer: In Connected and Paid
Community & HOA
HOA
- Has HOA: Yes
- HOA fee: $259 monthly
Location
- Region: Canyon Country
Financial & listing details
- Price per square foot: $382/sqft
- Tax assessed value: $823,650
- Date on market: 10/1/2026
Estimated market value
$885,400
$841,000 - $930,000
$4,259/mo
Price history
| Date | Event | Price |
|---|---|---|
| 10/1/2026 | Listed for sale | $900,000+11.5%$382/sqft |
Source:  CLAW #26995361 Report a problem CLAW #26995361 Report a problem | ||
| 9/30/2024 | Sold | $807,500-1.4%$343/sqft |
Source:  CRMLS #IG24151646 Report a problem CRMLS #IG24151646 Report a problem | ||
| 8/28/2024 | Contingent | $819,000$348/sqft |
Source: CRMLS #IG24151646 Report a problem | ||
| 8/13/2024 | Listed for sale | $819,000+70.6%$348/sqft |
Source: CRMLS #IG24151646 Report a problem | ||
| 5/1/2017 | Listing removed | $480,000$204/sqft |
Source: Corona #IG16109224 Report a problem | ||
| 4/26/2017 | Listed for sale | $480,000$204/sqft |
Source: Corona #IG16109224 Report a problem | ||
| 3/7/2017 | Listing removed | $480,000$204/sqft |
Source: Keller Williams - Corona #IG16109224 Report a problem | ||
| 8/3/2016 | Sold | $480,000$204/sqft |
Source: Public Record Report a problem | ||
| 5/22/2016 | Listed for sale | $480,000+69.6%$204/sqft |
Source: Keller Williams Realty #IG16109224 Report a problem | ||
| 8/2/2002 | Sold | $283,000$120/sqft |
Source: Public Record Report a problem | ||
Public tax history
| Year | Property taxes | Tax assessment |
|---|---|---|
| 2026 | -- | $823,650 +2% |
| 2025 | $11,539 +40.9% | $807,500 +47.9% |
| 2024 | $8,187 +2.5% | $546,153 +2% |
| 2023 | $7,984 +2% | $535,445 +2% |
| 2022 | $7,829 +2.1% | $524,947 +2% |
| 2021 | $7,666 +1.2% | $514,655 +1% |
| 2020 | $7,574 | $509,378 +2% |
| 2019 | $7,574 +4.6% | $499,391 +2% |
| 2018 | $7,244 | $489,600 +2% |
| 2017 | $7,244 -3.6% | $480,000 +38.6% |
| 2016 | $7,517 +40.1% | $346,227 +1.5% |
| 2015 | $5,365 +1.4% | $341,027 +2% |
| 2014 | $5,290 | $334,348 +2.5% |
| 2012 | -- | $326,313 +2% |
| 2011 | -- | $319,916 +0.8% |
| 2010 | -- | $317,526 -0.2% |
| 2009 | -- | $318,282 +2% |
| 2008 | -- | $312,043 +2% |
| 2007 | -- | $305,925 +2% |
| 2006 | -- | $299,927 |
| 2005 | -- | $299,927 +4% |
| 2004 | -- | $288,282 +1.9% |
| 2003 | -- | $283,000 |
Find assessor info on the county website
Monthly payment
Est. payment
Payment breakdown
Explore the cost of this home by adjusting the details. Changes won't be saved.Climate risks
Neighborhood: Canyon Country
- $740,0004 bd3 ba2.3k sqft27605 Greenleaf Dr, Canyon Country, CA 91351Sold
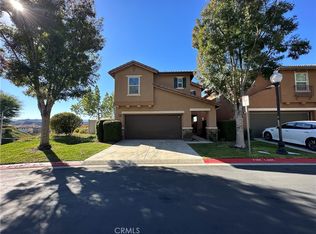
- $753,2003 bd3 ba1.9k sqft27609 Greenleaf Dr, Canyon Country, CA 91351Off Market
- $812,0004 bd3 ba2.1k sqft27613 Greenleaf Dr, Canyon Country, CA 91351Off Market
- $620,3003 bd1 ba1.2k sqft27617 Greenleaf Dr, Canyon Country, CA 91351Off Market
Similar homes
- $855,0004 bd3 ba2.4k sqft27259 Cloverhurst Pl, Canyon Country, CA 91387For Sale
 MLS ID #26872369, Armen Khachatryan DRE # 02245737, Compass. CLAW
 - $974,0004 bd3 ba2.3k sqft25151 Golden Maple Dr, Santa Clarita, CA 91387For Sale
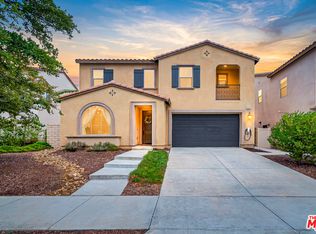 MLS ID #26985639, Justin Marlang DRE # 02051507, Equity Union. CLAW
 - $879,0003 bd2 ba1.4k sqft22537 Cardiff Dr, Santa Clarita, CA 91350For Sale
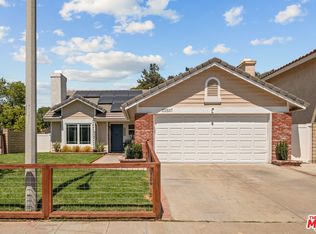 MLS ID #26891207, Gina Isaac DRE # 01437713, Nourmand & Associates-HW. CLAW
 - $825,0004 bd4 ba1.8k sqft19547 Cardigan Dr, Northridge, CA 91324For Sale
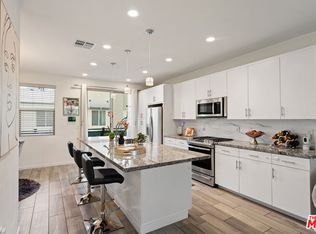 MLS ID #26995039, Holly Hatch DRE # 01244574, Coldwell Banker Realty. CLAW
