Welcome to this prestigious Willow Springs Lane home. Perched above a sprawling driveway, surrounded by breathtaking views, you will feel like you have entered your own mediterranean villa. This spacious home is carefully landscaped with lush olive, palm, cypress and fruit trees, birds of paradise, and so much more. The white plaster walls and iron gates around the property afford you maximum privacy and security. You will love entertaining on the various terraces and decks spread throughout the grounds. As you walk into the house you are greeted by breathtaking views from the livingroom and kitchen windows, leading right outside to a custom deck, the perfect place for al fresco dining. The light, bright and spacious house speaks of pride of ownership. The large kitchen Island has enough counter space for the most demanding of chefs and due to the open design, it's sure to be a favorite gathering place for friends and family. The homes floorplan is ideal, you will find two junior bedrooms and a master suite on the main floor and a small bonus room that is currently being used as an office, but downstairs there is a second master suite with a separate entrance and it's own outdoor space that can be used in a mulitude of ways. Adjacent to the north terrace a separate additional office space can be found along with a large storage room. The back terraces are a perfect place to relax and unwind, not to mention there is a very nice yard, large enough for a pool just waiting for the next owners imagination. Situated over 3 lots with 3 separate APN numbers, all included in this sale. This house truly has it all.
For sale
Listed by: Coldwell Banker Hallmark Realty • Tina Amirganian
Price cut: $49K (7/24)
$1,250,000
10272 Willow Springs Ln, Sunland, CA 91040
4beds
1,964sqft
:
Get pre-qualified$7,840/mo
Single Family Residence
Built in 1978
0.43 Acres Lot
$1,231,500 Zestimate®
$636/sqft
$-- HOA
What's special
- 79 days |
- 786 |
- 28 |
Zillow last checked:
Listing updated:
Listed by:
Tina Amirganian DRE #01950648 818-269-0587,
Coldwell Banker Hallmark Realty
Source: CRMLS,MLS#: P1-27126 Originating MLS: California Regional MLS (Ventura & Pasadena-Foothills AORs)
Originating MLS: California Regional MLS (Ventura & Pasadena-Foothills AORs)Facts & features
Interior
Bedrooms & bathrooms
- Bedrooms: 4
- Bathrooms: 3
- Full bathrooms: 2
- 3/4 bathrooms: 1
Rooms
- Room types: Bonus Room, Bedroom, Primary Bathroom, Primary Bedroom
Primary bedroom
- Features: Multiple Primary Suites
Primary bedroom
- Features: Primary Suite
Bedroom
- Features: Bedroom on Main Level
Kitchen
- Features: Granite Counters
Heating
- Central
Cooling
- Central Air
Appliances
- Included: Gas Cooktop, Gas Range, Refrigerator, Water Heater
Features
- Balcony, In-Law Floorplan, Open Floorplan, Quartz Counters, Stone Counters, Recessed Lighting, Bedroom on Main Level, Multiple Primary Suites, Primary Suite
- Flooring: Laminate, Wood
- Has fireplace: Yes
- Fireplace features: Decorative
- Common walls with other units/homes: No Common Walls
Interior area
- Total interior livable area: 1,964 sqft
Property
Parking
- Total spaces: 2
- Parking features: Controlled Entrance, Door-Multi, Driveway, Driveway Up Slope From Street, Garage, Gated
- Attached garage spaces: 2
Features
- Levels: Multi/Split
- Patio & porch: Concrete, Deck, Terrace
- Pool features: None
- Spa features: None
- Fencing: Privacy,Security
- Has view: Yes
- View description: Mountain(s), Panoramic
Lot
- Size: 0.43 Acres
- Features: Garden, Landscaped
Details
- Parcel number: 2546004014
- Special conditions: Standard
Construction
Type & style
- Home type: SingleFamily
- Property subtype: Single Family Residence
Condition
- Year built: 1978
Utilities & green energy
- Sewer: Public Sewer
- Water: Public
Community & HOA
Community
- Features: Mountainous
Location
- Region: Sunland
Financial & listing details
- Price per square foot: $636/sqft
- Tax assessed value: $506,459
- Annual tax amount: $6,387
- Date on market: 5/13/2026
- Cumulative days on market: 79 days
- Listing terms: Cash,Cash to Existing Loan,Cash to New Loan,Conventional,Cal Vet Loan,FHA,VA Loan
Estimated market value
$1,231,500
$1.17M - $1.29M
$4,744/mo
Price history
| Date | Event | Price |
|---|---|---|
| 7/24/2026 | Price change | $1,250,000-3.8%$636/sqft |
Source:  CRMLS #P1-27126 Report a problem CRMLS #P1-27126 Report a problem | ||
| 5/13/2026 | Listed for sale | $1,299,000+0.8%$661/sqft |
Source: CRMLS #P1-27126 Report a problem | ||
| 8/6/2025 | Listing removed | $1,289,000$656/sqft |
Source:  SDMLS #P1-21833 Report a problem SDMLS #P1-21833 Report a problem | ||
| 6/23/2025 | Listed for sale | $1,289,000+56.2%$656/sqft |
Source: SDMLS #P1-21833 Report a problem | ||
| 1/24/2019 | Listing removed | $825,000$420/sqft |
Source: Engel & Volkers Beverly Hills #18377588 Report a problem | ||
| 8/21/2018 | Listed for sale | $825,000-5.7%$420/sqft |
Source: Engel & Volkers Beverly Hills #18377588 Report a problem | ||
| 7/19/2018 | Listing removed | $875,000$446/sqft |
Source: Gold Star Realty - Encino #18335858 Report a problem | ||
| 5/23/2018 | Price change | $875,000-2.7%$446/sqft |
Source: Gold Star Realty - Encino #18335858 Report a problem | ||
| 4/21/2018 | Listed for sale | $899,000+176.6%$458/sqft |
Source: Gold Star Realty - Encino #18335858 Report a problem | ||
| 6/22/2001 | Sold | $325,000$165/sqft |
Source: Public Record Report a problem | ||
Public tax history
| Year | Property taxes | Tax assessment |
|---|---|---|
| 2025 | $6,387 +1.9% | $506,459 +2% |
| 2024 | $6,266 +1.9% | $496,530 +2% |
| 2023 | $6,148 +4.8% | $486,795 +2% |
| 2022 | $5,868 +4.7% | $477,251 +5.5% |
| 2021 | $5,607 -0.4% | $452,414 +1% |
| 2020 | $5,628 | $447,776 +2% |
| 2019 | $5,628 +6% | $438,997 +2% |
| 2018 | $5,307 | $430,390 +2% |
| 2017 | $5,307 +2.3% | $421,952 +2% |
| 2016 | $5,190 +2.5% | $413,679 +1.5% |
| 2015 | $5,065 +0.9% | $407,466 +2% |
| 2014 | $5,018 | $399,485 +2.5% |
| 2012 | -- | $389,883 +2% |
| 2011 | -- | $382,239 +0.8% |
| 2010 | -- | $379,383 -0.2% |
| 2009 | -- | $380,286 +2% |
| 2008 | -- | $372,831 +2% |
| 2007 | -- | $365,522 +2% |
| 2006 | -- | $358,355 |
| 2005 | -- | $358,355 +4% |
| 2004 | -- | $344,441 +1.9% |
| 2003 | -- | $338,129 +2% |
| 2002 | -- | $331,500 +292.7% |
| 2000 | -- | $84,414 |
Find assessor info on the county website
Monthly payment
Est. payment
Payment breakdown
Explore the cost of this home by adjusting the details. Changes won't be saved.Climate risks
Neighborhood: Sunland
Nearby schools
GreatSchools rating
- 8/10Apperson Street Elementary SchoolGrades: K-5Distance: 0.9 mi
- 7/10Mt. Gleason Middle SchoolGrades: 6-8Distance: 1.4 mi
- 7/10Verdugo Hills Senior High SchoolGrades: 9-12Distance: 1.5 mi
- $860,0002 bd2 ba1.1k sqft10260 Willow Springs Ln, Sunland, CA 91040Sold

- $3,500,0006.33 Acres10200 Willow Springs Ln, Sunland, CA 91040Lot/Land
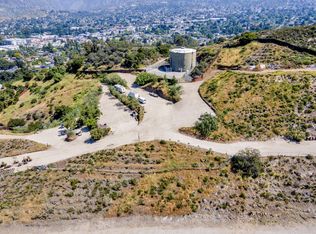
- $--7 Acres0 Willow Springs Ln, Sunland, CA 91040Off Market

- $900,0002 bd2 ba1.1k sqft10260 Willow Spring Ln, Sunland, CA 91040Sold
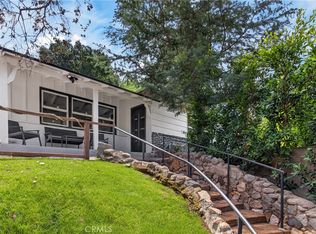
- $793,7002 bd2 ba1.9k sqft8714 Apperson St, Sunland, CA 91040Off Market
- $1,061,7003 bd2 ba1.8k sqft8726 Apperson St, Sunland, CA 91040Off Market
- $1,000,9003 bd2 ba1.2k sqft8744 Apperson St, Sunland, CA 91040Off Market
- $186,5872 bd2 ba1.2k sqft8744 Apperson St, Sunland, CA 91040Off Market
A local agent can set up tours, give advice and negotiate with sellers.
Similar homes
- $1,395,0004 bd3 ba1.9k sqft11215 Lull St, Sun Valley, CA 91352For Sale
 MLS ID #GD26164485, Dikran Jamgocyan, X-Change Realty & Investments. CRMLS
 - $1,299,0004 bd3 ba2k sqft14142 Hortense St, Sherman Oaks, CA 91423For Sale
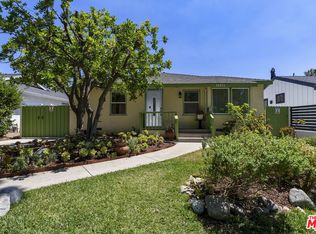 MLS ID #26858695, Rose Ferraro Fahey DRE # 01910670, Compass. CLAW
 - $949,0005 bd3 ba2k sqft12622 Amboy Ave, Sylmar, CA 91342For Sale
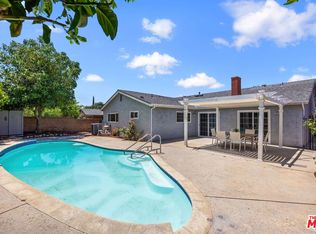 MLS ID #26670779, Adam Kuyt DRE # 02090359, Sotheby's International Realty. CLAW
 - $975,0003 bd2 ba1.2k sqft13447 Filmore St, Pacoima, CA 91331For Sale
 MLS ID #SR26164956, Jacqueline Trujillo, Realty Executives. CRMLS
 - $999,0004 bd3 ba2k sqft7901 Babcock Ave, North Hollywood, CA 91605For SaleMLS ID #26850821, Lusine Piliposyan DRE # 02010076, Keller Williams Studio City. CLAW
- $1,399,0004 bd3 ba2.6k sqft21355 Candice Pl, Chatsworth, CA 91311For SaleMLS ID #SR26095008, Ara Sogomonyan, JohnHart Real Estate. CRMLS
- $1,199,0004 bd3 ba1.9k sqft6718 Katherine Ave, Van Nuys, CA 91405For SaleMLS ID #26844187, Alen Kadimyan DRE # 01937425, Inclusive Estates, Inc.. CLAW
- $799,0003 bd2 ba1.8k sqft10852 Plainview Ave, Tujunga, CA 91042For SaleMLS ID #P1-27891, John Hickey, Engel & Voelkers La Canada. CRMLS
- $1,299,0002 bd2 ba1.5k sqft3047 Hermosa Ave, Glendale, CA 91214For SaleMLS ID #P1-27971, Christopher Suarez, COMPASS. CRMLS
- $949,0005 bd2 ba1.9k sqft11232 Keswick St, Sun Valley, CA 91352For SaleMLS ID #26862351, Marielle Epstein DRE # 01736557, 1st Point Realty. CLAW
- $1,540,0004 bd3 ba2k sqft4738 New York Ave, La Crescenta, CA 91214For SaleMLS ID #26736865, Lynn Choi Kim DRE # 01265341, Kairos Realty. CLAW
- $1,200,0004 bd3 ba1.7k sqft339 N Rampart Blvd, Los Angeles, CA 90026For SaleMLS ID #26846407, Christina Pope DRE # 02022142, Sotheby's International Realty. CLAW
- $1,198,0004 bd2 ba2.1k sqft3666 Roderick Rd, Los Angeles, CA 90065For SaleMLS ID #P1-27887, Mark MacFarlane, Vimvi California. CRMLS
- $1,099,9004 bd3 ba2.5k sqft9801 Lubao Ave, Chatsworth, CA 91311For SaleMLS ID #226002606, Alex Gandel, Pinnacle Estate Properties, Inc.. CSMAOR
- $1,095,0003 bd2 ba1.8k sqft6626 Burnet Ave, Van Nuys, CA 91405For SaleMLS ID #26846695, Noga Assil DRE # 01915590, Sotheby's International Realty. CLAW
- $1,620,0003 bd2 ba1.8k sqft5140 Circle Vista Ave, La Crescenta, CA 91214For SaleMLS ID #P1-26852, Sharon Hales, Engel & Voelkers La Canada. CRMLS
- $999,0004 bd2 ba1.7k sqft18445 Los Alimos St, Porter Ranch, CA 91326For SaleMLS ID #26831301, Zara Baghikyan DRE # 02169537, Compass. CLAW
- $1,295,0004 bd4 ba1.8k sqft1430 N Dominion Ave, Pasadena, CA 91104For SaleMLS ID #26843817, Melissa Zee DRE # 01451028, Christie's International Real Estate SoCal. CLAW
- $1,349,0004 bd3 ba2k sqft1300 Blue Hill Rd, Los Angeles, CA 90041For SaleMLS ID #P1-24193, Marie Marquez Balderas, BHHS California Properties. CRMLS
- $849,9004 bd3 ba1.7k sqft13748 Sunburst St, Pacoima, CA 91331For SaleMLS ID #26655013, Roxana Solis DRE # 01488001, Ernest & Cooper Realty. CLAW
Local buyer's agents are ready to help
