Back on the market with upgrades and a price improvement! Tucked away on a peaceful cul-de-sac in the coveted Briggs neighborhood, this charming single-story home offers privacy, comfort, and an exceptional quality of life in a picturesque setting. Set on an expansive and extremely private 10,363 sq ft lot, the 1,856 sq ft residence features three bedrooms and two baths, with plenty of room for a pool, outdoor entertaining, and gardens.Inside, tasteful upgrades abound: a remodeled kitchen with Wolf appliances, a reconfigured primary suite, a remodeled bath with dual vanity, a finished laundry room, beautiful wood flooring throughout, new carpeting in the bedrooms, and updated electrical and A/C. Designed for both everyday living and gatherings, the home offers a spacious living room and a separate family room, each anchored by its own fireplace. The flexible floor plan is ideal for guests, a studio, or a home office.Outdoors, the grounds are a true highlight. A patio, mature foliage, citrus trees, and garden beds combine to create a serene retreat, while a dedicated dog run adds everyday convenience. As a bonus, the front yard offers prime viewing of July 4th fireworks! Additional features include an oversized two-car garage with EV charger, a whole-house water filtration system, a Nest thermostat, and an exterior security system. Ideally located near parks, shopping, and award-winning schools, this home is an outstanding opportunity to enjoy the best of La Crescenta living in one of its most desirable neighborhoods.
For sale
Listed by: Engel & Voelkers La Canada • Sharon Hales • Contact: sharon@sharonhales.com
$1,620,000
5140 Circle Vista Ave, La Crescenta, CA 91214
3beds
1,856sqft
:
Get pre-qualified$10,061/mo
Single Family Residence
Built in 1961
10,363 Square Feet Lot
$1,612,900 Zestimate®
$873/sqft
$-- HOA
What's special
- 19 days |
- 326 |
- 28 |
Likely to sell faster than
Zillow last checked:
Listing updated:
Listed by:
Sharon Hales DRE #01226757 sharon@sharonhales.com,
Engel & Voelkers La Canada
Source: CRMLS,MLS#: P1-26852 Originating MLS: California Regional MLS (Ventura & Pasadena-Foothills AORs)
Originating MLS: California Regional MLS (Ventura & Pasadena-Foothills AORs)Facts & features
Interior
Bedrooms & bathrooms
- Bedrooms: 3
- Bathrooms: 2
- Full bathrooms: 1
- 3/4 bathrooms: 1
Rooms
- Room types: Family Room, Kitchen, Laundry, Living Room, Primary Bedroom
Primary bedroom
- Features: Primary Suite
Bathroom
- Features: Dual Sinks, Quartz Counters, Remodeled, Walk-In Shower
Kitchen
- Features: Kitchen/Family Room Combo, Quartz Counters, Remodeled, Self-closing Drawers, Updated Kitchen
Heating
- Central
Cooling
- Central Air
Appliances
- Included: 6 Burner Stove, Double Oven, Dishwasher, Gas Cooktop, Microwave, Refrigerator, Range Hood, Water To Refrigerator, Water Heater, Water Purifier, Dryer, Washer
- Laundry: Inside
Features
- Breakfast Bar, Ceiling Fan(s), Stone Counters, Primary Suite
- Flooring: Carpet, Tile, Wood
- Doors: Double Door Entry
- Has fireplace: Yes
- Fireplace features: Family Room, Living Room, Wood Burning
- Common walls with other units/homes: No Common Walls
Interior area
- Total interior livable area: 1,856 sqft
Property
Parking
- Total spaces: 2
- Parking features: Driveway, On Street
- Attached garage spaces: 2
Features
- Levels: One
- Stories: 1
- Patio & porch: Concrete
- Pool features: None
- Spa features: None
- Fencing: Block
- Has view: Yes
- View description: None
Lot
- Size: 10,363 Square Feet
- Features: Back Yard, Front Yard, Sprinklers Timer
Details
- Parcel number: 5804022066
- Special conditions: Standard
Construction
Type & style
- Home type: SingleFamily
- Property subtype: Single Family Residence
Condition
- Year built: 1961
Utilities & green energy
- Electric: 220 Volts in Garage
- Sewer: Public Sewer
- Water: Public
- Utilities for property: Sewer Connected, Water Connected
Community & HOA
Community
- Features: Biking, Curbs, Dog Park, Foothills, Gutter(s), Hiking, Near National Forest, Park, Suburban, Sidewalks
- Security: Closed Circuit Camera(s)
Location
- Region: La Crescenta
Financial & listing details
- Price per square foot: $873/sqft
- Tax assessed value: $1,227,066
- Annual tax amount: $14,239
- Date on market: 4/28/2026
- Cumulative days on market: 19 days
- Listing terms: Cash,Cash to New Loan
Estimated market value
$1,612,900
$1.53M - $1.69M
$5,011/mo
Price history
| Date | Event | Price |
|---|---|---|
| 7/30/2026 | Listed for sale | $1,620,000-4.4%$873/sqft |
Source:  CRMLS #P1-26852 Report a problem CRMLS #P1-26852 Report a problem | ||
| 5/13/2026 | Listing removed | $1,695,000$913/sqft |
Source:  Engel & Volkers #P1-26852 Report a problem Engel & Volkers #P1-26852 Report a problem | ||
| 4/28/2026 | Listed for sale | $1,695,000+54.1%$913/sqft |
Source: CRMLS #P1-26852 Report a problem | ||
| 9/12/2018 | Sold | $1,100,000+10%$593/sqft |
Source:  Pasadena Foothills MLS #818003952 Report a problem Pasadena Foothills MLS #818003952 Report a problem | ||
| 8/9/2018 | Pending sale | $999,950$539/sqft |
Source: Dilbeck Real Estate #818003952 Report a problem | ||
| 8/9/2018 | Listed for sale | $999,950$539/sqft |
Source: Dilbeck Real Estate #818003952 Report a problem | ||
Public tax history
| Year | Property taxes | Tax assessment |
|---|---|---|
| 2025 | $14,239 +3.4% | $1,227,066 +2% |
| 2024 | $13,770 +3% | $1,203,006 +2% |
| 2023 | $13,364 +3.3% | $1,179,419 +2% |
| 2022 | $12,941 +1.7% | $1,156,294 +2% |
| 2021 | $12,722 +1.4% | $1,133,623 +1% |
| 2020 | $12,541 | $1,122,000 +2% |
| 2019 | $12,541 +696.1% | $1,100,000 +780.6% |
| 2018 | $1,575 | $124,919 +2% |
| 2017 | $1,575 +1.7% | $122,470 +2% |
| 2016 | $1,548 +4.6% | $120,069 +1.5% |
| 2015 | $1,481 +2.5% | $118,266 +2% |
| 2014 | $1,445 | $115,951 +2.5% |
| 2012 | -- | $113,166 +2% |
| 2011 | -- | $110,948 +0.8% |
| 2010 | -- | $110,119 -0.2% |
| 2009 | -- | $110,381 +2% |
| 2008 | -- | $108,218 +2% |
| 2007 | -- | $106,097 +2% |
| 2006 | -- | $104,018 |
| 2005 | -- | $104,018 +4% |
| 2004 | -- | $99,981 +1.9% |
| 2003 | -- | $98,150 +2% |
| 2002 | -- | $96,226 +4% |
| 2000 | -- | $92,491 |
Find assessor info on the county website
Monthly payment
Est. payment
Payment breakdown
Explore the cost of this home by adjusting the details. Changes won't be saved.Climate risks
Neighborhood: 91214
Nearby schools
GreatSchools rating
- 10/10Monte Vista Elementary SchoolGrades: K-6Distance: 0.3 mi
- 8/10Rosemont Middle SchoolGrades: 7-8Distance: 0.5 mi
- 10/10Crescenta Valley High SchoolGrades: 9-12Distance: 0.9 mi
- $1,507,7003 bd2 ba1.8k sqft5134 Circle Vista Ave, La Crescenta, CA 91214Off Market
- $1,316,7002 bd2 ba1.7k sqft5144 Circle Vista Ave, La Crescenta, CA 91214Off Market
- $1,450,0003 bd2 ba1.6k sqft2419 Cinco Casitas Ln, La Crescenta, CA 91214Sold

- $1,450,0003 bd2 ba1.6k sqft2419 W Cinco Casitas Ln, La Crescenta, CA 91214Sold
- $1,509,7004 bd2 ba1.7k sqft5128 Circle Vista Ave, La Crescenta, CA 91214Off Market
- $1,303,4003 bd2 ba1.5k sqft2428 Teasley St, La Crescenta, CA 91214Off Market
- $1,769,8003 bd3 ba2k sqft2416 W Cinco Casitas Ln, La Crescenta, CA 91214Off Market
- $1,318,1003 bd2 ba1.4k sqft2432 Teasley St, La Crescenta, CA 91214Off Market
A local agent can set up tours, give advice and negotiate with sellers.
Similar homes
- $1,899,0004 bd3 ba2.1k sqft3900 Ferntree Pl, Glendale, CA 91214For Sale
 MLS ID #P1-27606, Jason Winicki, COMPASS. CRMLS
 - $1,595,0004 bd2 ba2.2k sqft10311 Wheatland Ave, Sunland, CA 91040For Sale
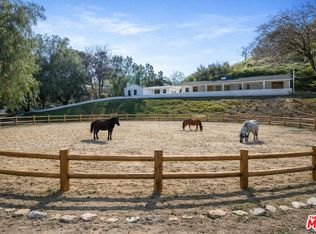 MLS ID #26858269, Oliver Thornton DRE # 01969227, Hollywood Estates. CLAW
 - $1,299,0002 bd2 ba1.5k sqft3047 Hermosa Ave, Glendale, CA 91214For Sale
 MLS ID #P1-27971, Christopher Suarez, COMPASS. CRMLS
 - $1,595,0003 bd2 ba2.2k sqft2452 N Altadena Dr, Altadena, CA 91001For Sale
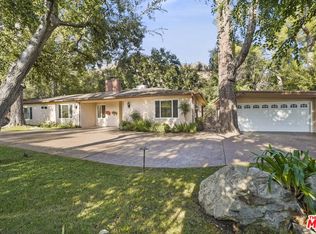 MLS ID #26656597, Lena Jemelian DRE # 01906176, Compass. CLAW
 - $1,595,0003 bd2 ba1.6k sqft640 S Parish Pl, Burbank, CA 91506For SaleMLS ID #BB26118658, Alisa Cunningham, Douglas Elliman of California, Inc.. CRMLS
- $1,688,5004 bd3 ba2.5k sqft916 Calle Del Pacifico, Glendale, CA 91208For SaleMLS ID #P1-27904, Tom Kwak, Ramsey Shilling Associates. CRMLS
- $1,398,0003 bd3 ba1.6k sqft1200 Indiana Ave Unit 15, South Pasadena, CA 91030For SaleMLS ID #P1-28225, Meg Middleman, Century 21 Masters. CRMLS
- $2,100,0004 bd4 ba2.2k sqft5148 Oakwood Ave, La Canada Flintridge, CA 91011For SaleMLS ID #P1-28102, Carey Haynes, COMPASS. CRMLS
- $1,795,0004 bd4 ba2.6k sqft4744 Camellia Ave, Valley Village, CA 91602For SaleMLS ID #26865129, Michael J. Okun DRE # 01430979, Sotheby's International Realty. CLAW
- $1,699,9993 bd3 ba2.6k sqft3661 Sunswept Dr, Studio City, CA 91604For SaleMLS ID #26851331, Jordan Bridges DRE # 02088172, Compass. CLAW
- $1,798,0003 bd3 ba1.7k sqft2815 Thorndike Rd, Pasadena, CA 91107For SaleMLS ID #P1-28122, Jenan Musulli, Coldwell Banker Realty. CRMLS
- $1,599,0004 bd3 ba2.4k sqft2145 Las Lunas St, Pasadena, CA 91107For SaleMLS ID #P1-27624, Carla Buigues, Christie's RE SoCal. CRMLS
- $1,450,0003 bd2 ba1.8k sqft5526 Greenbush Ave, Van Nuys, CA 91401For SaleMLS ID #26863537, Richard Schulman DRE # 01427211, KW Westside Estates. CLAW
- $1,250,0004 bd3 ba1.9k sqft10272 Willow Springs Ln, Sunland, CA 91040For SaleMLS ID #P1-27126, Tina Amirganian, Coldwell Banker Hallmark Realty. CRMLS
- $1,680,0004 bd3 ba2.5k sqft609 Hartwell Ct, Altadena, CA 91001For SaleMLS ID #P1-27235, Megan Ferrell, COMPASS. CRMLS
- $1,499,0003 bd2 ba1.7k sqft5624 Stratford Rd, Los Angeles, CA 90042For SaleMLS ID #26742029, Tracy B Do DRE # 01350025, Coldwell Banker Realty. CLAW
- $1,399,0005 bd4 ba2.3k sqft966 Worcester Ave, Pasadena, CA 91104For SaleMLS ID #26856901, Pilar Oliva DRE # 01738884, LPT Realty, Inc. CLAW
- $1,699,0002 bd3 ba2.5k sqft2788 Bottlebrush Dr, Los Angeles, CA 90077For SaleMLS ID #26851385, David Rothblum DRE # 01332525, RE/MAX One. CLAW
- $1,599,0004 bd4 ba2.2k sqft5919 Encino Ave, Encino, CA 91316For SaleMLS ID #26858181, Magdalena Kosik DRE # 02050538, Equity Union. CLAW
- $1,099,0004 bd3 ba2k sqft11021 Quill Ave, Sunland, CA 91040For SaleMLS ID #P1-28180, Samuel Buchanan, B & B Properties. CRMLS
Local buyer's agents are ready to help
