Perched on a quiet hillside above Studio City, this light and bright home offers 3 bedrooms, 2.5 bathrooms, and nearly 2,700 square feet of living space on a 24,000+ square foot lot. This 2-story mid-century residence features a versatile floor plan with incredible views throughout. Inside, the entry flows into a spacious living area highlighted by a cozy brick fireplace, hardwood floors, and several large windows that highlight panoramic views and fill the room with natural light. Perfect for entertaining, the open-style kitchen is complete with recessed lighting, granite countertops, a walk-in pantry, and ample cabinetry for storage. The bar-top island and adjacent dining area offer plenty of room for additional seating with beautiful city views. On the other side of the entry are two additional sizable bedrooms and a full bathroom accessible through the hallway as well as through one of the bedrooms. This level also includes a separate laundry room, a powder room, and a 2-car garage with EV charging. Upstairs, the generous primary suite serves as its own private retreat, boasting a private balcony, two walk-in closets, and a spa-like en-suite bathroom with a dual vanity, soaking tub, and stand-in shower. Outside, enjoy a lush and inviting backyard with a spacious deck ideal for dining and lounging, plus a separate storage shed. Located south of the Boulevard in one of Studio City's most coveted pockets, this home sits within the award-winning Carpenter School District and is just minutes from Ventura Blvd's best dining, shopping, and entertainment. This property is the perfect balance of hillside serenity and urban convenience.
For sale
$1,699,999
3661 Sunswept Dr, Studio City, CA 91604
3beds
2,694sqft
:
Get pre-qualified$10,498/mo
Residential, Single Family Residence
Built in 1951
0.56 Acres Lot
$1,685,600 Zestimate®
$631/sqft
$-- HOA
What's special
- 43 days |
- 1,145 |
- 90 |
Zillow last checked:
Listing updated:
Listed by:
Jordan Bridges DRE # 02088172 310-493-5743,
Compass 818-783-7721,
Saba Hajiebrahimi DRE # 02129518 512-803-9297,
Compass
Source: CLAW,MLS#: 26851331
Facts & features
Interior
Bedrooms & bathrooms
- Bedrooms: 3
- Bathrooms: 3
- Full bathrooms: 2
- 1/2 bathrooms: 1
Rooms
- Room types: Other
Heating
- Central
Cooling
- Air Conditioning, Central Air
Appliances
- Included: Range/Oven, Dishwasher, Dryer, Washer
- Laundry: Laundry Room
Features
- Built-Ins
- Flooring: Tile, Mixed, Other, Laminate
- Has fireplace: Yes
- Fireplace features: Living Room, Other
Interior area
- Total structure area: 2,694
- Total interior livable area: 2,694 sqft
Property
Parking
- Parking features: Garage - 2 Car, Other, Driveway
- Has garage: Yes
- Has uncovered spaces: Yes
Features
- Levels: Two
- Pool features: None
- Spa features: None
- Has view: Yes
- View description: Bluff, City, City Lights, Trees/Woods, Valley, Panoramic, Other, Mountain(s), Fields, Hills
Lot
- Size: 0.56 Acres
- Dimensions: 125 x 226
Details
- Additional structures: Shed(s)
- Parcel number: 2376003005
- Zoning: LARE15
- Special conditions: Standard
- Other equipment: Other
Construction
Type & style
- Home type: SingleFamily
- Architectural style: Other
- Property subtype: Residential, Single Family Residence
Condition
- Year built: 1951
Community & HOA
HOA
- Has HOA: No
Location
- Region: Studio City
Financial & listing details
- Price per square foot: $631/sqft
- Tax assessed value: $1,846,710
- Annual tax amount: $22,633
- Date on market: 6/28/2026
Estimated market value
$1,685,600
$1.60M - $1.77M
$7,965/mo
Price history
| Date | Event | Price |
|---|---|---|
| 6/28/2026 | Listed for sale | $1,699,999-6.8%$631/sqft |
Source:  CLAW #26851331 Report a problem CLAW #26851331 Report a problem | ||
| 3/2/2026 | Listing removed | $1,825,000$677/sqft |
Source: CLAW #25623633 Report a problem | ||
| 2/6/2026 | Price change | $1,825,000-3.9%$677/sqft |
Source: CLAW #25623633 Report a problem | ||
| 12/1/2025 | Listed for sale | $1,899,999-13.6%$705/sqft |
Source: CLAW #25623633 Report a problem | ||
| 11/22/2025 | Listing removed | $2,199,999$817/sqft |
Source: CLAW #25605083 Report a problem | ||
| 10/16/2025 | Listed for sale | $2,199,999$817/sqft |
Source: CLAW #25605083 Report a problem | ||
Public tax history
| Year | Property taxes | Tax assessment |
|---|---|---|
| 2025 | $22,633 +1% | $1,846,710 +2% |
| 2024 | $22,404 +2.4% | $1,810,500 +2% |
| 2023 | $21,889 +418.9% | $1,775,000 +474.8% |
| 2022 | $4,218 +1.5% | $308,809 +2% |
| 2021 | $4,156 +0.9% | $302,755 +1% |
| 2020 | $4,120 | $299,652 +2% |
| 2019 | $4,120 +8.9% | $293,778 +2% |
| 2018 | $3,785 | $288,019 +2% |
| 2017 | $3,785 +2.1% | $282,373 +2% |
| 2016 | $3,705 +4.1% | $276,837 +1.5% |
| 2015 | $3,561 +0.6% | $272,680 +2% |
| 2014 | $3,538 | $267,340 +2.5% |
| 2012 | -- | $260,915 +2% |
| 2011 | -- | $255,800 +0.8% |
| 2010 | -- | $253,889 -0.2% |
| 2009 | -- | $254,493 +2% |
| 2008 | -- | $249,504 +2% |
| 2007 | -- | $244,612 +2% |
| 2006 | -- | $239,817 |
| 2005 | -- | $239,817 +4% |
| 2004 | -- | $230,506 +1.9% |
| 2003 | -- | $226,282 +2% |
| 2002 | -- | $221,846 +4% |
| 2000 | -- | $213,233 |
Find assessor info on the county website
Monthly payment
Est. payment
Payment breakdown
Explore the cost of this home by adjusting the details. Changes won't be saved.Climate risks
Neighborhood: Studio City
Nearby schools
GreatSchools rating
- 8/10Dixie Canyon Community Charter SchoolGrades: K-5Distance: 1.3 mi
- 6/10Louis D. Armstrong Middle SchoolGrades: 6-8Distance: 2.2 mi
- 8/10North Hollywood Senior High SchoolGrades: 9-12Distance: 2.1 mi
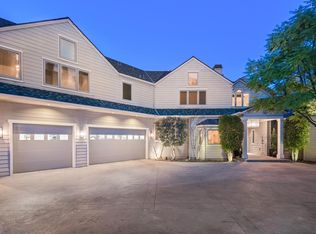
- $4,586,8007 bd8 ba5.8k sqft3651 Sunswept Dr, Studio City, CA 91604Off Market
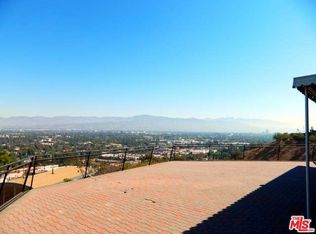
- $1,864,1003 bd3 ba1.7k sqft3641 Sunswept Dr, Studio City, CA 91604Off Market
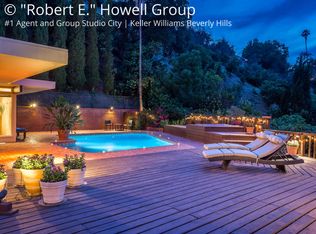
- $4,084,1005 bd5 ba3.4k sqft3801 Rhodes Ave, Studio City, CA 91604Off Market
- $7,150,4008 bd10 ba9.7k sqft3671 Sunswept Dr, Studio City, CA 91604Off Market
- $12,5003 bd3 ba2.7k sqft3656 Sunswept Dr, Studio City, CA 91604For Rent
- $3,280,9004 bd4 ba3.5k sqft3800 Rhodes Ave, Studio City, CA 91604Off Market
- $3,222,0003 bd4 ba2.2k sqft3646 Sunswept Dr, Studio City, CA 91604Sold
- $3,331,9004 bd5 ba3.8k sqft3707 Sunswept Dr, Studio City, CA 91604Off Market
A local agent can set up tours, give advice and negotiate with sellers.
Similar homes
- $1,795,0003 bd2 ba1.8k sqft11922 Sunshine Ter, Studio City, CA 91604For Sale
 MLS ID #26829165, Dorothy Apple DRE # 01185105, Coldwell Banker Realty. CLAW
 - $1,726,0004 bd3 ba2.2k sqft5220 Mary Ellen Ave, Sherman Oaks, CA 91401For Sale
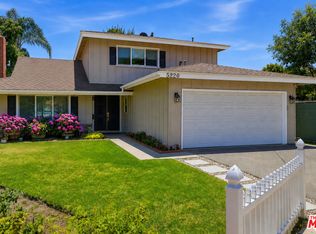 MLS ID #26846415, Kendra Fuchs DRE # 02005080, Real Broker. CLAW
 - $1,699,0002 bd3 ba2.5k sqft2788 Bottlebrush Dr, Los Angeles, CA 90077For Sale
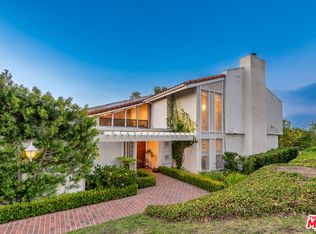 MLS ID #26851385, David Rothblum DRE # 01332525, RE/MAX One. CLAW
 - $2,250,0003 bd4 ba2.5k sqft3866 Alta Mesa Dr, Studio City, CA 91604Off Market

- $1,649,0003 bd3 ba2.4k sqft7265 Caverna Dr, Los Angeles, CA 90068For SaleMLS ID #26859729, Neal Baddin DRE # 00759349, Coldwell Banker Realty. CLAW
- $2,175,0004 bd3 ba2.1k sqft11357 Aqua Vista St, North Hollywood, CA 91602For SaleMLS ID #26862635, Sally Forster Jones DRE # 00558939, Compass. CLAW
- $1,999,9003 bd2 ba1.4k sqft2559 Hutton Dr, Beverly Hills, CA 90210For SaleMLS ID #25602837, Roger Perry DRE # 01882885, Rodeo Realty. CLAW
- $1,675,0004 bd3 ba2.5k sqft5351 Dubois Ave, Woodland Hills, CA 91367For SaleMLS ID #V1-37645, Matthew Larsen, Pinnacle Estate Properties, In. CRMLS
- $1,599,0004 bd4 ba2.2k sqft5919 Encino Ave, Encino, CA 91316For SaleMLS ID #26858181, Magdalena Kosik DRE # 02050538, Equity Union. CLAW
- $1,850,0003 bd2 ba2.2k sqft6321 W 5th St, Los Angeles, CA 90048For SaleMLS ID #26857371, Edan Amar DRE # 01856096, Christie's International Real Estate SoCal. CLAW
- $1,688,8884 bd3 ba2.8k sqft2655 Saxon Dr, Los Angeles, CA 90065For SaleMLS ID #26853511, Ted Alcantara DRE # 01788552, eXp Realty of Greater Los Angeles. CLAW
- $1,599,0004 bd3 ba2.3k sqft4920 Llano Dr, Woodland Hills, CA 91364For SaleMLS ID #26859113, Angel Salvador DRE # 01794155, The Beverly Hills Estates. CLAW
- $1,888,8884 bd3 ba2.6k sqft3804 Vista Linda Dr, Encino, CA 91316AuctionMLS ID #26652885, Michelle Bellamy DRE # 02139283, Element RE, Inc. CLAW
- $1,599,0003 bd3 ba2.2k sqft6001 Oakdale Ave, Woodland Hills, CA 91367For SaleMLS ID #26674211, Scott Nell DRE # 01358285, Equity Union. CLAW
- $2,150,0005 bd3 ba2.3k sqft1733 Ensley Ave, Los Angeles, CA 90024For SaleMLS ID #26859545, Magali Bergher DRE # 01013383, Carolwood Estates. CLAW
- $1,599,0005 bd5 ba3.2k sqft9916 Rathburn Ave, Northridge, CA 91325For SaleMLS ID #GD26150818, Arbi Baghoomian, Americana Real Estate Services. CRMLS
- $1,150,0004 bd4 ba1.8k sqft6713 Saint Clair Ave, North Hollywood, CA 91606For SaleMLS ID #26869673, Angelo Fierro DRE # 01724787, Compass. CLAW
- $1,575,0004 bd3 ba2.6k sqft6015 Topeka Dr, Tarzana, CA 91356For SaleMLS ID #26834949, Chris Lucibello DRE # 01885864, Berkshire Hathaway HomeServices California Properties. CLAW
- $1,795,0003 bd2 ba1.9k sqft3737 San Augustine Dr, Glendale, CA 91206For SaleMLS ID #P1-28253, Thomas Atamian, Coldwell Banker Realty. CRMLS
- $2,100,0003 bd3 ba2.7k sqft5156 Dumont Pl, Woodland Hills, CA 91364For SaleMLS ID #226000984, Scott Ange, RE/MAX ONE. CSMAOR
Local buyer's agents are ready to help
