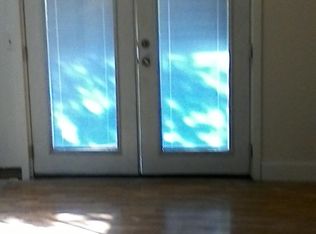
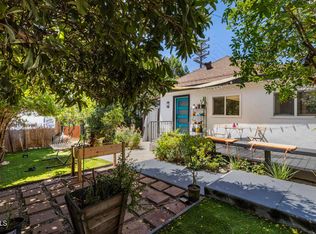
Probate sale subject to court confirmation. Tucked away on a private Glassell Park hillside, this 1940s traditional is wrapped in landscaping that feels quintessentially California. A blooming pink myrtle, a hand-grafted apple tree, and sun-warmed river rock dotted with sculptural succulents create a relaxed, drought-friendly setting that frames the sweet front porch, the perfect spot for your morning coffee. Inside, more than 2,100 square feet across two stories hold 4 bedrooms and 2 baths, a rare amount of space for the neighborhood. Cherished by the same owner for many years, the main floor has kept its 1940s soul, with graceful vintage mouldings, charming built-in niches, and original hardwood floors throughout the main living spaces. Now it beckons its next steward to bring out its full potential. Soft natural light pours in, and treetop views make the whole floor feel like a hillside hideaway. The 2-car garage opens directly into the kitchen, a rare convenience on the hill. The lower level is reachable from inside the home or through its own private entrance. It currently has a kitchenette and is ready for a fresh vision, shaped around whatever the next owner imagines (please note the lower level is virtually staged). Out back, a wild and expansive tiered garden climbs the hillside. With a green thumb, the established loquat and citrus trees lay the foundation for a lush private retreat, with quiet corners for watching the sunset. Set away from the bustle yet moments from Eagle Rock Blvd favorites like Bub and Grandma's, Dunsmoor, and The Grant, plus a lively mix of eateries and shops, with the 2 Freeway close by for an easy commute. Don't let the probate label intimidate you: the administrator is prompt and responsive. Come make this gem your hillside haven!
For sale
$999,999
3666 Roderick Rd, Los Angeles, CA 90065
4beds
2,140sqft
Residential, Single Family Residence
Built in 1946
4,582 Square Feet Lot
$1,164,800 Zestimate®
$467/sqft
$-- HOA
What's special
- 12 hours
- 775
- 81
Zillow last checked:
Listing updated:
Listed by:
Sonia Nevlin DRE # 02213477 323-428-8573,
MAISONRE 877-468-7301,
Abigail Dotson DRE # 01450911 310-210-0940,
MAISONRE
Source: CLAW,MLS#: 26994031
Facts & features
Interior
Bedrooms & bathrooms
- Bedrooms: 4
- Bathrooms: 2
- Full bathrooms: 1
- 3/4 bathrooms: 1
Rooms
- Room types: Breakfast Area, Entry, Dining Room, Patio Open, Living Room
Heating
- Wall
Cooling
- None
Appliances
- Included: Dishwasher, Refrigerator
- Laundry: In Garage
Features
- Built-Ins
- Flooring: Carpet, Hardwood
- Has fireplace: Yes
- Fireplace features: Living Room
Interior area
- Total structure area: 2,140
- Total interior livable area: 2,140 sqft
Property
Parking
- Total spaces: 2
- Parking features: Garage - 2 Car, Attached, Direct Access, Covered
- Attached garage spaces: 2
Features
- Levels: Two
- Stories: 2
- Pool features: None
- Spa features: None
- Has view: Yes
- View description: Hills, Peek-A-Boo, Tree Top
Lot
- Size: 4,582 Square Feet
- Dimensions: 56 x 82
Details
- Additional structures: None
- Parcel number: 5458030008
- Zoning: LAR1
- Special conditions: Probate Listing
Construction
Type & style
- Home type: SingleFamily
- Architectural style: Traditional
- Property subtype: Residential, Single Family Residence
Condition
- Year built: 1946
Community & HOA
HOA
- Has HOA: No
Location
- Region: Los Angeles
Financial & listing details
- Price per square foot: $467/sqft
- Tax assessed value: $758,088
- Date on market: 9/30/2026
Estimated market value
$1,164,800
$1.11M - $1.22M
$5,345/mo
Price history
| Date | Event | Price |
|---|---|---|
| 9/30/2026 | Listed for sale | $999,999+455.6%$467/sqft |
Source:  CLAW #26994031 Report a problem CLAW #26994031 Report a problem | ||
| 6/9/1998 | Sold | $180,000-8%$84/sqft |
Source: Public Record Report a problem | ||
| 2/6/1998 | Sold | $195,548+4.3%$91/sqft |
Source: Public Record Report a problem | ||
| 4/28/1995 | Sold | $187,500$88/sqft |
Source: Public Record Report a problem | ||
Public tax history
| Year | Property taxes | Tax assessment |
|---|---|---|
| 2026 | -- | $758,088 +2% |
| 2025 | $9,174 +1.3% | $743,232 +2% |
| 2024 | $9,056 +155.2% | $728,668 +163.4% |
| 2023 | $3,548 +4.8% | $276,619 +2% |
| 2022 | $3,387 +1.6% | $271,204 +2% |
| 2021 | $3,334 -0.8% | $265,894 +1% |
| 2020 | $3,362 | $263,173 +2% |
| 2019 | $3,362 +5.3% | $258,021 +2% |
| 2018 | $3,192 | $252,970 +2.2% |
| 2017 | $3,192 +2.2% | $247,628 +2% |
| 2016 | $3,122 +3.1% | $242,774 +1.5% |
| 2015 | $3,029 +0.9% | $239,129 +2% |
| 2014 | $3,001 | $234,446 +2.5% |
| 2012 | -- | $228,812 +2% |
| 2011 | -- | $224,327 +0.8% |
| 2010 | -- | $222,651 -0.2% |
| 2009 | -- | $223,181 +2% |
| 2008 | -- | $218,806 +2% |
| 2007 | -- | $214,516 +2% |
| 2006 | -- | $210,311 |
| 2005 | -- | $210,311 +4% |
| 2004 | -- | $202,146 +1.9% |
| 2003 | -- | $198,443 +2% |
| 2002 | -- | $194,553 +4% |
| 2000 | -- | $187,000 |
Find assessor info on the county website
Monthly payment
Est. payment
Payment breakdown
Explore the cost of this home by adjusting the details. Changes won't be saved.Climate risks
Neighborhood: Glassell Park
Similar homes
- $1,008,9002 bd2 ba1.2k sqft387 Museum Dr, Los Angeles, CA 90065For Sale
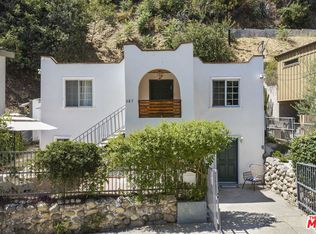 MLS ID #26989701, Sigal Diamant DRE # 00998246, Nelson Shelton & Associates. CLAW
 - $1,095,0004 bd3 ba2.1k sqft2613 Jeffries Ave, Los Angeles, CA 90065For Sale
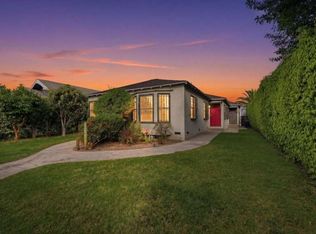 MLS ID #26674075, Ben Habakook DRE # 02218243, Dogtown Realty. CLAW
 - $998,0003 bd3 ba1.5k sqft2221 N Valley St, Burbank, CA 91505For Sale
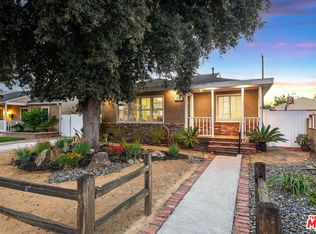 MLS ID #26993161, Kristin Neithercut DRE # 02003278, Compass. CLAW
 - $925,0004 bd2 ba1.3k sqft3501 N Figueroa St, Los Angeles, CA 90065For Sale
 MLS ID #P1-27678, Kerry Jackson, Coldwell Banker Realty. CRMLS
