Updated 3BD/2BA 1690sq/ft home, 4-car garage with approved plans for a 2BD/1BA ADU! Guest area for multi-generational living in a highly desirable area of Monterey Park!Restored Hardwood Floors, New Quartz Countertops, stove chef brass pot-filler, white cabinetry, dry coffee bar, updated bathrooms, spacious closets, new paint Exterior & Interior, recessed lighting, inside laundry area, upgraded air conditioning, Includes: New Luxury GE Cafe' Refrigerator and Kitchen Aid Stove to Bring out the Chef in you!Huge Master Bedroom includes a Fireplace and enhanced closet space.The finished Guest Area provides an ideal setting for a family room, home theater, office, gym, guest quarters, or potential fourth bedroom!Outdoor improvements include New Grass, New upgraded sprinkler control system, a restored built-in Santa Maria Style brick BBQ, relax around an inviting Fire-Pit Area and patio toasting smores!.The property also includes two detached two-car garages (4 car garage) and City of Monterey Park Planning Department-approved architectural plans for an approximately 693-square-foot, two-bedroom detached ADU, converting the garage into a new home (buyers to complete), A rare opportunity to enjoy a turnkey home today with exceptional flexibility and future income potential and or an extended family!Listing broker is an active California-licensed real estate broker and holds an ownership interest in the entity that owns the property.
For sale
Listed by: Premier Properties of Pasadena • Christian Gastelum • Contact: 626-789-8855
$1,125,000
2308 Hendricks Ave, Monterey Park, CA 91754
3beds
1,693sqft
Single Family Residence
Built in 1947
5,579 Square Feet Lot
$1,110,200 Zestimate®
$665/sqft
$-- HOA
What's special
- 4 days |
- 550 |
- 15 |
Zillow last checked:
Listing updated:
Listed by:
Christian Gastelum DRE #01371788 chris.premierpasadena@gmail.com,
Premier Properties of Pasadena
Source: CRMLS,MLS#: P1-28075 Originating MLS: California Regional MLS (Ventura & Pasadena-Foothills AORs)
Originating MLS: California Regional MLS (Ventura & Pasadena-Foothills AORs)Facts & features
Interior
Bedrooms & bathrooms
- Bedrooms: 3
- Bathrooms: 2
- Full bathrooms: 2
- Main level bathrooms: 2
- Main level bedrooms: 3
Rooms
- Room types: Art Studio, Bonus Room, Bedroom, Dance Studio, Exercise Room, Family Room, Guest Quarters, Great Room, Kitchen, Laundry, Living Room, Primary Bathroom, Primary Bedroom, Media Room, Office, Projection Room, Retreat
Primary bedroom
- Features: Main Level Primary
Bedroom
- Features: Bedroom on Main Level
Bathroom
- Features: Bathroom Exhaust Fan, Bathtub, Full Bath on Main Level, Linen Closet, Quartz Counters, Remodeled, Soaking Tub, Separate Shower, Tub Shower, Upgraded
Kitchen
- Features: Butler's Pantry, Kitchen/Family Room Combo, Quartz Counters, Remodeled, Updated Kitchen, Utility Sink
Heating
- Ductless, Wall Furnace
Cooling
- Ductless, Electric
Appliances
- Included: 6 Burner Stove, Convection Oven, ENERGY STAR Qualified Appliances, Free-Standing Range, Freezer, Gas Water Heater, Ice Maker, Refrigerator, Range Hood, Self Cleaning Oven
- Laundry: Gas Dryer Hookup, Inside, Laundry Room
Features
- Breakfast Bar, Built-in Features, Breakfast Area, Ceiling Fan(s), Dry Bar, Eat-in Kitchen, In-Law Floorplan, Open Floorplan, Pantry, Quartz Counters, Recessed Lighting, Storage, Unfurnished, Bar, All Bedrooms Down, Bedroom on Main Level, Main Level Primary
- Flooring: Wood
- Windows: Bay Window(s), Double Pane Windows, ENERGY STAR Qualified Windows, Screens, Tinted Windows
- Has fireplace: Yes
- Fireplace features: Family Room, Gas, Gas Starter, Masonry, Primary Bedroom, Raised Hearth, Wood Burning
- Common walls with other units/homes: No Common Walls
Interior area
- Total interior livable area: 1,693 sqft
Property
Parking
- Total spaces: 5
- Parking features: Converted Garage, Door-Multi, Garage, Garage Door Opener, Guest, Paved, Garage Faces Side, Side By Side
- Attached garage spaces: 4
- Uncovered spaces: 1
Accessibility
- Accessibility features: Parking
Features
- Levels: One
- Stories: 1
- Patio & porch: Rear Porch, Brick, Concrete, Front Porch, Open, Patio, Stone, Balcony
- Exterior features: Awning(s), Balcony, Barbecue, Lighting, Rain Gutters, Fire Pit
- Pool features: None
- Spa features: None
- Fencing: Block,Masonry,Stucco Wall
- Has view: Yes
- View description: None
- Park: Elder Park
Lot
- Size: 5,579 Square Feet
- Features: Agricultural, Back Yard, Garden, Sprinklers In Rear, Sprinklers In Front, Landscaped, Near Park, Orchard(s), Near Public Transit, Paved, Rocks, Sprinklers Timer, Sprinklers On Side, Sprinkler System, Trees, Walkstreet, Yard
Details
- Additional structures: Second Garage, Guest House Detached, Guest House, Shed(s), Storage
- Parcel number: 5266020021
- Special conditions: Standard
Construction
Type & style
- Home type: SingleFamily
- Architectural style: Cottage,Contemporary,Modern
- Property subtype: Single Family Residence
Materials
- Frame, Plaster, Stucco
- Foundation: Raised
- Roof: Shingle
Condition
- Updated/Remodeled
- Year built: 1947
Utilities & green energy
- Electric: 220 Volts
- Sewer: Public Sewer
- Water: Public
- Utilities for property: Cable Available, Electricity Available, Electricity Connected, Natural Gas Available, Natural Gas Connected, Phone Available, Sewer Connected, Water Available, Water Connected
Green energy
- Energy efficient items: HVAC, Insulation, Lighting, Windows, Appliances
Community & HOA
Community
- Features: Biking, Curbs, Golf, Gutter(s), Storm Drain(s), Street Lights, Sidewalks, Park
- Security: Carbon Monoxide Detector(s), Smoke Detector(s)
Location
- Region: Monterey Park
Financial & listing details
- Price per square foot: $665/sqft
- Tax assessed value: $81,088
- Annual tax amount: $1,392
- Date on market: 7/18/2026
- Cumulative days on market: 4 days
- Listing terms: Cash,Conventional,FHA,Fannie Mae,Freddie Mac,VA Loan
- Inclusions: ADU PLANS on hand will be INCLUDED with the Sale!(Floor Plan, Roof, Site Plan, Elevations).GE Cafe' Refrigerator and Kitchen Aid Stove will be included
- Road surface type: Paved
Estimated market value
$1,110,200
$1.05M - $1.17M
$3,105/mo
Price history
| Date | Event | Price |
|---|---|---|
| 7/18/2026 | Listed for sale | $1,125,000+58.5%$665/sqft |
Source:  CRMLS #P1-28075 Report a problem CRMLS #P1-28075 Report a problem | ||
| 1/26/2026 | Sold | $710,000$419/sqft |
Source: Public Record Report a problem | ||
Public tax history
| Year | Property taxes | Tax assessment |
|---|---|---|
| 2025 | $1,392 +1% | $81,088 +2% |
| 2024 | $1,379 +0.4% | $79,499 +2% |
| 2023 | $1,373 +3.1% | $77,941 +2% |
| 2022 | $1,332 +3.6% | $76,414 +2% |
| 2021 | $1,285 +0.7% | $74,916 +1% |
| 2020 | $1,276 | $74,149 +2% |
| 2019 | $1,276 +8.8% | $72,696 +2% |
| 2018 | $1,173 | $71,272 +2% |
| 2017 | $1,173 0% | $69,876 +2% |
| 2016 | $1,173 +4% | $68,507 +1.5% |
| 2015 | $1,128 +6.1% | $67,479 +2% |
| 2014 | $1,063 | $66,158 +2.5% |
| 2012 | -- | $64,569 +2% |
| 2011 | -- | $63,304 +0.8% |
| 2010 | -- | $62,832 -0.2% |
| 2009 | -- | $62,982 +2% |
| 2008 | -- | $61,748 +2% |
| 2007 | -- | $60,538 +2% |
| 2006 | -- | $59,352 |
| 2005 | -- | $59,352 +4% |
| 2004 | -- | $57,049 +1.9% |
| 2003 | -- | $56,004 +2% |
| 2002 | -- | $54,906 +4% |
| 2000 | -- | $52,775 |
Find assessor info on the county website
Monthly payment
Est. payment
Payment breakdown
Explore the cost of this home by adjusting the details. Changes won't be saved.Climate risks
Neighborhood: 91754
Nearby schools
GreatSchools rating
- 5/10Bella Vista Elementary SchoolGrades: K-5Distance: 0.2 mi
- 7/10Macy Intermediate SchoolGrades: 6-8Distance: 0.8 mi
- 6/10Schurr High SchoolGrades: 9-12Distance: 1.1 mi
- $892,5005 bd2 ba1.5k sqft2312 Hendricks Ave, Monterey Park, CA 91754Off Market
- $836,4002 bd2 ba1.2k sqft2316 Hendricks Ave, Monterey Park, CA 91754Off Market
- $1,135,8005 bd3 ba2.4k sqft498 W Riggin St, Monterey Park, CA 91754Off Market
- $961,1004 bd2 ba1.8k sqft492 W Riggin St, Monterey Park, CA 91754Off Market
- $73,9845,852 Square Feet501 W Markland Dr, Monterey Park, CA 91754Off Market
- $770,1003 bd1 ba1k sqft2320 Hendricks Ave, Monterey Park, CA 91754Off Market
- $1,183,794-- bd-- ba-- sqft2301 Findlay Ave, Monterey Park, CA 91754Off Market
- $1,173,2005 bd3 ba2.5k sqft500 W Riggin St, Monterey Park, CA 91754Off Market
A local agent can set up tours, give advice and negotiate with sellers.
Similar homes
- $1,048,0004 bd3 ba1.7k sqft633 W Gleason St, Monterey Park, CA 91754For Sale
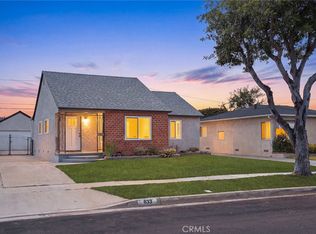 MLS ID #AR26141676, Sharon Liu, Re/Max Premier Prop Arcadia. CRMLS
 - $1,100,0003 bd2 ba1.8k sqft501 Almora St, Monterey Park, CA 91754For Sale
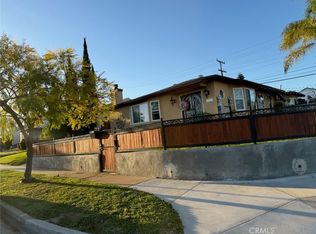 MLS ID #DW26055392, Juan Violante, High Ten Partners, Inc.. CRMLS
 - $--3 bd2 ba1.3k sqft2020 Fernbank Ave, Monterey Park, CA 91754Auction
 Auction.com 2
 - $998,8883 bd3 ba1.8k sqft1535 Wilcox Ave, Monterey Park, CA 91755For Sale
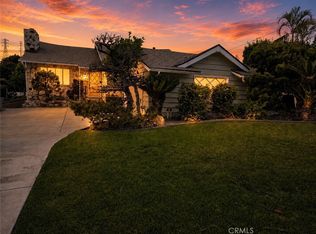 MLS ID #CV26157492, Luis Egas, HOMEFRONT REAL ESTATE. CRMLS
 - $1,100,0004 bd3 ba1.8k sqft2032 Emerald Way, Monterey Park, CA 91755For SaleMLS ID #WS26154591, WENDY HUI, MANREALTY.COM. CRMLS
- $915,0003 bd1 ba1k sqft641 W Gleason St, Monterey Park, CA 91754For SaleMLS ID #WS26136022, YAJAIRA MUNOZ, Pinnacle Real Estate Group. CRMLS
- $919,9004 bd2 ba1.7k sqft1939 S Bradshawe Ave, Monterey Park, CA 91754For SaleMLS ID #PW26153124, Bryan Lee, 2020 Realty & Investment. CRMLS
- $1,130,0004 bd2 ba1.5k sqft1354 Fulton Ave, Monterey Park, CA 91755For SaleMLS ID #CV26138467, Adrian Alvarado, PAK HOME REALTY. CRMLS
- $1,098,8803 bd2 ba1.3k sqft1458 Fulton Ave, Monterey Park, CA 91755For SaleMLS ID #CV26126787, Michael Albornoz, HAUS OF REAL ESTATE. CRMLS
- $935,8884 bd2 ba1.7k sqft1224 Avenida Cesar Chavez, Monterey Park, CA 91754For SaleMLS ID #PW26149416, Dara Chay, Sky View Real Estate. CRMLS
- $930,0003 bd2 ba1.1k sqft1240 Branham St, Monterey Park, CA 91754For SaleMLS ID #CV26133143, Khristine Cervantes Rojas, HOMEQUEST REAL ESTATE. CRMLS
- $799,0003 bd3 ba1.4k sqft226 N Chandler Ave APT B, Monterey Park, CA 91754For SaleMLS ID #OC26159745, Wensi Gao, Re/Max Elite Realty. CRMLS
- $--3 bd1 ba1.1k sqft308 N 21st St, Montebello, CA 90640AuctionAuction.com 2
- $999,0002 bd1 ba1k sqft617 S Bradshawe Ave, Monterey Park, CA 91754For SaleMLS ID #WS26128185, LAN XIAO, RE/MAX ELITE REALTY. CRMLS
- $1,280,0004 bd3 ba1.8k sqft309 N McPherrin Ave, Monterey Park, CA 91754For SaleMLS ID #AR26145284, Crystal Zheng, KW Executive. CRMLS
- $1,180,0004 bd3 ba2.1k sqft2354 Schoolside Ave, Monterey Park, CA 91754For SaleMLS ID #TR26067269, Xander Chan, Pinnacle Real Estate Group. CRMLS
- $749,9992 bd2 ba1.5k sqft600 N Atlantic Blvd APT 502, Monterey Park, CA 91754For SaleMLS ID #WS26153014, LAN XIAO, RE/MAX ELITE REALTY. CRMLS
- $988,0004 bd4 ba1.8k sqft105 Encanto Ln, Monterey Park, CA 91755For SaleMLS ID #PF26144662, Judy Lin Young, White Deer Ventures Inc.. CRMLS
- $799,9904 bd3 ba1.9k sqft225 N Baltimore Ave APT A, Monterey Park, CA 91754For SaleMLS ID #WS26157028, YANHUA LIU, RE/MAX ELITE REALTY. CRMLS
- $728,8882 bd2 ba1.4k sqft120 N Moore Ave APT 103, Monterey Park, CA 91754For SaleMLS ID #TR26117765, Michelle Zhang, Star Max Realty. CRMLS
Local buyer's agents are ready to help
