Set against sweeping mountain and valley views, this Stevenson Ranch POOL and VIEW home offers a rare combination of breathtaking scenery and resort style outdoor living. Situated on one of the most desirable lots in the sought after Belcrest tract of Stevenson Ranch, this 5 bedroom, 4 bathroom home sits on approximately 12,000 sq ft of flat land at the end of a quiet cul-de-sac, where privacy, panoramic views, and an expansive backyard come together to create an extraordinary setting. Soaring ceilings and floor to ceiling windows fill the open concept living room and formal dining area with abundant natural light showcasing the surrounding scenery. A privately situated downstairs bedroom with an adjacent full bathroom offers a versatile space ideal for guests, a home office, or multigenerational living. The heart of the home is the upgraded kitchen, featuring a generous island, sleek modern finishes, designer lighting, and ample counter space and storage. The kitchen opens seamlessly to the cozy family room, creating an effortless flow between cooking, entertaining, and spending quality family time together. Upstairs, a spacious loft offers flexible space for a home gym, office, or play area. The primary suite offers stunning panoramic mountain and canyon views and features a newly refinished private balcony, perfect for enjoying your morning coffee or taking in sunset views. The ensuite bathroom features dual vanities, a walk-in shower, separate bathtub, and generous walk in closet. Three additional bedrooms complete the second level, offering comfortable space for family, guests, or flexible use. One bedroom features its own private ensuite bathroom, while the remaining bedrooms share a spacious full bath. Outside, the expansive backyard is designed for the quintessential California lifestyle, featuring a sparkling pool and spa, built-in BBQ, covered patio, and tons of space for dining and entertaining. A generous side yard provides even more room for a sports court, play area, or additional outdoor storage space. LOW HOA and NO MELLO ROOS. Ideally located near shopping, dining, convenient freeway access. Richard Rioux Park, and award-winning Stevenson Ranch schools. This is a rare opportunity to experience the views, space, and lifestyle that make Stevenson Ranch so special, in a home you’ll cherish for years to come.
Under contract
Listed by: Prime Real Estate • Rebecca Rudd • Contact: 310-228-0039
$1,695,000
25745 Wallace Pl, Stevenson Ranch, CA 91381
5beds
3,607sqft
Single Family Residence
Built in 2000
0.27 Acres Lot
$1,670,200 Zestimate®
$470/sqft
$35/mo HOA
What's special
- 32 days
- 1,039
- 92
Likely to sell faster than
Zillow last checked:
Listing updated:
Listed by:
Rebecca Rudd DRE #02253319 310-228-0039,
Prime Real Estate
Source: CRMLS,MLS#: SR26183051 Originating MLS: California Regional MLS
Originating MLS: California Regional MLSFacts & features
Interior
Bedrooms & bathrooms
- Bedrooms: 5
- Bathrooms: 4
- Full bathrooms: 4
- Main level bathrooms: 1
- Main level bedrooms: 1
Rooms
- Room types: Bedroom, Family Room, Kitchen, Laundry, Loft, Living Room, Primary Bathroom, Primary Bedroom, Other, Pantry, Dining Room
Bedroom
- Features: Bedroom on Main Level
Bathroom
- Features: Bathtub, Closet, Dual Sinks, Full Bath on Main Level, Separate Shower, Tub Shower, Vanity, Walk-In Shower
Kitchen
- Features: Kitchen Island, Kitchen/Family Room Combo, Walk-In Pantry
Other
- Features: Walk-In Closet(s)
Pantry
- Features: Walk-In Pantry
Heating
- Central
Cooling
- Central Air
Appliances
- Included: Dishwasher, Disposal, Gas Oven, Gas Range, Microwave
- Laundry: Washer Hookup, Gas Dryer Hookup, Inside, Laundry Room
Features
- Breakfast Bar, Built-in Features, Ceiling Fan(s), Separate/Formal Dining Room, High Ceilings, Open Floorplan, Pantry, Recessed Lighting, Tile Counters, Two Story Ceilings, Bedroom on Main Level, Loft, Walk-In Pantry, Walk-In Closet(s)
- Flooring: Carpet, Tile
- Doors: French Doors, Mirrored Closet Door(s)
- Has fireplace: Yes
- Fireplace features: Gas, Gas Starter, Living Room
- Common walls with other units/homes: No Common Walls
Interior area
- Total interior livable area: 3,607 sqft
Property
Parking
- Total spaces: 3
- Parking features: Direct Access, Driveway, Garage Faces Front, Garage
- Attached garage spaces: 3
Accessibility
- Accessibility features: None
Features
- Levels: Two
- Stories: 2
- Entry location: 1
- Patio & porch: Covered, Front Porch, Patio
- Has private pool: Yes
- Pool features: Heated, In Ground, Private
- Has spa: Yes
- Spa features: Heated, In Ground, Private
- Fencing: Block,Wrought Iron
- Has view: Yes
- View description: Canyon, Mountain(s), Valley
Lot
- Size: 0.27 Acres
- Features: 0-1 Unit/Acre, Back Yard, Cul-De-Sac, Sprinklers In Rear, Sprinklers In Front, Lawn, Landscaped, Near Park, Walkstreet, Yard
Details
- Parcel number: 2826106059
- Special conditions: Standard
Construction
Type & style
- Home type: SingleFamily
- Architectural style: Mediterranean
- Property subtype: Single Family Residence
Materials
- Stucco
- Foundation: Slab
- Roof: Spanish Tile
Condition
- New construction: No
- Year built: 2000
Utilities & green energy
- Sewer: Public Sewer
- Water: Public
- Utilities for property: Electricity Connected, Natural Gas Connected, Sewer Connected, Water Connected
Community & HOA
Community
- Features: Curbs, Gutter(s), Hiking, Sidewalks, Park
- Security: 24 Hour Security
- Subdivision: Belcrest (Belc)
HOA
- Has HOA: Yes
- Amenities included: Management
- HOA fee: $35 monthly
- HOA name: Stevenson Ranch HOA
- HOA phone: 661-294-5270
Location
- Region: Stevenson Ranch
Financial & listing details
- Price per square foot: $470/sqft
- Tax assessed value: $1,147,090
- Date on market: 8/27/2026
- Cumulative days on market: 32 days
- Listing terms: Cash,Conventional,FHA,VA Loan
- Exclusions: Refrigerator, Washer, Dryer
- Road surface type: Paved
Estimated market value
$1,670,200
$1.59M - $1.75M
$7,210/mo
Price history
| Date | Event | Price |
|---|---|---|
| 9/13/2026 | Contingent | $1,695,000$470/sqft |
Source:  CRMLS #SR26183051 Report a problem CRMLS #SR26183051 Report a problem | ||
| 8/27/2026 | Listed for sale | $1,695,000+78.4%$470/sqft |
Source: CRMLS #SR26183051 Report a problem | ||
| 12/9/2015 | Sold | $950,000-2.6%$263/sqft |
Source: Public Record Report a problem | ||
| 7/12/2015 | Listed for sale | $975,000+72%$270/sqft |
Source: Coldwell Banker Vista #SR15143558 Report a problem | ||
| 2/7/2001 | Sold | $567,000$157/sqft |
Source: Public Record Report a problem | ||
Public tax history
| Year | Property taxes | Tax assessment |
|---|---|---|
| 2026 | -- | $1,147,090 +2% |
| 2025 | $15,811 -1.3% | $1,124,599 +2% |
| 2024 | $16,012 +4.9% | $1,102,549 +2% |
| 2023 | $15,262 +2.1% | $1,080,931 +2% |
| 2022 | $14,942 +4% | $1,059,738 +2% |
| 2021 | $14,365 +1.5% | $1,038,960 +1% |
| 2020 | $14,156 | $1,028,308 +2% |
| 2019 | $14,156 -1.6% | $1,008,146 +2% |
| 2018 | $14,383 | $988,379 +2% |
| 2017 | $14,383 +2% | $969,000 +2% |
| 2016 | $14,098 +3.4% | $950,000 +28.1% |
| 2015 | $13,635 +21.8% | $741,390 +2% |
| 2014 | $11,193 | $726,868 +2.5% |
| 2012 | -- | $709,397 +2% |
| 2011 | -- | $695,489 +0.8% |
| 2010 | -- | $690,292 -0.2% |
| 2009 | -- | $691,933 +2% |
| 2008 | -- | $678,367 +2% |
| 2007 | -- | $665,066 +2% |
| 2006 | -- | $652,026 |
| 2005 | -- | $652,026 +4% |
| 2004 | -- | $626,709 +1.9% |
| 2003 | -- | $615,224 +2% |
| 2002 | -- | $603,162 |
Find assessor info on the county website
Monthly payment
Est. payment
Payment breakdown
Explore the cost of this home by adjusting the details. Changes won't be saved.Climate risks
Neighborhood: 91381
- $1,476,1005 bd4 ba3.6k sqft25741 Wallace Pl, Stevenson Ranch, CA 91381Off Market
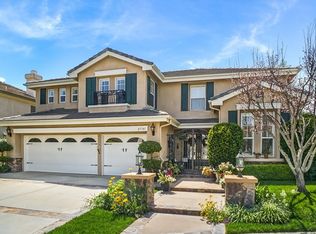
- $1,636,0005 bd4 ba3.6k sqft25751 Wallace Pl, Stevenson Ranch, CA 91381Off Market
- $1,286,3005 bd4 ba3.6k sqft25733 Wallace Pl, Stevenson Ranch, CA 91381Off Market
- $1,569,7005 bd4 ba3.6k sqft26825 Kendall Ln, Stevenson Ranch, CA 91381Off Market
Similar homes
- $1,825,0005 bd5 ba4.3k sqft24949 Old Stone Way, Stevenson Ranch, CA 91381For Sale
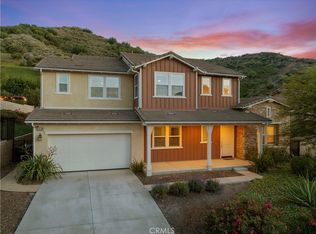 MLS ID #SR26197264, Kym De Lorenzo, RE/MAX Gateway. CRMLS
 - $1,500,0004 bd3 ba2.1k sqft25063 Hollyhock Ct, Newhall, CA 91381For Sale
 MLS ID #SR26150860, Anthony Ford, eXp Realty of California Inc. CRMLS
 - $1,250,0004 bd4 ba3.3k sqft26004 Twain Pl, Stevenson Ranch, CA 91381For Sale
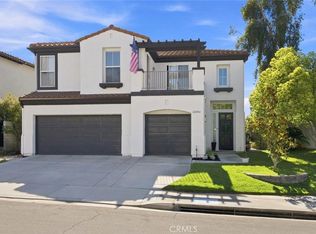 MLS ID #SR26114296, Bri King, Prime Real Estate. CRMLS
 - $1,199,0005 bd3 ba2.4k sqft25443 Hopkins Pl, Stevenson Ranch, CA 91381For Sale
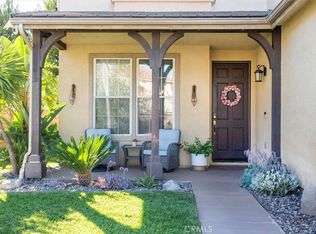 MLS ID #SR26163480, Nesrin Karam, RE/MAX of Santa Clarita. CRMLS
Local buyer's agents are ready to help
