Perched at the end of a quiet cul-de-sac in the coveted Emerald Pointe enclave of Hidden Oaks, this completely remodeled four-bedroom, four-bath estate backs to protected open space with sweeping hillside views. Every surface has been redone with designer finishes: wide-plank wood-look flooring, custom board-and-batten paneling throughout, orb chandeliers, and recessed lighting in every room. The chef's kitchen showcases white shaker cabinetry, quartz counters, Carrara marble backsplash, GE Monogram appliances including a pro-style range with stainless hood, built-in refrigerator, and double wall ovens, plus a farmhouse sink, oversized island, and walk-in pantry with a second refrigerator. It opens to a spacious family room with built-in media wall and fireplace, and a breakfast area with window seat and French doors to the pool. Formal living and dining rooms, a rotunda foyer with curved staircase, a second rear staircase, and a main-level en-suite bedroom complete the first floor. Upstairs, the primary suite features a fireplace, step-up retreat, private balcony overlooking the pool and hills, two custom walk-in closets, and a spa-inspired bath with soaking tub, oversized marble shower, and dual vanities. A dramatic turret media room with built-in audio, secondary bedrooms with attached baths, a front balcony, and a dedicated laundry room with abundant cabinetry (converted from a former bedroom) round out the second level. The resort backyard is an entertainer's dream: pool and spa with sheer-descent water features and baja shelf, a covered pavilion with complete outdoor kitchen, TV, and overhead heaters, an outdoor fireplace, stamped concrete, and mature trees. Owned solar, dual-zone air conditioning, three-car garage, and HOA community. Minutes to hiking trails, shopping, and Metrolink.
For sale
Listed by: Rasmussen Realty dba • Makenzie Beisswanger • Contact: 805-390-3758
$1,749,000
5748 Velvet Oak Ct, Simi Valley, CA 93063
4beds
4,208sqft
Single Family Residence
Built in 2003
0.4 Acres Lot
$1,703,900 Zestimate®
$416/sqft
$148/mo HOA
What's special
- 4 days
- 533
- 25
Zillow last checked:
Listing updated:
Listed by:
Makenzie Beisswanger DRE #01948456 805-390-3758,
Rasmussen Realty dba
Source: CRMLS,MLS#: SR26198160 Originating MLS: California Regional MLS
Originating MLS: California Regional MLSFacts & features
Interior
Bedrooms & bathrooms
- Bedrooms: 4
- Bathrooms: 4
- Full bathrooms: 4
- Main level bathrooms: 1
Rooms
- Room types: Bonus Room, Entry/Foyer, Family Room, Kitchen, Laundry, Primary Bedroom, Media Room, Other, Pantry, Dining Room
Primary bedroom
- Features: Primary Suite
Bathroom
- Features: Bathtub, Dual Sinks, Quartz Counters, Separate Shower, Upgraded, Walk-In Shower
Kitchen
- Features: Kitchen Island, Kitchen/Family Room Combo, Quartz Counters, Remodeled, Updated Kitchen, Walk-In Pantry
Other
- Features: Walk-In Closet(s)
Pantry
- Features: Walk-In Pantry
Heating
- Natural Gas
Cooling
- Central Air
Appliances
- Included: 6 Burner Stove, Built-In Range, Barbecue, Dishwasher, Disposal, Gas Range, Microwave, Refrigerator, Range Hood, Water Heater, Dryer, Washer
- Laundry: Inside, Laundry Room
Features
- Breakfast Area, Separate/Formal Dining Room, Multiple Staircases, Quartz Counters, Wired for Sound, Primary Suite, Walk-In Pantry, Walk-In Closet(s)
- Flooring: Carpet, Tile, Vinyl
- Doors: Sliding Doors
- Windows: Double Pane Windows
- Has fireplace: Yes
- Fireplace features: Family Room, Gas Starter, Living Room, Primary Bedroom, Outside
- Common walls with other units/homes: No Common Walls
Interior area
- Total interior livable area: 4,208 sqft
Property
Parking
- Total spaces: 3
- Parking features: Garage
- Attached garage spaces: 3
Features
- Levels: Two
- Stories: 2
- Entry location: Front
- Patio & porch: Concrete, Covered
- Has private pool: Yes
- Pool features: Heated, In Ground, Private, Solar Heat
- Has spa: Yes
- Spa features: In Ground, Private, Solar Heat
- Fencing: Block,Wrought Iron
- Has view: Yes
- View description: Hills, Mountain(s), Pool
Lot
- Size: 0.4 Acres
- Features: Cul-De-Sac
Details
- Parcel number: 6510270225
- Zoning: RM
- Special conditions: Standard
Construction
Type & style
- Home type: SingleFamily
- Property subtype: Single Family Residence
Materials
- Brick, Cement Siding, Drywall, Stucco, Wood Siding
- Foundation: Slab
- Roof: Concrete
Condition
- Updated/Remodeled
- New construction: No
- Year built: 2003
Utilities & green energy
- Electric: Standard
- Sewer: Public Sewer
- Water: Public
- Utilities for property: Cable Available, Electricity Available, Natural Gas Available, Phone Available, Sewer Available, Water Available
Green energy
- Energy generation: Solar
Community & HOA
Community
- Features: Park
- Subdivision: Emerald Point (469)
HOA
- Has HOA: Yes
- Amenities included: Pets Allowed
- HOA fee: $148 monthly
- HOA name: Emerald Pointe
- HOA phone: 805-413-1170
Location
- Region: Simi Valley
Financial & listing details
- Price per square foot: $416/sqft
- Tax assessed value: $1,077,290
- Date on market: 9/10/2026
- Cumulative days on market: 4 days
- Listing terms: Cash,Conventional,FHA,Fannie Mae,VA Loan
- Road surface type: Paved
Estimated market value
$1,703,900
$1.62M - $1.79M
$7,778/mo
Price history
| Date | Event | Price |
|---|---|---|
| 9/10/2026 | Listed for sale | $1,749,000+105.8%$416/sqft |
Source:  CRMLS #SR26198160 Report a problem CRMLS #SR26198160 Report a problem | ||
| 9/30/2013 | Sold | $850,000+0%$202/sqft |
Source:  CSMAOR #13011960 Report a problem CSMAOR #13011960 Report a problem | ||
| 8/24/2013 | Price change | $849,900+6.3%$202/sqft |
Source: Troop Real Estate #13011960 Report a problem | ||
| 8/23/2013 | Listed for sale | $799,900+9.1%$190/sqft |
Source: Troop Real Estate #13011960 Report a problem | ||
| 9/18/2009 | Sold | $733,000-38.9%$174/sqft |
Source: Public Record Report a problem | ||
| 3/1/2008 | Listing removed | $1,199,999$285/sqft |
Source: NCI #70017223 Report a problem | ||
| 2/1/2008 | Price change | $1,199,999+33.3%$285/sqft |
Source: NCI #70017223 Report a problem | ||
| 1/9/2008 | Price change | $899,900-14.3%$214/sqft |
Source: Number1Expert #70017223 Report a problem | ||
| 12/1/2007 | Price change | $1,050,000-12.5%$250/sqft |
Source: Number1Expert #70017223 Report a problem | ||
| 11/14/2007 | Listed for sale | $1,199,999+29.7%$285/sqft |
Source: Number1Expert #70017223 Report a problem | ||
| 9/30/2004 | Sold | $925,000+17.9%$220/sqft |
Source: Public Record Report a problem | ||
| 3/24/2004 | Sold | $784,500$186/sqft |
Source: Public Record Report a problem | ||
Public tax history
| Year | Property taxes | Tax assessment |
|---|---|---|
| 2026 | -- | $1,077,290 +2% |
| 2025 | $12,277 +7.5% | $1,056,167 +2% |
| 2024 | $11,421 | $1,035,458 +2% |
| 2023 | $11,421 0% | $1,015,155 +2% |
| 2022 | $11,425 +1.1% | $995,250 +2.8% |
| 2021 | $11,303 +1.8% | $968,285 +1% |
| 2020 | $11,099 +4.7% | $958,359 +2% |
| 2019 | $10,602 +0.6% | $939,569 +2% |
| 2018 | $10,542 +1.9% | $921,147 +2% |
| 2017 | $10,345 +3.9% | $903,086 +2% |
| 2016 | $9,952 +1.9% | $885,379 +1.5% |
| 2015 | $9,768 +1.1% | $872,082 +2% |
| 2014 | $9,660 | $855,000 +11.3% |
| 2013 | -- | $768,352 +2% |
| 2012 | -- | $753,288 +2% |
| 2011 | -- | $738,518 -11.6% |
| 2009 | -- | $835,000 -18% |
| 2007 | -- | $1,018,572 +2% |
| 2006 | -- | $998,600 +8% |
| 2005 | -- | $925,000 |
Find assessor info on the county website
Monthly payment
Est. payment
Payment breakdown
Explore the cost of this home by adjusting the details. Changes won't be saved.Climate risks
Neighborhood: 93063
Nearby schools
Schools provided by the listing agent
- Middle: Valley View
- High: Simi
Source: CRMLS. This data may not be complete. We recommend contacting the local school district to confirm school assignments for this home.
- $1,530,1005 bd5 ba4.1k sqft5734 Velvet Oak Ct, Simi Valley, CA 93063Off Market
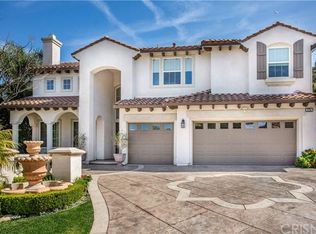
- $1,411,5005 bd4 ba3.6k sqft5762 Velvet Oak Ct, Simi Valley, CA 93063Off Market
- $1,388,0005 bd4 ba4.2k sqft5720 Velvet Oak Ct, Simi Valley, CA 93063Off Market
- $1,166,8005 bd5 ba3.6k sqft5763 Velvet Oak Ct, Simi Valley, CA 93063Off Market
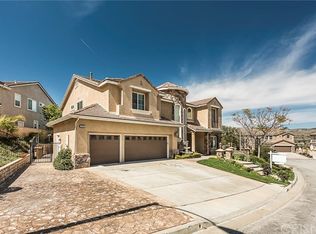
Similar homes
- $1,699,0005 bd6 ba4.1k sqft150 Saddlebow Rd, Bell Canyon, CA 91307For Sale
 MLS ID #SR26192377, Yoav Astman, Compass. CRMLS
 - $1,390,0005 bd3 ba2.9k sqft5446 Sunlight St, Simi Valley, CA 93063For Sale
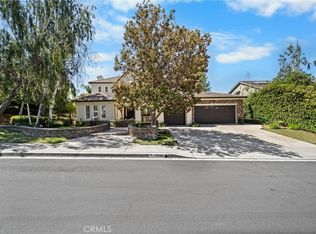 MLS ID #SR26164376, Susie Lee, Best Realty & Investment, Inc.. CRMLS
 - $1,999,9994 bd5 ba3.3k sqft24347 W Stone Bend Ln, West Hills, CA 91304For Sale
 MLS ID #SR26178850, Holly Butler, Prime Real Estate. CRMLS
 - $1,795,0004 bd3 ba3.3k sqft23255 Happy Valley Dr, Santa Clarita, CA 91321For Sale
 MLS ID #SR26176545, Neal Weichel, RE/MAX of Santa Clarita. CRMLS
Local buyer's agents are ready to help
