"REDUCED PRICE"! Located in the scenic hills of Simi Valley, this five bedroom and 4.5 bathroom home is a real treasure. Step inside and you'll notice the high ceilings and attractive Mediterranean style flooring. A cozy formal living room with a fireplace opens off the grand foyer, and there's also a large dining room. The kitchen features an island for dining, beautiful granite counters, a nice mosaic backsplash, plenty of counter space, and good storage. It opens into the great room. Many large windows fill the home with natural light and highlight the excellent construction and stunning views of Simi Valley. Two staircases, front and back, make moving around the home convenient. On the lower level, there's a bedroom with a private bathroom, a powder room, a laundry room with a sink and storage space, a three car garage with treated flooring, and a water recirculation system attached to the water heater for instant hot water everywhere. Upstairs, you'll see a spacious loft with surround sound, ideal for a home theatre. Three guest bedrooms are also upstairs, with one having a private bathroom. The primary bedroom is a perfect escape, offering a fireplace, mountain views, and an elegant bathroom with two sinks, a soaking tub, a shower with dual heads, and a large walk in closet. The home is equipped with owned solar panels, which minimize electricity costs. Embrace sophisticated living in Simi Valley.
For sale
Listed by: HomeSmart Evergreen Realty • Jacob Koshy • 661-299-5915
Price cut: $70.1K (10/28)
$1,424,950
5721 Velvet Oak Ct, Simi Valley, CA 93063
5beds
3,906sqft
Single Family Residence
Built in 2003
8,276 Square Feet Lot
$1,397,500 Zestimate®
$365/sqft
$178/mo HOA
What's special
- 42 days
- 421
- 17
Zillow last checked:
Listing updated:
Listed by:
Jacob Koshy DRE #01813400 661-299-5915,
HomeSmart Evergreen Realty
Source: CRMLS,MLS#: SR26205575 Originating MLS: California Regional MLS
Facts & features
Interior
Bedrooms & bathrooms
- Bedrooms: 5
- Bathrooms: 5
- Full bathrooms: 4
- 1/2 bathrooms: 1
- Main level bathrooms: 2
- Main level bedrooms: 1
Rooms
- Room types: Entry/Foyer, Family Room, Foyer, Kitchen, Laundry, Living Room, Primary Bathroom, Primary Bedroom, Other, Dining Room
Bathroom
- Features: Soaking Tub, Walk-In Shower
Other
- Features: Walk-In Closet(s)
Heating
- Central, Fireplace(s), Natural Gas
Cooling
- Central Air, Dual, Electric
Appliances
- Included: Gas Oven, Gas Range
- Laundry: Washer Hookup, Gas Dryer Hookup, Inside
Features
- Separate/Formal Dining Room, Granite Counters, Multiple Staircases, Recessed Lighting, Entrance Foyer, Walk-In Closet(s)
- Flooring: Carpet, Laminate, Tile, Vinyl
- Windows: Blinds
- Has fireplace: Yes
- Fireplace features: Gas
- Common walls with other units/homes: No Common Walls
Interior area
- Total interior livable area: 3,906 sqft
Property
Parking
- Total spaces: 3
- Parking features: Door-Multi, Direct Access, Driveway Up Slope From Street, Garage
- Attached garage spaces: 3
Features
- Levels: Two
- Stories: 2
- Entry location: Front
- Pool features: None
- Has spa: Yes
- Spa features: See Remarks
- Fencing: Block
- Has view: Yes
- View description: Mountain(s)
Lot
- Size: 8,276 Square Feet
- Features: Corner Lot, Sprinklers In Front, Landscaped, Sprinklers Timer, Sprinklers On Side, Sprinkler System
Details
- Parcel number: 6510270155
- Special conditions: Standard
Construction
Type & style
- Home type: SingleFamily
- Property subtype: Single Family Residence
Materials
- Stucco
- Foundation: Slab
- Roof: Concrete
Condition
- Turnkey
- New construction: No
- Year built: 2003
Utilities & green energy
- Electric: Standard
- Sewer: Public Sewer
- Water: Public
- Utilities for property: Cable Available, Electricity Available, Natural Gas Available, Phone Available, Sewer Available, Water Available
Community & HOA
Community
- Features: Mountainous
- Security: Fire Sprinkler System
- Subdivision: Emerald Point (469)
HOA
- Has HOA: Yes
- Amenities included: Pets Allowed
- HOA fee: $178 monthly
- HOA name: Emerald Pointe
- HOA phone: 805-413-1170
Location
- Region: Simi Valley
Financial & listing details
- Price per square foot: $365/sqft
- Tax assessed value: $1,021,310
- Date on market: 9/19/2026
- Cumulative days on market: 42 days
- Listing terms: Cash,Conventional,FHA,Fannie Mae,VA Loan
- Inclusions: Solar
Estimated market value
$1,397,500
$1.33M - $1.47M
$5,678/mo
Price history
| Date | Event | Price |
|---|---|---|
| 10/28/2026 | Price change | $1,424,950-4.7%$365/sqft |
Source:  CRMLS #SR26205575 Report a problem | ||
| 9/20/2026 | Listed for sale | $1,495,000+69.9%$383/sqft |
Source: CRMLS #SR26205575 Report a problem | ||
| 5/23/2018 | Sold | $880,000-2.1%$225/sqft |
Source: Public Record Report a problem | ||
| 4/16/2018 | Pending sale | $899,000$230/sqft |
Source: Berkshire Hathaway HomeService #SR18027194 Report a problem | ||
| 3/19/2018 | Price change | $899,000-4.3%$230/sqft |
Source: Berkshire Hathaway HomeService #SR18027194 Report a problem | ||
| 2/19/2018 | Listed for sale | $939,000+174.6%$240/sqft |
Source: Berkshire Hathaway HomeService #SR18027194 Report a problem | ||
| 8/19/2013 | Sold | $342,000-54.5%$88/sqft |
Source: Public Record Report a problem | ||
| 3/5/2004 | Sold | $751,000$192/sqft |
Source: Public Record Report a problem | ||
Public tax history
| Year | Property taxes | Tax assessment |
|---|---|---|
| 2026 | -- | $1,021,310 +2% |
| 2025 | $11,673 +7.5% | $1,001,285 +2% |
| 2024 | $10,858 | $981,652 +2% |
| 2023 | $10,858 0% | $962,404 +2% |
| 2022 | $10,859 -0.4% | $943,534 +2% |
| 2021 | $10,898 +1.8% | $925,034 +1% |
| 2020 | $10,701 +4.7% | $915,551 +2% |
| 2019 | $10,222 +13.2% | $897,600 +15.6% |
| 2018 | $9,033 +2.1% | $776,697 +2% |
| 2017 | $8,850 +4.6% | $761,469 +2% |
| 2016 | $8,462 +1.9% | $746,539 +1.5% |
| 2015 | $8,302 +4% | $735,326 +5% |
| 2014 | $7,979 | $700,000 +12.5% |
| 2013 | -- | $622,000 -10% |
| 2012 | -- | $691,000 +4.2% |
| 2011 | -- | $663,000 -5.7% |
| 2009 | -- | $703,000 -11.7% |
| 2007 | -- | $796,460 +2% |
| 2006 | -- | $780,844 +2% |
| 2005 | -- | $765,534 |
Find assessor info on the county website
Monthly payment
Est. payment
Payment breakdown
Explore the cost of this home by adjusting the details. Changes won't be saved.Climate risks
Neighborhood: 93063
Nearby schools
Schools provided by the listing agent
- Middle: Valley View
- High: Simi
Source: CRMLS. This data may not be complete. We recommend contacting the local school district to confirm school assignments for this home.
- $1,116,7004 bd3 ba3.6k sqft1268 Vintage Oak St, Simi Valley, CA 93063Off Market
- $1,302,8005 bd5 ba3.6k sqft5749 Velvet Oak Ct, Simi Valley, CA 93063Off Market
- $1,150,1005 bd5 ba3.6k sqft5763 Velvet Oak Ct, Simi Valley, CA 93063Off Market
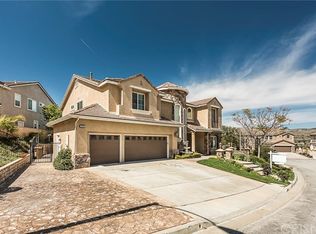
- $1,258,8005 bd5 ba4.1k sqft1280 Vintage Oak St, Simi Valley, CA 93063Off Market
Similar homes
- $1,450,0005 bd4 ba3.9k sqft5588 California Oak St, Simi Valley, CA 93063For Sale
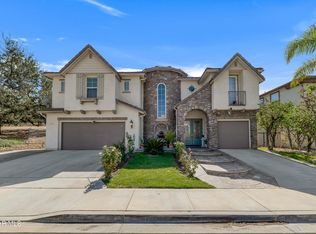 MLS ID #226004826, Alex Gandel, Pinnacle Estate Properties, Inc.. CSMAOR
- $1,500,0005 bd5 ba4.2k sqft5777 Indian Pointe Dr, Simi Valley, CA 93063For Sale
 MLS ID #BB26212410, Jonathan Price, Redfin Corporation. CRMLS
- $1,395,0004 bd3 ba2.9k sqft3060 Sioux Ct, Simi Valley, CA 93063For Sale
 MLS ID #SR26164950, Levon Nargizyan, HouseIQ. CRMLS
- $1,624,9997 bd6 ba4k sqft3703 Mandolin Ave, Simi Valley, CA 93063For Sale
 MLS ID #260021546, Leila Rojer, Compass California III, Inc.. SDMLS
