Welcome to 5777 Indian Pointe Dr, an immaculately maintained residence in the exclusive Montaire community, being offered by the original owners of the property for the first time. This 5-bedroom, 4.5-bathroom home offers 4,216 square feet of living space and the community’s largest floor plan. The specific location and orientation of this particular lot offers a truly unmatched, panoramic view of the Santa Susana Mountains and all of Simi Valley right from the backyard, where dazzling sunsets over the landscape are a must-see. The grand, yet practical layout includes a versatile office or gym room near the entry, a main-level bedroom with a full bathroom, and a separate guest powder room. Large bedrooms provide flexible space for household members, guests, or work-from-home needs. Two staircases contribute to the home’s practical and well-connected layout, providing ease of access between the upper level bedrooms and the main living areas. The primary bedroom includes dual walk-in closets and a private bathroom with a soaking tub, separate shower, and dual vanities, as well as an office or reading area creating an absolutely regal suite. The home’s spacious design provides room for both everyday living and entertaining, with a floor plan that balances privacy and shared spaces. The Montaire community has newly constructed main security gates at the entrance. Additional highlights include dual-pane windows, recessed lighting, FULLY owned solar, garage storage cabinets, remote operated window shades, water heater with circulating pump, and so much more! The home is conveniently located near plenty of hiking trails, Simi Hills Golf Course, Chumash Park, schools, shopping, dining, and the 118 Freeway, providing access to outdoor recreation, daily amenities, and regional commuting routes. Do not miss this one!
For sale
Listed by: Redfin Corporation • Jonathan Price • 877-973-3346
$1,500,000
5777 Indian Pointe Dr, Simi Valley, CA 93063
5beds
4,216sqft
Single Family Residence
Built in 2000
0.34 Acres Lot
$1,468,300 Zestimate®
$356/sqft
$182/mo HOA
What's special
- 12 days
- 463
- 14
Zillow last checked:
Listing updated:
Listed by:
Jonathan Price DRE #02247547 877-973-3346,
Redfin Corporation
Source: CRMLS,MLS#: BB26212410 Originating MLS: California Regional MLS
Facts & features
Interior
Bedrooms & bathrooms
- Bedrooms: 5
- Bathrooms: 5
- Full bathrooms: 2
- 3/4 bathrooms: 2
- 1/2 bathrooms: 1
- Main level bathrooms: 1
- Main level bedrooms: 1
Rooms
- Room types: Art Studio, Bathroom, Bonus Room, Bedroom, Family Room, Guest Quarters, Kitchen, Laundry, Living Room, Office, Other
Bedroom
- Features: Bedroom on Main Level
Bathroom
- Features: Jack and Jill Bath
Bathroom
- Features: Bidet, Bathroom Exhaust Fan, Bathtub, Dual Sinks, Enclosed Toilet, Hollywood Bath, Linen Closet, Separate Shower, Tile Counters, Tub Shower
Kitchen
- Features: Granite Counters, Kitchen Island, Kitchen/Family Room Combo
Other
- Features: Walk-In Closet(s)
Heating
- Central, Forced Air, Natural Gas
Cooling
- Central Air, Dual, Electric, Attic Fan
Appliances
- Included: Double Oven, Dishwasher, Electric Oven, Gas Cooktop, Gas Water Heater, Hot Water Circulator, Microwave, Refrigerator, Dryer, Washer
- Laundry: Washer Hookup, Electric Dryer Hookup, Gas Dryer Hookup, Laundry Room
Features
- Built-in Features, Balcony, Ceiling Fan(s), Dry Bar, Granite Counters, In-Law Floorplan, Multiple Staircases, Open Floorplan, Pantry, Recessed Lighting, Storage, Tile Counters, Bedroom on Main Level, Jack and Jill Bath, Walk-In Closet(s)
- Flooring: Carpet, Tile, Wood
- Has fireplace: Yes
- Fireplace features: Family Room, Gas
- Common walls with other units/homes: No Common Walls
Interior area
- Total interior livable area: 4,216 sqft
Video & virtual tour
Property
Parking
- Total spaces: 5
- Parking features: Concrete, Driveway Level, Door-Single, Driveway, Garage Faces Front, Garage, Garage Door Opener, Tandem
- Attached garage spaces: 3
- Uncovered spaces: 2
Features
- Levels: Two
- Stories: 2
- Entry location: 1
- Pool features: None
- Spa features: None
- Fencing: Block,Security,Stucco Wall,Wrought Iron
- Has view: Yes
- View description: Mountain(s), Panoramic, Valley
Lot
- Size: 0.34 Acres
- Features: Back Yard, Front Yard
Details
- Parcel number: 6280311395
- Zoning: RMOD-7.0
- Special conditions: Standard,Trust
Construction
Type & style
- Home type: SingleFamily
- Property subtype: Single Family Residence
Materials
- Copper Plumbing
- Roof: Tile
Condition
- New construction: No
- Year built: 2000
Utilities & green energy
- Sewer: Public Sewer
- Water: Public
Green energy
- Energy generation: Solar
Community & HOA
Community
- Features: Storm Drain(s), Street Lights, Suburban, Sidewalks, Gated
- Security: Security System, Gated Community
- Subdivision: Montaire @ Altiva (397)
HOA
- Has HOA: Yes
- Amenities included: Call for Rules, Controlled Access, Management, Security
- HOA fee: $182 monthly
- HOA name: Montaire Community Homeowners' Association
- HOA phone: 661-295-9474
Location
- Region: Simi Valley
Financial & listing details
- Price per square foot: $356/sqft
- Tax assessed value: $951,502
- Date on market: 10/20/2026
- Cumulative days on market: 12 days
- Listing terms: Cash,Cash to New Loan
- Inclusions: Dishwasher, Double Oven, Electric Oven, Gas Cooktop, Gas Water Heater, Hot Water Circulator, Microwave, Refrigerator
Estimated market value
$1,468,300
$1.39M - $1.54M
$6,163/mo
Price history
| Date | Event | Price |
|---|---|---|
| 10/20/2026 | Listed for sale | $1,500,000+145.3%$356/sqft |
Source:  CRMLS #BB26212410 Report a problem | ||
| 2/12/2001 | Sold | $611,590$145/sqft |
Source: Public Record Report a problem | ||
Public tax history
| Year | Property taxes | Tax assessment |
|---|---|---|
| 2026 | -- | $951,502 +2% |
| 2025 | $10,925 +7.5% | $932,846 +2% |
| 2024 | $10,163 | $914,555 +2% |
| 2023 | $10,163 +0% | $896,623 +2% |
| 2022 | $10,160 +0.4% | $879,043 +2% |
| 2021 | $10,120 +1.9% | $861,807 +1% |
| 2020 | $9,934 +4.7% | $852,972 +2% |
| 2019 | $9,488 +0.6% | $836,248 +2% |
| 2018 | $9,432 +2.1% | $819,852 +2% |
| 2017 | $9,239 +4.6% | $803,778 +2% |
| 2016 | $8,833 +1.9% | $788,018 +1.5% |
| 2015 | $8,667 +1.2% | $776,184 +2% |
| 2014 | $8,566 | $760,983 +0.5% |
| 2013 | -- | $757,546 +2% |
| 2012 | -- | $742,693 +2% |
| 2011 | -- | $728,131 +0.5% |
| 2009 | -- | $724,410 +4% |
| 2007 | -- | $696,283 +2% |
| 2006 | -- | $682,632 +2% |
| 2005 | -- | $669,248 +3.9% |
| 2003 | -- | $644,103 +2% |
| 2002 | -- | $631,475 +55.3% |
| 2001 | $4,485 +308.7% | $406,524 +313% |
| 2000 | $1,097 | $98,430 |
Find assessor info on the county website
Monthly payment
Est. payment
Payment breakdown
Explore the cost of this home by adjusting the details. Changes won't be saved.Climate risks
Neighborhood: 93063
- $1,550,5004 bd4 ba4k sqft5781 Indian Pointe Dr, Simi Valley, CA 93063Off Market
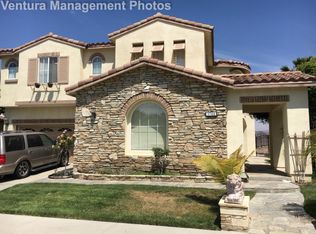
- $1,292,2004 bd3 ba3.6k sqft5771 Indian Pointe Dr, Simi Valley, CA 93063Off Market
- $1,310,2004 bd4 ba3.2k sqft5787 Indian Pointe Dr, Simi Valley, CA 93063Off Market

- $786,500-- bd-- ba-- sqft5767 Indian Pointe Dr, Simi Valley, CA 93063Off Market
Similar homes
- $1,290,0005 bd3 ba2.9k sqft5446 Sunlight St, Simi Valley, CA 93063For Sale
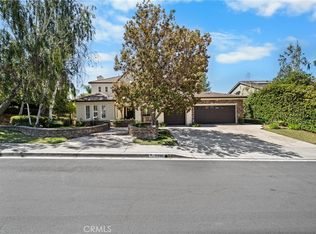 MLS ID #SR26164376, Susie Lee, Best Realty & Investment, Inc.. CRMLS
- $1,449,9004 bd3 ba3.4k sqft424 Peter Pl, Simi Valley, CA 93065For Sale
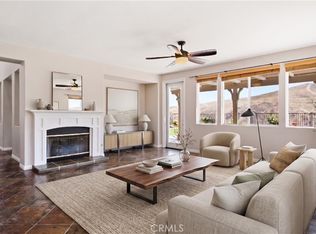 MLS ID #SW26155790, Leslie Lawson, Ignite Real Estate. CRMLS
- $1,299,0005 bd4 ba2.8k sqft10437 Sunnybrae Ave, Chatsworth, CA 91311For Sale
 MLS ID #GD26226603, Alex Badalian, Coldwell Banker Hallmark. CRMLS
- $1,600,0005 bd5 ba4.1k sqft150 Saddlebow Rd, Bell Canyon, CA 91307For Sale
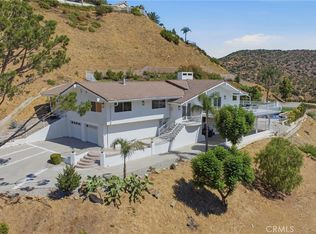 MLS ID #SR26192377, Yoav Astman, Compass. CRMLS
