Nestled in the highly desirable community of Stevenson Ranch lies this beautifully updated Spanish-style home, ideally located within walking distance of award-winning Pico Canyon Elementary. The grand entrance welcomes you into a bright and expansive open floor plan where engineered Seashell Oak flooring flows throughout the main living areas. Designed for both everyday living and entertaining, the heart of the home seamlessly brings together the kitchen, dining and family rooms into one impressive open space. The updated kitchen features premium stainless steel appliances, quartz countertops and backsplash, statement lighting, a large waterfall island and walk-in pantry. The formal living room is enhanced by custom built-in media cabinetry, while the family room features its own custom media cabinetry, fireplace and in-ceiling surround sound. Upstairs, the exceptionally spacious primary suite offers a private retreat with ample room to unwind and views toward the surrounding hills, while a second en-suite bedroom features its own private bathroom and walk-in closet. Plantation shutters, recessed lighting and abundant natural light complement the home's clean and contemporary design. Additional features include a whole-house fan and Nest thermostats. This home combines thoughtful upgrades, an exceptional floor plan and a highly sought-after location.
For sale
Listed by: Fortress California Realty • Noel Aladadyan • Contact: 818-612-8673
$1,175,000
25628 Chase Ave, Stevenson Ranch, CA 91381
5beds
3,339sqft
Single Family Residence
Built in 2003
6,543 Square Feet Lot
$1,156,700 Zestimate®
$352/sqft
$40/mo HOA
What's special
- 1 day
- 191
- 28
Zillow last checked:
Listing updated:
Listed by:
Noel Aladadyan DRE #01710162 818-612-8673,
Fortress California Realty
Source: CRMLS,MLS#: GD26202518 Originating MLS: California Regional MLS
Originating MLS: California Regional MLSFacts & features
Interior
Bedrooms & bathrooms
- Bedrooms: 5
- Bathrooms: 4
- Full bathrooms: 4
- Main level bathrooms: 4
- Main level bedrooms: 1
Rooms
- Room types: Entry/Foyer, Family Room, Kitchen, Laundry, Living Room, Primary Bedroom, Other, Pantry, Dining Room
Primary bedroom
- Features: Primary Suite
Bathroom
- Features: Bathroom Exhaust Fan, Bathtub, Separate Shower, Tub Shower
Family room
- Features: Separate Family Room
Family room
- Features: Separate Family Room
Kitchen
- Features: Kitchen Island, Kitchen/Family Room Combo, Quartz Counters, Remodeled, Updated Kitchen, Walk-In Pantry
Other
- Features: Walk-In Closet(s)
Other
- Features: Walk-In Closet(s)
Pantry
- Features: Walk-In Pantry
Heating
- Central
Cooling
- Central Air, Whole House Fan
Appliances
- Included: 6 Burner Stove, Disposal, Microwave, Refrigerator, Range Hood
- Laundry: Electric Dryer Hookup, Gas Dryer Hookup, Laundry Room
Features
- Breakfast Bar, Built-in Features, Ceiling Fan(s), Separate/Formal Dining Room, Eat-in Kitchen, Open Floorplan, Pantry, Quartz Counters, Recessed Lighting, Wired for Sound, Primary Suite, Walk-In Pantry, Walk-In Closet(s)
- Flooring: Carpet, Tile, Wood
- Windows: Plantation Shutters
- Has fireplace: Yes
- Fireplace features: Family Room
- Common walls with other units/homes: No Common Walls
Interior area
- Total interior livable area: 3,339 sqft
Property
Parking
- Total spaces: 3
- Parking features: Door-Multi, Driveway, Garage
- Attached garage spaces: 3
Features
- Levels: Two
- Stories: 2
- Entry location: Front
- Patio & porch: Concrete, Wood
- Pool features: None
- Spa features: None
- Fencing: Wrought Iron
- Has view: Yes
- View description: Hills
Lot
- Size: 6,543 Square Feet
- Features: Front Yard, Landscaped
Details
- Parcel number: 2826157010
- Special conditions: Standard
Construction
Type & style
- Home type: SingleFamily
- Architectural style: Spanish
- Property subtype: Single Family Residence
Materials
- Foundation: Slab
- Roof: Spanish Tile
Condition
- Turnkey
- New construction: No
- Year built: 2003
Utilities & green energy
- Sewer: Public Sewer
- Water: Public
Community & HOA
Community
- Features: Street Lights, Sidewalks
- Security: Smoke Detector(s)
- Subdivision: Northstar (Parkside) (Norst)
HOA
- Has HOA: Yes
- Amenities included: Call for Rules
- HOA fee: $40 monthly
- HOA name: Stevenson Ranch Community
- HOA phone: 800-428-5588
Location
- Region: Stevenson Ranch
Financial & listing details
- Price per square foot: $352/sqft
- Tax assessed value: $917,434
- Date on market: 9/15/2026
- Listing terms: Cash to New Loan
Estimated market value
$1,156,700
$1.10M - $1.21M
$5,422/mo
Price history
| Date | Event | Price |
|---|---|---|
| 9/16/2026 | Listed for sale | $1,175,000+51.6%$352/sqft |
Source:  CRMLS #GD26202518 Report a problem CRMLS #GD26202518 Report a problem | ||
| 11/23/2016 | Sold | $775,000-1.3%$232/sqft |
Source: Public Record Report a problem | ||
| 9/8/2016 | Price change | $785,000-1.9%$235/sqft |
Source: RE/MAX of Santa Clarita #SR16137627_CRISNET Report a problem | ||
| 6/25/2016 | Listed for sale | $800,000+42.1%$240/sqft |
Source: RE/MAX of Santa Clarita #SR16137627_CRISNET Report a problem | ||
| 11/4/2011 | Listing removed | $562,900$169/sqft |
Source: isNowListed.com Report a problem | ||
| 11/3/2011 | Listed for sale | $562,900+2.2%$169/sqft |
Source: isNowListed.com Report a problem | ||
| 3/3/2011 | Sold | $550,800-6.9%$165/sqft |
Source: Public Record Report a problem | ||
| 12/1/2010 | Listing removed | $591,900$177/sqft |
Source: Century 21 The Elite Group of Anaheim #F1858242 Report a problem | ||
| 11/4/2010 | Price change | $591,900-2%$177/sqft |
Source: Century 21 The Elite Group of Anaheim #F1858242 Report a problem | ||
| 10/8/2010 | Listed for sale | $603,900+9.6%$181/sqft |
Source: Century 21 The Elite Group of Anaheim #F1858242 Report a problem | ||
| 1/27/2010 | Sold | $550,800-8%$165/sqft |
Source: Public Record Report a problem | ||
| 7/16/2009 | Listing removed | $599,000$179/sqft |
Source: Era New Star Realty & Invest. #F1810296 Report a problem | ||
| 6/6/2009 | Listed for sale | $599,000$179/sqft |
Source: Listhub #F1810296 Report a problem | ||
| 2/5/2009 | Listing removed | $599,000$179/sqft |
Source: Listhub #F1782272 Report a problem | ||
| 1/19/2009 | Price change | $599,000-4.2%$179/sqft |
Source: Listhub #F1782272 Report a problem | ||
| 10/16/2008 | Price change | $625,000-21.8%$187/sqft |
Source: Listhub #F1782272 Report a problem | ||
| 9/28/2008 | Listed for sale | $799,000+56.4%$239/sqft |
Source: Listhub #F1782272 Report a problem | ||
| 2/19/2004 | Sold | $511,000$153/sqft |
Source: Public Record Report a problem | ||
Public tax history
| Year | Property taxes | Tax assessment |
|---|---|---|
| 2026 | -- | $917,434 +2% |
| 2025 | $14,858 +2.9% | $899,446 +2% |
| 2024 | $14,436 +3.2% | $881,811 +2% |
| 2023 | $13,991 +2% | $864,521 +2% |
| 2022 | $13,720 +1.1% | $847,571 +2% |
| 2021 | $13,575 +0.9% | $830,953 +1% |
| 2020 | $13,449 | $822,434 +2% |
| 2019 | $13,449 +5.3% | $806,309 +2% |
| 2018 | $12,778 | $790,500 +2% |
| 2017 | $12,778 +2% | $775,000 +21.1% |
| 2016 | $12,525 +17.8% | $640,217 +1.5% |
| 2015 | $10,632 +10.7% | $630,602 +9.9% |
| 2014 | $9,603 | $573,561 +2.5% |
| 2012 | -- | $559,776 -9.5% |
| 2011 | -- | $618,623 +9.9% |
| 2010 | -- | $562,845 -0.2% |
| 2009 | -- | $564,183 +2% |
| 2008 | -- | $553,121 +2% |
| 2007 | -- | $542,276 +2% |
| 2006 | -- | $531,644 |
| 2005 | -- | $531,644 +35.6% |
| 2004 | -- | $392,000 +132.6% |
| 2003 | -- | $168,500 |
Find assessor info on the county website
Monthly payment
Est. payment
Payment breakdown
Explore the cost of this home by adjusting the details. Changes won't be saved.Climate risks
Neighborhood: 91381
- $1,261,2005 bd5 ba3.3k sqft25622 Chase Ave, Stevenson Ranch, CA 91381Off Market
- $1,263,6004 bd3 ba2.8k sqft25634 Chase Ave, Stevenson Ranch, CA 91381Off Market
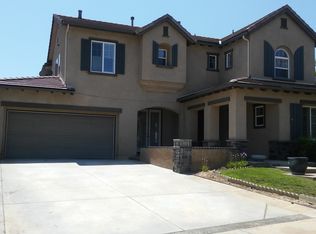
- $1,137,7004 bd3 ba2.8k sqft25614 Chase Ave, Stevenson Ranch, CA 91381Off Market
- $1,199,5004 bd3 ba2.9k sqft25621 Chase Ave, Stevenson Ranch, CA 91381Off Market
Similar homes
- $1,099,0004 bd3 ba2.4k sqft25910 Wordsworth Ln, Stevenson Ranch, CA 91381For Sale
 MLS ID #SR26201095, Chad Lewin, TheHomeProZ. CRMLS
 - $1,190,0005 bd3 ba2.5k sqft25415 Thoreau Way, Stevenson Ranch, CA 91381For Sale
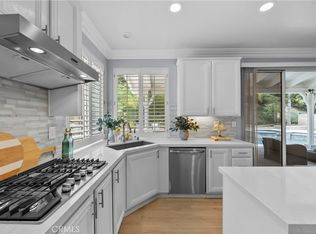 MLS ID #SR26147526, Anna Duran-Valdez, Compass. CRMLS
 - $1,199,0005 bd3 ba2.4k sqft25443 Hopkins Pl, Stevenson Ranch, CA 91381For Sale
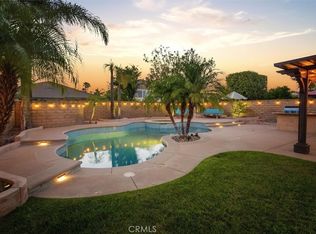 MLS ID #SR26163480, Nesrin Karam, RE/MAX of Santa Clarita. CRMLS
 - $1,150,0004 bd3 ba2.4k sqft26439 Shakespeare Ln, Stevenson Ranch, CA 91381For Sale
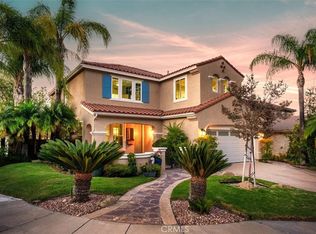 MLS ID #SR26164257, Holly Thompson, RE/MAX of Santa Clarita. CRMLS
Local buyer's agents are ready to help
