If you’ve been lookin for multi-generational living at its finest, this is the home you’ve been waiting for! This gorgeous Williams Ranch home sits behind the gates and features OWNED SOLAR a first floor MULTI-GEN SUITE with its own private entrance and includes its own living room, laundry space, bedroom, 3/4 bath, and kitchen with ample cabinetry, a built-in microwave, sink, and one of the last to come with a slide-in GAS range! This is perfect for live-in family or friends or even to rent out the space. This beauty has a long driveway and 3 car garage with EPOXY FLOORING and overhead ceiling storage racks. The charming covered front porch welcomes you into the home where you're greeted with high ceilings and wood-like flooring throughout. The gorgeous open concept kitchen features pendant lighting over the large breakfast bar center island, quartzite countertops, a walk-in pantry, soft-close cabinetry, separate dining area, and high-end stainless steel DACOR appliances including a built-in custom fridge, slide-in range, microwave, second oven, & single-basin sink. The kitchen opens up to your living room where the stunning black fireplace provides warmth and a cozy comfort to the space. PREMIUM MULTI-SLIDE DOORS create the perfect indoor/outdoor living experience providing access to your backyard which is a clean slate ready for your creativity and features a covered patio with a ceiling fan great for entertaining or al fresco-dining. Adjacent to the kitchen is a dedicated office space with a built-in desk and its own backyard access. Downstairs you also have a guest bedroom with its own ensuite 3/4 bathroom (making that 2 downstairs bed/bath combos), and another powder room downstairs. Head upstairs where you’ll find a row of cabinetry to fulfill your storage needs, your laundry room with dedicated sink and cabinetry, a large bonus room/loft, & 3 more bedrooms. Your primary suite feels like a private retreat including an enormous walk-in show, separate soaking tub, two sink vanities, and large walk-in closet with a spectacular ~$12k built-in closet organizer! The HOA offers many amenities including gated access, ~5 miles of paseos, multiple pocket parks, and a large county park. Almost complete is the recreation center that includes a junior olympic swimming pool, outdoor kitchen, amphitheater, citrus orchards, a working vineyard, and wine pavilion. Come check it out and make it yours before someone else claims this one-of-a-kind home!
For sale
Listed by: Equity Union • Casey Schein • Contact: 661-476-7579
$1,199,999
30012 Chestnut Ln, Castaic, CA 91384
5beds
3,644sqft
Single Family Residence
Built in 2022
0.29 Acres Lot
$-- Zestimate®
$329/sqft
$260/mo HOA
What's special
- 172 days
- 352
- 19
Zillow last checked:
Listing updated:
Listed by:
Casey Schein DRE #02101519 661-476-7579,
Equity Union
Source: CRMLS,MLS#: SR26094433 Originating MLS: California Regional MLS
Originating MLS: California Regional MLSFacts & features
Interior
Bedrooms & bathrooms
- Bedrooms: 5
- Bathrooms: 5
- Full bathrooms: 2
- 3/4 bathrooms: 2
- 1/2 bathrooms: 1
- Main level bathrooms: 1
- Main level bedrooms: 1
Rooms
- Room types: Bonus Room, Bedroom, Entry/Foyer, Foyer, Kitchen, Laundry, Loft, Living Room, Primary Bathroom, Primary Bedroom, Office, Other, Pantry
Bathroom
- Features: Bathroom Exhaust Fan, Bathtub, Closet, Dual Sinks, Enclosed Toilet, Full Bath on Main Level, Soaking Tub, Separate Shower, Tub Shower, Upgraded
Kitchen
- Features: Kitchen Island, Kitchen/Family Room Combo, Kitchenette, Quartz Counters, Stone Counters, Walk-In Pantry
Other
- Features: Walk-In Closet(s)
Pantry
- Features: Walk-In Pantry
Heating
- Central, Forced Air, Fireplace(s), Natural Gas
Cooling
- Central Air
Appliances
- Included: 6 Burner Stove, Built-In Range, Double Oven, Dishwasher, Disposal, Gas Oven, Gas Range, Gas Water Heater, Microwave, Refrigerator, Range Hood, Tankless Water Heater, Water Heater
- Laundry: Washer Hookup, Inside, Laundry Room, See Remarks, Upper Level
Features
- Breakfast Bar, Built-in Features, Ceiling Fan(s), High Ceilings, In-Law Floorplan, Open Floorplan, Pantry, Quartz Counters, Stone Counters, Recessed Lighting, See Remarks, Two Story Ceilings, Bedroom on Main Level, Entrance Foyer, Loft, Primary Suite, Walk-In Pantry, Walk-In Closet(s)
- Flooring: Carpet, See Remarks, Tile
- Doors: Panel Doors, Service Entrance, Sliding Doors
- Windows: Double Pane Windows, Roller Shields, Screens
- Has fireplace: Yes
- Fireplace features: Gas, Gas Starter, Living Room, Raised Hearth
- Common walls with other units/homes: No Common Walls
Interior area
- Total interior livable area: 3,644 sqft
Video & virtual tour
Property
Parking
- Total spaces: 3
- Parking features: Boat, Concrete, Door-Multi, Direct Access, Door-Single, Driveway, Driveway Up Slope From Street, Garage Faces Front, Garage, Oversized, Paved, Public, Garage Faces Side, On Street, See Remarks, Side By Side
- Attached garage spaces: 3
Accessibility
- Accessibility features: Low Pile Carpet
Features
- Levels: Two
- Stories: 2
- Entry location: front
- Patio & porch: Concrete, Covered, Front Porch, Open, Patio, Porch, See Remarks
- Exterior features: Lighting
- Pool features: Association
- Has spa: Yes
- Spa features: Association
- Fencing: Block,Excellent Condition,New Condition,Wrought Iron
Lot
- Size: 0.29 Acres
- Features: Back Yard, Close to Clubhouse, Desert Back, Front Yard, Near Park
Details
- Parcel number: 2866064037
- Special conditions: Standard
Construction
Type & style
- Home type: SingleFamily
- Property subtype: Single Family Residence
Materials
- Block, Drywall, Glass, Concrete, Stone, Stone Veneer, Stucco
- Foundation: Permanent, Slab
- Roof: Flat Tile,Metal,Mixed,Tile
Condition
- Turnkey
- New construction: No
- Year built: 2022
Utilities & green energy
- Electric: Photovoltaics on Grid, Photovoltaics Seller Owned
- Sewer: Public Sewer
- Water: Public
- Utilities for property: Cable Available, Electricity Connected, Natural Gas Connected, Sewer Connected, Water Connected
Green energy
- Energy efficient items: Windows
- Energy generation: Solar
Community & HOA
Community
- Features: Biking, Curbs, Gutter(s), Hiking, Mountainous, Street Lights, Suburban, Sidewalks, Gated, Park
- Security: Carbon Monoxide Detector(s), Gated Community, Smoke Detector(s)
- Subdivision: Williams Ranch (Wilrch)
HOA
- Has HOA: Yes
- Amenities included: Management, Pool, Spa/Hot Tub
- HOA fee: $260 monthly
- HOA name: Williams Ranch
- HOA phone: 714-285-2626
Location
- Region: Castaic
Financial & listing details
- Price per square foot: $329/sqft
- Tax assessed value: $1,311,652
- Date on market: 5/1/2026
- Cumulative days on market: 172 days
- Listing terms: Cash,Cash to New Loan,Conventional,FHA 203(k),FHA,Fannie Mae,Freddie Mac,Government Loan,USDA Loan,VA Loan
- Inclusions: kitchen fridge
- Road surface type: Paved
Estimated market value
Not available
Estimated sales range
Not available
$5,808/mo
Price history
| Date | Event | Price |
|---|---|---|
| 5/1/2026 | Listed for sale | $1,199,999-3%$329/sqft |
Source:  CRMLS #SR26094433 Report a problem CRMLS #SR26094433 Report a problem | ||
| 5/17/2023 | Sold | $1,236,500-3%$339/sqft |
Source: Public Record Report a problem | ||
| 11/30/2022 | Price change | $1,274,691+1%$350/sqft |
Source:  Williams Homes Report a problem Williams Homes Report a problem | ||
| 8/23/2022 | Listed for sale | $1,261,770$346/sqft |
Source: Williams Homes Report a problem | ||
Public tax history
| Year | Property taxes | Tax assessment |
|---|---|---|
| 2026 | -- | $1,311,652 +2% |
| 2025 | $18,188 +2.7% | $1,285,934 +2% |
| 2024 | $17,705 +540.7% | $1,260,720 +2898.4% |
| 2023 | $2,763 +0.6% | $42,046 +2% |
| 2022 | $2,747 | $41,222 |
Find assessor info on the county website
Monthly payment
Est. payment
Payment breakdown
Explore the cost of this home by adjusting the details. Changes won't be saved.Climate risks
Neighborhood: 91384
Nearby schools
Schools provided by the listing agent
- Elementary: Castaic
- Middle: Castaic
Source: CRMLS. This data may not be complete. We recommend contacting the local school district to confirm school assignments for this home.
Similar homes
- $1,150,0004 bd4 ba3.3k sqft30006 Chestnut Ln, Castaic, CA 91384For Sale
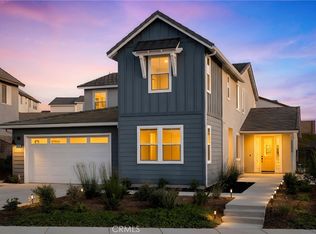 MLS ID #SR26191693, Cherrie Brown, Equity Union. CRMLS
 - $997,1364 bd4 ba2.8k sqft28847 Appaloosa Pl, Castaic, CA 91384New Construction
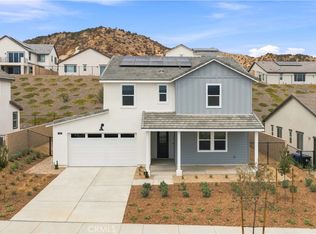 MLS ID #SR26172126, Michael Brunette, Williams Homes Inc.. CRMLS
 - $1,050,0004 bd3 ba3.1k sqft30338 June Rose Ct, Castaic, CA 91384For Sale
 MLS ID #SR26188304, Alexis Quezada, Quezada Realty Inc.. CRMLS
 - $950,0004 bd4 ba2.8k sqft28628 Applewood Ln, Castaic, CA 91384For Sale
 MLS ID #SR26215530, Archie Mendoza, Equity Union. CRMLS
