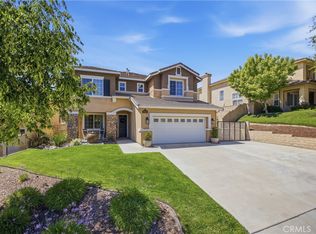
Exceptional pride of ownership for this updated Saugus pool home! Perfectly located at the end of the cul-de-sac on an oversized lot, this home has been lovingly updated by the owners over the years. Saltwater Pebble Tech pool (2019), gorgeous wide plank ceramic flooring (2017), fresh paint (2026), carpet (2023) and so much more! The yard is spacious with large covered patio, glass firepit and putting green. Enjoy exceptional privacy with the property backing to protected open space, no homes behind and no properties ever overlooking the backyard. Gorgeous kitchen was modified to include extra cabinets with plenty of granite covered counters. Plenty big and with nice views of the yard and family room. Everywhere you look is some thoughtful update - from crown molding to shutters and built-ins. Upon entry the ceilings soar and with so many windows, you truly have an "open" floorplan. The primary bedroom is especially large with an oversized bath and huge walk-in closet. It's impressive! Large bedroom downstairs (currently a gym/with closet). 4 more bedrooms up. 2-car garage with cabinets. Great pool home, great location & no HOA fee!
For sale
Listed by: RE/MAX of Santa Clarita • Neal Weichel • Contact: 661-284-5080
Price cut: $50K (9/25)
$1,050,000
28746 High Ridge Dr, Saugus, CA 91390
5beds
3,076sqft
Single Family Residence
Built in 2003
0.39 Acres Lot
$1,040,400 Zestimate®
$341/sqft
$-- HOA
What's special
- 44 days
- 957
- 100
Likely to sell faster than
Zillow last checked:
Listing updated:
Listed by:
Neal Weichel DRE #01107376 661-284-5080,
RE/MAX of Santa Clarita
Source: CRMLS,MLS#: SR26186123 Originating MLS: California Regional MLS
Originating MLS: California Regional MLSFacts & features
Interior
Bedrooms & bathrooms
- Bedrooms: 5
- Bathrooms: 3
- Full bathrooms: 2
- 1/2 bathrooms: 1
- Main level bathrooms: 1
- Main level bedrooms: 1
Rooms
- Room types: Bedroom, Family Room, Kitchen, Laundry, Loft, Living Room, Primary Bedroom, Other
Bedroom
- Features: Bedroom on Main Level
Bathroom
- Features: Granite Counters
Kitchen
- Features: Granite Counters, Kitchen Island, Kitchen/Family Room Combo, Remodeled, Updated Kitchen
Other
- Features: Walk-In Closet(s)
Heating
- Central, Solar
Cooling
- Central Air
Appliances
- Included: Built-In Range, Dishwasher, Gas Oven, Gas Range, Microwave, Refrigerator
- Laundry: Inside, Laundry Room
Features
- Breakfast Bar, Built-in Features, Ceiling Fan(s), Crown Molding, High Ceilings, Open Floorplan, Recessed Lighting, Storage, Two Story Ceilings, Bedroom on Main Level, Loft, Walk-In Closet(s)
- Flooring: Carpet, Tile, Vinyl
- Has fireplace: Yes
- Fireplace features: Family Room
- Common walls with other units/homes: No Common Walls
Interior area
- Total interior livable area: 3,076 sqft
- Finished area below ground: 2
Property
Parking
- Total spaces: 2
- Parking features: Boat, Direct Access, Driveway, Garage, Garage Door Opener, On Street
- Garage spaces: 2
Features
- Levels: Two
- Stories: 2
- Entry location: 1
- Patio & porch: Covered
- Exterior features: Fire Pit
- Has private pool: Yes
- Pool features: In Ground, Pebble, Private, Salt Water
- Has spa: Yes
- Spa features: Private
- Has view: Yes
- View description: Hills
Lot
- Size: 0.39 Acres
- Features: Back Yard, Cul-De-Sac, Front Yard, Landscaped, Sprinkler System
Details
- Parcel number: 3244170018
- Special conditions: Standard
Construction
Type & style
- Home type: SingleFamily
- Property subtype: Single Family Residence
Condition
- New construction: No
- Year built: 2003
Utilities & green energy
- Sewer: Public Sewer
- Water: Public
Community & HOA
Community
- Features: Curbs, Street Lights, Sidewalks
- Subdivision: Sonata (Sonta)
Location
- Region: Saugus
Financial & listing details
- Price per square foot: $341/sqft
- Tax assessed value: $665,491
- Date on market: 8/27/2026
- Cumulative days on market: 44 days
- Listing terms: Submit
Estimated market value
$1,040,400
$988,000 - $1.09M
$6,115/mo
Price history
| Date | Event | Price |
|---|---|---|
| 9/25/2026 | Price change | $1,050,000-4.5%$341/sqft |
Source:  CRMLS #SR26186123 Report a problem CRMLS #SR26186123 Report a problem | ||
| 8/27/2026 | Listed for sale | $1,100,000+129.4%$358/sqft |
Source: CRMLS #SR26186123 Report a problem | ||
| 12/15/2011 | Sold | $479,500-1.9%$156/sqft |
Source: Public Record Report a problem | ||
| 9/8/2011 | Price change | $489,000-1.2%$159/sqft |
Source: Realty World-Legends #F11091895 Report a problem | ||
| 7/18/2011 | Listed for sale | $495,000-4.8%$161/sqft |
Source: Realty World-Legends #F11091895 Report a problem | ||
| 7/11/2010 | Listing removed | $520,000$169/sqft |
Source: Realty World-Legends #F1848145 Report a problem | ||
| 7/1/2010 | Listed for sale | $520,000+13%$169/sqft |
Source: Realty World-Legends #F1848145 Report a problem | ||
| 6/12/2009 | Sold | $460,000-27%$150/sqft |
Source: Public Record Report a problem | ||
| 7/9/2007 | Sold | $630,000-16.2%$205/sqft |
Source: Public Record Report a problem | ||
| 2/23/2007 | Sold | $751,457+79.6%$244/sqft |
Source: Public Record Report a problem | ||
| 10/7/2003 | Sold | $418,500$136/sqft |
Source: Public Record Report a problem | ||
Public tax history
| Year | Property taxes | Tax assessment |
|---|---|---|
| 2026 | -- | $665,491 +2% |
| 2025 | $12,470 +3.7% | $652,446 +2% |
| 2024 | $12,023 +2.7% | $639,654 +2% |
| 2023 | $11,706 -0.3% | $627,113 +2% |
| 2022 | $11,745 +1.3% | $614,818 +2% |
| 2021 | $11,595 +5.8% | $602,763 +9.5% |
| 2020 | $10,959 | $550,704 +2% |
| 2019 | $10,959 +3.9% | $539,906 +2% |
| 2018 | $10,544 | $529,320 +2% |
| 2017 | $10,544 +1.7% | $518,942 +2% |
| 2016 | $10,373 +3.3% | $508,767 +1.5% |
| 2015 | $10,038 +3.8% | $501,126 +2% |
| 2014 | $9,670 | $491,310 +2.5% |
| 2012 | -- | $479,500 +3.7% |
| 2011 | -- | $462,363 +0.8% |
| 2010 | -- | $458,909 -6.2% |
| 2009 | -- | $489,200 -22.3% |
| 2008 | -- | $630,000 +41.9% |
| 2007 | -- | $444,007 +2% |
| 2006 | -- | $435,302 |
| 2005 | -- | $435,302 +4% |
| 2004 | -- | $418,400 |
Find assessor info on the county website
Monthly payment
Est. payment
Payment breakdown
Explore the cost of this home by adjusting the details. Changes won't be saved.Climate risks
Neighborhood: 91390
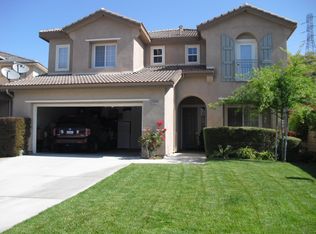
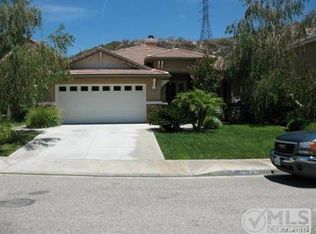
Similar homes
- $1,195,0005 bd3 ba2.7k sqft28404 Rock Canyon Dr, Santa Clarita, CA 91390For Sale
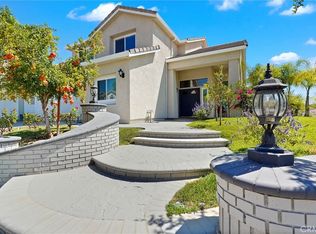 MLS ID #SR26195438, Yair Harpaz, Harpaz Realty. CRMLS
 - $974,9004 bd3 ba3k sqft21825 Carol Ct, Santa Clarita, CA 91390For Sale
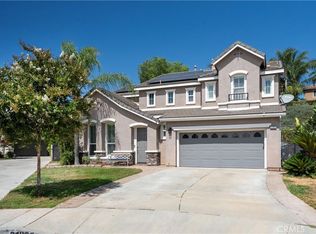 MLS ID #SR26178262, Michael Wertz, Realty Executives Homes. CRMLS
 - $959,9004 bd3 ba2.5k sqft21658 Canyon Heights Cir, Santa Clarita, CA 91390For Sale
 MLS ID #SR26175364, Steve Garcia, Estate Realty Group. CRMLS
 - $1,079,0004 bd4 ba3.1k sqft21116 Cross Creek Dr, Santa Clarita, CA 91350For Sale
 MLS ID #PF26084725, Douglas Colliflower, Berkshire Hathaway Home Services Golden Properties. CRMLS
