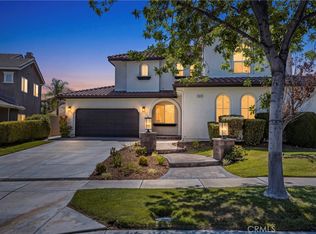
Substantial upgrades, generous outdoor space and a flexible four-bedroom layout distinguish this updated Winterset home in Stevenson Ranch. Approximately 2,579 square feet of living space sits on a 6,901-square-foot lot, bringing together comfort and room to enjoy the outdoors.
The improvements go beyond appearance: a new HVAC system, new flooring throughout and new appliances, along with an updated kitchen with quartz countertops, a six-burner gas cooktop, pantry storage, a breakfast counter and a casual dining area. The result is a home with major improvements already in place, ready to enjoy from the start.
Natural light, open sightlines and a winding staircase create a welcoming first impression. Separate living and family rooms provide space to gather or spread out, while three fireplaces add character. A downstairs bedroom and full bath provide flexibility for guests or a home office. Upstairs are three additional bedrooms, including a spacious primary suite.
The kitchen and family room connect to a landscaped backyard with a patio and heated in-ground spa. The generous lot gives the outdoor setting a meaningful role in the home, from dining outside to relaxing at home. An interior laundry room and attached two-car garage add practical convenience.
Near parks, trails, shopping, dining and the I-5 corridor, with nearby schools including Pico Canyon Elementary, Rancho Pico Junior High and West Ranch High School. Recent improvements, versatile living space and a substantial lot distinguish this home in an established Stevenson Ranch neighborhood. School assignments and all property information to be independently verified.
For sale
Listed by: Weichert, Realtors-All Stars • Karen Harrosh • Contact: 310-922-9300
$1,049,000
25355 Clarke St, Valencia, CA 91381
4beds
2,579sqft
Single Family Residence
Built in 1990
6,901 Square Feet Lot
$1,032,500 Zestimate®
$407/sqft
$40/mo HOA
What's special
- 16 days
- 746
- 31
Likely to sell faster than
Zillow last checked:
Listing updated:
Listed by:
Karen Harrosh DRE #01745733 310-922-9300,
Weichert, Realtors-All Stars
Source: CRMLS,MLS#: SR26198082 Originating MLS: California Regional MLS
Originating MLS: California Regional MLSFacts & features
Interior
Bedrooms & bathrooms
- Bedrooms: 4
- Bathrooms: 3
- Full bathrooms: 3
- Main level bathrooms: 1
- Main level bedrooms: 1
Rooms
- Room types: Entry/Foyer, Family Room, Laundry, Living Room, Primary Bathroom, Primary Bedroom
Primary bedroom
- Features: Primary Suite
Bathroom
- Features: Bathtub, Quartz Counters, Separate Shower
Kitchen
- Features: Quartz Counters, Remodeled, Updated Kitchen, Utility Sink
Heating
- Central
Cooling
- Central Air
Appliances
- Included: 6 Burner Stove, Built-In Range, Dishwasher, Gas Cooktop, Gas Oven, Gas Range, Refrigerator
- Laundry: Electric Dryer Hookup, Gas Dryer Hookup, Inside, Laundry Room
Features
- Breakfast Bar, Eat-in Kitchen, Pantry, Quartz Counters, Bar, Primary Suite
- Flooring: Carpet, Tile, Wood
- Windows: Shutters
- Has fireplace: Yes
- Fireplace features: Den, Living Room
- Common walls with other units/homes: No Common Walls
Interior area
- Total interior livable area: 2,579 sqft
Property
Parking
- Total spaces: 2
- Parking features: Garage
- Attached garage spaces: 2
Features
- Levels: Two
- Stories: 2
- Entry location: front
- Patio & porch: Patio
- Pool features: None
- Has spa: Yes
- Spa features: Heated, In Ground
- Has view: Yes
- View description: Mountain(s)
Lot
- Size: 6,901 Square Feet
- Features: 0-1 Unit/Acre
Details
- Parcel number: 2826060004
- Special conditions: Standard
Construction
Type & style
- Home type: SingleFamily
- Architectural style: Contemporary
- Property subtype: Single Family Residence
Materials
- Foundation: Slab
Condition
- Turnkey
- New construction: No
- Year built: 1990
Utilities & green energy
- Sewer: Public Sewer
- Water: Public
- Utilities for property: Electricity Connected
Community & HOA
Community
- Features: Biking, Curbs, Suburban
- Subdivision: Winterset (Wins)
HOA
- Has HOA: Yes
- Amenities included: Dog Park, Maintenance Grounds
- HOA fee: $40 monthly
- HOA name: Stevenson Ranch Community Association
- HOA phone: 800-428-5588
Location
- Region: Valencia
Financial & listing details
- Price per square foot: $407/sqft
- Tax assessed value: $752,648
- Date on market: 9/29/2026
- Cumulative days on market: 17 days
- Listing terms: Cash,Cash to Existing Loan,Cash to New Loan,Conventional,FHA,Fannie Mae,Freddie Mac
- Exclusions: Collector-level botanical specimen displayed for the open house only; not included in the sale.
- Road surface type: Paved
Estimated market value
$1,032,500
$981,000 - $1.08M
$4,908/mo
Price history
| Date | Event | Price |
|---|---|---|
| 9/29/2026 | Listed for sale | $1,049,000+102.1%$407/sqft |
Source:  CRMLS #SR26198082 Report a problem CRMLS #SR26198082 Report a problem | ||
| 8/1/2003 | Sold | $519,000+28.1%$201/sqft |
Source: Public Record Report a problem | ||
| 8/9/2002 | Sold | $405,000$157/sqft |
Source: Public Record Report a problem | ||
Public tax history
| Year | Property taxes | Tax assessment |
|---|---|---|
| 2026 | -- | $752,648 +2% |
| 2025 | $10,918 +3.9% | $737,891 +2% |
| 2024 | $10,505 +3.7% | $723,424 +2% |
| 2023 | $10,134 +1.8% | $709,240 +2% |
| 2022 | $9,956 +2.1% | $695,334 +2% |
| 2021 | $9,748 +1.1% | $681,701 +1% |
| 2020 | $9,642 | $674,712 +2% |
| 2019 | $9,642 +5.3% | $661,483 +2% |
| 2018 | $9,158 | $648,514 +2% |
| 2017 | $9,158 +2.1% | $635,799 +2% |
| 2016 | $8,974 +3.6% | $623,333 +1.5% |
| 2015 | $8,663 +8.5% | $613,971 +5.7% |
| 2014 | $7,987 | $581,000 +26.6% |
| 2012 | -- | $459,000 -14.2% |
| 2011 | -- | $535,000 +16.8% |
| 2010 | -- | $458,000 -7.5% |
| 2009 | -- | $495,100 -11.9% |
| 2008 | -- | $561,779 +2% |
| 2007 | -- | $550,765 +2% |
| 2006 | -- | $539,967 |
| 2005 | -- | $539,967 +4% |
| 2004 | -- | $519,000 +28.1% |
| 2003 | -- | $405,000 -5.4% |
| 2002 | -- | $428,343 +4% |
| 2000 | -- | $411,712 |
Find assessor info on the county website
Monthly payment
Est. payment
Payment breakdown
Explore the cost of this home by adjusting the details. Changes won't be saved.Climate risks
Neighborhood: 91381

Similar homes
- $1,100,0004 bd3 ba2.1k sqft24813 Sagecrest Cir, Newhall, CA 91381For Sale
 MLS ID #IV26217282, JIAYU LIN, ASPIRE HOMES. CRMLS
 - $1,099,0004 bd3 ba2.3k sqft26085 Salinger Ln, Stevenson Ranch, CA 91381For Sale
 MLS ID #SR26188443, Kathleen Uptgraft, RE/MAX of Santa Clarita. CRMLS
 - $1,175,0005 bd4 ba3.3k sqft25628 Chase Ave, Stevenson Ranch, CA 91381For Sale
 MLS ID #GD26202518, Noel Aladadyan, Fortress California Realty. CRMLS
 - $1,139,0005 bd3 ba2.7k sqft26807 Cottonwood Ct, Valencia, CA 91381For Sale
 MLS ID #SR26112106, Erika Heeju Cho, Stanfles Realty. CRMLS
