Welcome to this beautifully upgraded, move-in ready home in the highly sought-after Lantana Hills community of Newhall. Offering approximately 2,297 square feet with 3 bedrooms plus a dedicated office that can easily serve as a fourth bedroom, this home combines timeless style with thoughtful updates throughout.
As you enter you are welcomed by soaring two-story ceilings that fill the formal living and dining rooms with natural light, creating a bright and inviting first impression. The spacious family room features a cozy fireplace, custom built-in shelving, crown molding, and a ceiling fan, flowing seamlessly into the beautifully appointed kitchen. Updated granite countertops, refinished cabinetry, stainless steel appliances, recessed lighting, crown molding, and an oversized walk-in pantry make this kitchen both functional and stylish. As an added bonus, the newer counter-depth refrigerator, washer, and dryer are all included, making your move even easier.
The spacious primary suite is a true retreat with an enormous walk-in closet and a beautifully remodeled ensuite bathroom featuring a soaking tub, frameless glass shower, and modern finishes. Throughout the home you'll appreciate the fresh interior paint, professionally refinished kitchen and bathroom cabinetry, and numerous recent improvements that enhance both style and pride of ownership.
Step outside to a private backyard with no rear neighbors, highlighted by a custom wood patio cover that creates the perfect space for outdoor dining, entertaining, or simply relaxing year-round. Garage wired for 220V and ready for your electric vehicle
Residents of Lantana Hills enjoy resort-style HOA amenities including a sparkling pool and spa, while the convenient location places you just minutes from award-winning schools, shopping, restaurants, parks, hiking trails, and easy access to both the 5 and 14 freeways. Combining thoughtful upgrades, a functional floor plan, and an exceptional location, this is a home you won't want to miss.
For sale
Listed by: Redfin Corporation • Scott Reiber • Contact: 661-877-8837
Price cut: $15K (7/29)
$900,000
21117 Oakleaf Canyon Dr, Santa Clarita, CA 91321
4beds
2,297sqft
:
Get pre-qualified$6,232/mo
Single Family Residence
Built in 2002
6,288 Square Feet Lot
$897,300 Zestimate®
$392/sqft
$250/mo HOA
What's special
- 24 days |
- 793 |
- 35 |
Zillow last checked:
Listing updated:
Listed by:
Scott Reiber DRE #01336298 661-877-8837,
Redfin Corporation
Source: CRMLS,MLS#: SR26155026 Originating MLS: California Regional MLS
Originating MLS: California Regional MLSFacts & features
Interior
Bedrooms & bathrooms
- Bedrooms: 4
- Bathrooms: 3
- Full bathrooms: 2
- 1/2 bathrooms: 1
- Main level bathrooms: 1
Rooms
- Room types: Bedroom, Den, Entry/Foyer, Family Room, Foyer, Kitchen, Laundry, Living Room, Office, Other
Bedroom
- Features: All Bedrooms Up
Bathroom
- Features: Bathtub, Closet, Dual Sinks, Enclosed Toilet, Linen Closet, Remodeled, Soaking Tub, Separate Shower, Tub Shower, Upgraded
Kitchen
- Features: Granite Counters, Kitchen/Family Room Combo, Pots & Pan Drawers, Remodeled, Updated Kitchen
Other
- Features: Walk-In Closet(s)
Heating
- Central
Cooling
- Central Air
Appliances
- Included: Dishwasher, Gas Oven, Gas Range, High Efficiency Water Heater, Ice Maker, Microwave, Refrigerator, Water To Refrigerator, Water Heater
- Laundry: Washer Hookup, Electric Dryer Hookup, Gas Dryer Hookup, Inside, Laundry Room
Features
- Built-in Features, Ceiling Fan(s), Crown Molding, Cathedral Ceiling(s), Granite Counters, High Ceilings, Two Story Ceilings, Unfurnished, All Bedrooms Up, Entrance Foyer, Walk-In Closet(s)
- Flooring: Carpet, Tile, Vinyl
- Has fireplace: Yes
- Fireplace features: Family Room, Living Room
- Common walls with other units/homes: No Common Walls
Interior area
- Total interior livable area: 2,297 sqft
Video & virtual tour
Property
Parking
- Total spaces: 6
- Parking features: Concrete, Direct Access, Driveway, Electric Vehicle Charging Station(s), Garage Faces Front, Garage, Garage Door Opener, Workshop in Garage
- Attached garage spaces: 3
- Uncovered spaces: 3
Features
- Levels: Two
- Stories: 2
- Entry location: 1
- Pool features: Community, Association
- Has spa: Yes
- Spa features: Association, Community
- Fencing: Brick,Grapestake,Privacy,Vinyl,Wrought Iron
- Has view: Yes
- View description: Hills, Neighborhood
Lot
- Size: 6,288 Square Feet
- Features: Yard
Details
- Parcel number: 2833037068
- Special conditions: Standard
Construction
Type & style
- Home type: SingleFamily
- Property subtype: Single Family Residence
Condition
- New construction: No
- Year built: 2002
Utilities & green energy
- Sewer: Public Sewer
- Water: Public
Community & HOA
Community
- Features: Storm Drain(s), Street Lights, Sidewalks, Pool
- Subdivision: Lantana Hills (Lant)
HOA
- Has HOA: Yes
- Amenities included: Maintenance Grounds, Picnic Area, Pool, Pets Allowed, Spa/Hot Tub
- HOA fee: $250 monthly
- HOA name: Lantana Hills
- HOA phone: 818-382-7300
Location
- Region: Santa Clarita
Financial & listing details
- Price per square foot: $392/sqft
- Tax assessed value: $703,578
- Annual tax amount: $9,821
- Date on market: 7/17/2026
- Cumulative days on market: 24 days
- Listing terms: Cash,Conventional,Submit
Estimated market value
$897,300
$852,000 - $942,000
$4,763/mo
Price history
| Date | Event | Price |
|---|---|---|
| 7/29/2026 | Price change | $900,000-1.6%$392/sqft |
Source:  CRMLS #SR26155026 Report a problem CRMLS #SR26155026 Report a problem | ||
| 7/17/2026 | Listed for sale | $915,000+40.8%$398/sqft |
Source: CRMLS #SR26155026 Report a problem | ||
| 7/14/2022 | Listing removed | -- |
Source: Zillow Rental Network Premium Report a problem | ||
| 6/27/2022 | Price change | $4,295-4.4%$2/sqft |
Source: Zillow Rental Network Premium Report a problem | ||
| 6/16/2022 | Listed for rent | $4,495$2/sqft |
Source: Zillow Rental Network Premium Report a problem | ||
| 7/8/2020 | Sold | $650,000+0.2%$283/sqft |
Source: CRISNet / SRAR #SR20074365 Report a problem | ||
| 6/22/2020 | Pending sale | $649,000$283/sqft |
Source: Keller Williams VIP Properties #SR20074365 Report a problem | ||
| 5/17/2020 | Price change | $649,000-1.5%$283/sqft |
Source: Keller Williams VIP Properties #SR20074365 Report a problem | ||
| 4/28/2020 | Listed for sale | $659,000+60.7%$287/sqft |
Source: Keller Williams VIP Properties #SR20074365 Report a problem | ||
| 4/17/2009 | Sold | $410,000+22.5%$178/sqft |
Source: Public Record Report a problem | ||
| 2/20/2009 | Sold | $334,800-57%$146/sqft |
Source: Public Record Report a problem | ||
| 5/23/2008 | Listing removed | $779,000$339/sqft |
Source: Century 21 #80004960 Report a problem | ||
| 4/5/2008 | Listed for sale | $779,000+113.4%$339/sqft |
Source: Century 21 #80004960 Report a problem | ||
| 8/19/2002 | Sold | $365,000+26.3%$159/sqft |
Source: Public Record Report a problem | ||
| 6/28/2001 | Sold | $289,000$126/sqft |
Source: Public Record Report a problem | ||
Public tax history
| Year | Property taxes | Tax assessment |
|---|---|---|
| 2025 | $9,821 +4% | $703,578 +2% |
| 2024 | $9,440 +3.2% | $689,783 +2% |
| 2023 | $9,148 +2.1% | $676,259 +2% |
| 2022 | $8,958 +1.8% | $663,000 +2% |
| 2021 | $8,801 +1% | $650,000 +34.6% |
| 2020 | $8,710 +27% | $482,762 +2% |
| 2019 | $6,859 +5% | $473,297 +2% |
| 2018 | $6,534 | $464,018 +2% |
| 2017 | $6,534 +2.3% | $454,920 +2% |
| 2016 | $6,386 +3.9% | $446,001 +1.5% |
| 2015 | $6,143 +3.8% | $439,303 +2% |
| 2014 | $5,919 | $430,699 +15.2% |
| 2012 | -- | $374,000 |
| 2011 | -- | $374,000 |
| 2010 | -- | $374,000 -8.9% |
| 2009 | -- | $410,509 +2% |
| 2008 | -- | $402,461 +2% |
| 2007 | -- | $394,570 +2% |
| 2006 | -- | $386,834 |
| 2005 | -- | $386,834 +4% |
| 2004 | -- | $371,814 +1.9% |
| 2003 | -- | $365,000 +19.7% |
| 2002 | -- | $304,980 |
Find assessor info on the county website
Monthly payment
Est. payment
Payment breakdown
Explore the cost of this home by adjusting the details. Changes won't be saved.Climate risks
Neighborhood: Newhall
Nearby schools
GreatSchools rating
- 8/10Dr. J. Michael McGrath Elementary SchoolGrades: K-6Distance: 0.6 mi
- 7/10La Mesa Junior High SchoolGrades: 7-8Distance: 2.7 mi
- 7/10Golden Valley High SchoolGrades: 9-12Distance: 2.1 mi
- $965,7005 bd3 ba3.1k sqft21115 Oakleaf Canyon Dr, Santa Clarita, CA 91321Off Market
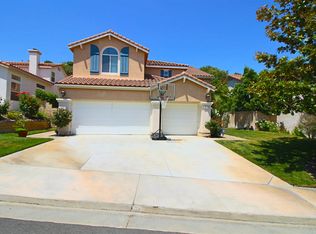
- $960,8005 bd3 ba3.2k sqft21118 Oakleaf Canyon Dr, Newhall, CA 91321Off Market
- $885,6004 bd3 ba2.4k sqft21116 Oakleaf Canyon Dr, Santa Clarita, CA 91321Off Market
- $913,4005 bd3 ba2.4k sqft21120 Oakleaf Canyon Dr, Santa Clarita, CA 91321Off Market
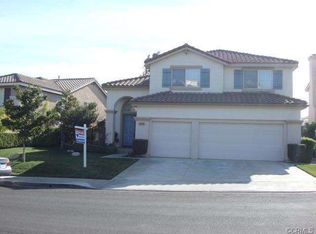
- $948,6005 bd3 ba3.1k sqft21113 Oakleaf Canyon Dr, Santa Clarita, CA 91321Off Market
- $---- bd-- ba-- sqft21113 Oakleaf Canyon Dr, Newhall, CA 91321Off Market
- $869,6004 bd2 ba2.4k sqft23810 Oak View Ln, Santa Clarita, CA 91321Off Market
- $966,6005 bd3 ba2.9k sqft21114 Oakleaf Canyon Dr, Santa Clarita, CA 91321Off Market
A local agent can set up tours, give advice and negotiate with sellers.
Similar homes
- $940,0005 bd3 ba2.4k sqft23805 Oak View Ln, Santa Clarita, CA 91321For Sale
 MLS ID #SR26157738, Jose Ramirez, Brightstone Estate Properties. CRMLS
 - $880,0005 bd3 ba2.4k sqft19820 Ellis Henry Ct, Santa Clarita, CA 91321For Sale
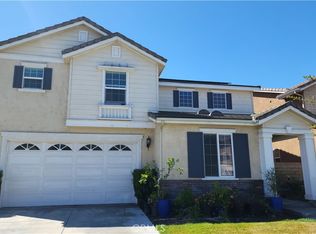 MLS ID #TR26167470, Erwin Montilla, Homeland Realty & Investment. CRMLS
 - $925,0005 bd3 ba2.9k sqft21012 Oakriver Ln, Santa Clarita, CA 91321For Sale
 MLS ID #SR26081754, Liza Benjamin, Sync Brokerage, Inc. CRMLS
 - $949,9004 bd3 ba2.1k sqft24510 Apple St, Santa Clarita, CA 91321For Sale
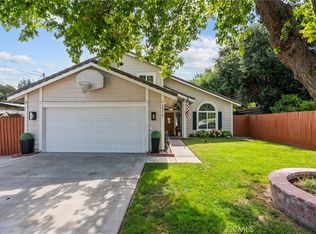 MLS ID #SR26160491, Teri Gaskill-Vogelsang, Equity Union. CRMLS
 - $839,0004 bd3 ba1.9k sqft20212 Stevie Ct, Santa Clarita, CA 91351For SaleMLS ID #SR26164811, Julie Allen, Keller Williams VIP Properties. CRMLS
- $1,000,0004 bd2 ba2.6k sqft24123 Wildwood Canyon Rd, Santa Clarita, CA 91321For SaleMLS ID #SR26160370, Margie Shaffer, RE/MAX of Santa Clarita. CRMLS
- $850,0003 bd3 ba2.1k sqft23744 Orange Blossom Dr, Newhall, CA 91321For SaleMLS ID #P1-27353, Shanshan Lin, COMPASS. CRMLS
- $899,0003 bd2 ba1.4k sqft25526 Newcastle Ct, Santa Clarita, CA 91350For SaleMLS ID #SR26170094, James Chikato, Pinnacle Estate Properties, Inc.. CRMLS
- $899,0004 bd2 ba1.4k sqft25030 Atwood Blvd, Santa Clarita, CA 91321For SaleMLS ID #SR26125857, Stephanie Vitacco, Equity Union. CRMLS
- $950,0005 bd3 ba2.4k sqft20911 Jennings Way, Santa Clarita, CA 91321For SaleMLS ID #IV26041913, MARLA BOOTH, BETTER HOMES AND GARDENS REAL ESTATE CHAMPIONS. CRMLS
- $949,9004 bd3 ba1.7k sqft23810 Fambrough St, Santa Clarita, CA 91321For SaleMLS ID #SR26117156, Jeffrey Eisenberg, Southern Oaks Realty. CRMLS
- $884,0005 bd3 ba2.2k sqft25048 Wheeler Rd, Santa Clarita, CA 91321For SaleMLS ID #SR26139280, Joshua Sinatra, RE/MAX Gateway. CRMLS
- $849,9004 bd2 ba1.6k sqft25097 Green Mill Ave, Santa Clarita, CA 91321For SaleMLS ID #OC26141526, Joyce Blackburn, Berkshire Hathaway HomeService. CRMLS
- $930,0005 bd3 ba2.4k sqft26070 Medici Ct, Santa Clarita, CA 91350For SaleMLS ID #26652895, Brianna Deutsch DRE # 01752007, Rodeo Realty. CLAW
- $799,0004 bd3 ba2k sqft26437 Gimlet Dr, Santa Clarita, CA 91321For SaleMLS ID #SR26087538, Enrique Arias, Realty World Legends of Santa Clarita Valley Inc.. CRMLS
- $975,0003 bd2 ba1.9k sqft23340 Cedartown St, Santa Clarita, CA 91321For SaleMLS ID #SR26130120, Nancy Metelitz, SoCal Real Estate Group. CRMLS
- $899,0004 bd3 ba2k sqft25309 Via Ramon, Santa Clarita, CA 91355For SaleMLS ID #DW26154866, Javier Pantoja, The Regents. CRMLS
- $939,0004 bd3 ba1.8k sqft22237 Birmingham Pl, Santa Clarita, CA 91350For SaleMLS ID #26005844, Rima Rafeh. GAVAR
- $849,0003 bd3 ba2.3k sqft19860 Via Ott, Santa Clarita, CA 91321For SaleMLS ID #26830269, Kyung Kim DRE # 01492024, Dream Realty & Investments Inc. CLAW
- $905,0004 bd3 ba2.5k sqft25313 Via Brasa, Santa Clarita, CA 91355For SaleMLS ID #SR26133280, Raquel Marchant, Real Brokerage Technologies, Inc.. CRMLS
Local buyer's agents are ready to help
