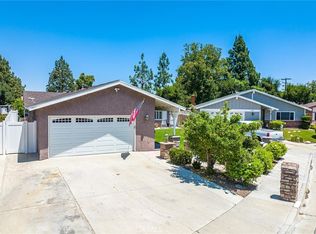
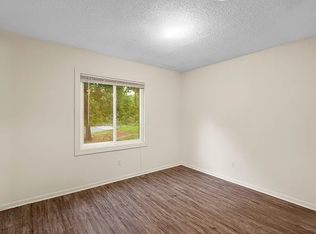
Absolutely Immaculate "Happy Valley" Single Story on a Huge Lot in a Cul-de-Sac Location! The interior offers a formal entry, a formal living room, an upgraded kitchen with granite counters, custom cherry wood cabinetry, matching, upgraded black appliances, a huge custom added walk-in pantry, an informal eat-in area leading into the cozy family room completed by a brick surrounded fireplace with a custom wood mantle, a central hall that leads to four bedrooms, three that share the hall bath, the fourth and primary bedroom has its own bath with a walk-in shower with tile surround and safety handle bars, and walk-in closet. (Note: One of the bedrooms has a door leading into the rear side yard and has been used as a home office.) Upgrades throughout include newer white vinyl wrapped windows, newer A/C, 3 freshly painted bedrooms, smooth ceilings, copper plumbing, ceiling fans and custom fixtures, R-19 insulation, laminate flooring and custom tile flooring in the bathrooms and kitchen, a direct access two car garage, a pull-down attic, extra storage and more. The rear yard has an extra tall, free standing patio cover with two skylights directly off the kitchen and family room, a front court yard type patio area, a newer privacy fence, some freshly laid sod, an updated sprinkler system and more! This home is a must see for the discerning buyer!
For sale
Listed by: Berkshire Hathaway HomeService • Joyce Blackburn • Contact: 661-645-7844
$879,900
25097 Green Mill Ave, Santa Clarita, CA 91321
4beds
1,648sqft
:
Get pre-qualified$5,908/mo
Single Family Residence
Built in 1979
8,814 Square Feet Lot
$869,800 Zestimate®
$534/sqft
$-- HOA
What's special
- 24 days |
- 891 |
- 28 |
Likely to sell faster than
Zillow last checked:
Listing updated:
Listed by:
Joyce Blackburn DRE #01043652 661-645-7844,
Berkshire Hathaway HomeService
Source: CRMLS,MLS#: OC26141526 Originating MLS: California Regional MLS
Originating MLS: California Regional MLSFacts & features
Interior
Bedrooms & bathrooms
- Bedrooms: 4
- Bathrooms: 2
- Full bathrooms: 2
- Main level bathrooms: 2
- Main level bedrooms: 4
Rooms
- Room types: Bedroom, Entry/Foyer, Family Room, Kitchen, Living Room, Primary Bathroom, Primary Bedroom, Other, Pantry
Primary bedroom
- Features: Main Level Primary
Bedroom
- Features: All Bedrooms Down
Bedroom
- Features: Bedroom on Main Level
Bathroom
- Features: Bathtub, Linen Closet, Tub Shower
Kitchen
- Features: Granite Counters, Kitchen/Family Room Combo, Remodeled, Updated Kitchen, Walk-In Pantry
Other
- Features: Walk-In Closet(s)
Pantry
- Features: Walk-In Pantry
Heating
- Central
Cooling
- Central Air
Appliances
- Included: Dishwasher, Free-Standing Range, Disposal, Gas Range, Microwave, Refrigerator, Water Heater, Dryer, Washer
- Laundry: Washer Hookup, In Garage
Features
- Ceiling Fan(s), Furnished, Pantry, Pull Down Attic Stairs, Recessed Lighting, All Bedrooms Down, Bedroom on Main Level, Main Level Primary, Walk-In Pantry, Walk-In Closet(s)
- Flooring: Laminate, Tile
- Windows: Blinds, Double Pane Windows
- Has fireplace: Yes
- Fireplace features: Family Room, Gas Starter
- Furnished: Yes
- Common walls with other units/homes: No Common Walls
Interior area
- Total interior livable area: 1,648 sqft
Video & virtual tour
Property
Parking
- Total spaces: 2
- Parking features: Direct Access, Driveway, Garage
- Attached garage spaces: 2
Accessibility
- Accessibility features: No Stairs, Accessible Entrance
Features
- Levels: One
- Stories: 1
- Entry location: ground
- Patio & porch: Concrete, Rooftop, See Remarks
- Exterior features: Lighting
- Pool features: None
- Spa features: None
- Fencing: Wood
- Has view: Yes
- View description: None
Lot
- Size: 8,814 Square Feet
- Features: Back Yard, Cul-De-Sac, Front Yard, Lawn, Landscaped, Sprinkler System, Walkstreet
Details
- Parcel number: 2830035020
- Special conditions: Standard
Construction
Type & style
- Home type: SingleFamily
- Architectural style: Traditional
- Property subtype: Single Family Residence
Materials
- Stucco
- Foundation: Slab
- Roof: Composition
Condition
- Turnkey
- New construction: No
- Year built: 1979
Utilities & green energy
- Sewer: Public Sewer
- Water: Public
- Utilities for property: Sewer Connected
Community & HOA
Community
- Features: Curbs, Street Lights, Sidewalks
- Subdivision: Happy Valley (Hpvy)
Location
- Region: Santa Clarita
Financial & listing details
- Price per square foot: $534/sqft
- Tax assessed value: $557,074
- Annual tax amount: $7,779
- Date on market: 7/3/2026
- Cumulative days on market: 24 days
- Listing terms: Cash to New Loan
- Inclusions: Refrigerator, Washer and Dryer
Estimated market value
$869,800
$826,000 - $913,000
$4,029/mo
Price history
| Date | Event | Price |
|---|---|---|
| 7/3/2026 | Listed for sale | $879,900+101.4%$534/sqft |
Source:  CRMLS #OC26141526 Report a problem CRMLS #OC26141526 Report a problem | ||
| 7/5/2013 | Sold | $437,000-5%$265/sqft |
Source: Public Record Report a problem | ||
| 5/14/2013 | Listed for sale | $459,950+39.4%$279/sqft |
Source: Bob Boog Realty #SR13088257 Report a problem | ||
| 11/15/2011 | Sold | $330,000-12%$200/sqft |
Source: Public Record Report a problem | ||
| 9/21/2011 | Price change | $375,000-3.8%$228/sqft |
Source: A-Med Realty Group #P786616 Report a problem | ||
| 6/25/2011 | Listed for sale | $390,000+90.2%$237/sqft |
Source: A-Med Realty Group #P786616 Report a problem | ||
| 12/11/1997 | Sold | $205,000$124/sqft |
Source: Public Record Report a problem | ||
Public tax history
| Year | Property taxes | Tax assessment |
|---|---|---|
| 2025 | $7,779 +3.2% | $557,074 +2% |
| 2024 | $7,538 +2.8% | $546,152 +2% |
| 2023 | $7,334 +1.5% | $535,444 +2% |
| 2022 | $7,224 +1.7% | $524,946 +2% |
| 2021 | $7,103 +1.1% | $514,654 +1% |
| 2020 | $7,024 | $509,378 +2% |
| 2019 | $7,024 +5.3% | $499,391 +2% |
| 2018 | $6,673 | $489,600 +6.1% |
| 2017 | $6,673 +5.9% | $461,577 +2% |
| 2016 | $6,301 +3.8% | $452,527 +1.5% |
| 2015 | $6,069 +3.8% | $445,731 +2% |
| 2014 | $5,846 | $437,000 +32.4% |
| 2012 | -- | $330,000 +29.2% |
| 2011 | -- | $255,487 +0.8% |
| 2010 | -- | $253,578 -0.2% |
| 2009 | -- | $254,181 +2% |
| 2008 | -- | $249,198 +2% |
| 2007 | -- | $244,313 +2% |
| 2006 | -- | $239,523 |
| 2005 | -- | $239,523 +4% |
| 2004 | -- | $230,224 +1.9% |
| 2003 | -- | $226,006 +2% |
| 2002 | -- | $221,575 +4% |
| 2000 | -- | $212,973 |
Find assessor info on the county website
Monthly payment
Est. payment
Payment breakdown
Explore the cost of this home by adjusting the details. Changes won't be saved.Climate risks
Neighborhood: Newhall
Nearby schools
GreatSchools rating
- 9/10Peachland Avenue Elementary SchoolGrades: K-6Distance: 0.2 mi
- 6/10Placerita Junior High SchoolGrades: 7-8Distance: 0.9 mi
- 9/10William S. Hart High SchoolGrades: 9-12Distance: 0.8 mi
- $809,6004 bd2 ba1.6k sqft25093 Green Mill Ave, Santa Clarita, CA 91321Off Market
- $755,5003 bd2 ba1.5k sqft25088 Green Mill Ave, Santa Clarita, CA 91321Off Market
- $885,0004 bd3 ba1.8k sqft25089 Green Mill Ave, Santa Clarita, CA 91321Sold
- $816,4003 bd2 ba1.8k sqft23631 Happy Valley Dr, Santa Clarita, CA 91321Off Market
- $861,4003 bd2 ba1.5k sqft25083 Green Mill Ave, Santa Clarita, CA 91321Off Market
- $863,5004 bd2 ba1.9k sqft23643 Happy Valley Dr, Santa Clarita, CA 91321Off Market
- $354,5002 bd2 ba867 sqft25007 Peachland Ave UNIT 119, Santa Clarita, CA 91321Off Market
- $350,0002 bd2 ba867 sqft25007 Peachland Ave UNIT 122, Santa Clarita, CA 91321Off Market
A local agent can set up tours, give advice and negotiate with sellers.
Similar homes
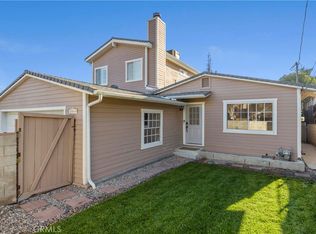
- $884,0005 bd3 ba2.2k sqft25048 Wheeler Rd, Santa Clarita, CA 91321For Sale
 MLS ID #SR26139280, Joshua Sinatra, RE/MAX Gateway. CRMLS
 - $799,9993 bd2 ba1.5k sqft24607 Fourl Rd, Santa Clarita, CA 91321For Sale
 MLS ID #SR26140961, Dave Magpantay, Brandolino Group. CRMLS
 - $799,9503 bd3 ba2k sqft26910 Monterey Ave, Santa Clarita, CA 91355For Sale
 MLS ID #SR26159974, Ronald Taibi, RE/MAX of Santa Clarita. CRMLS
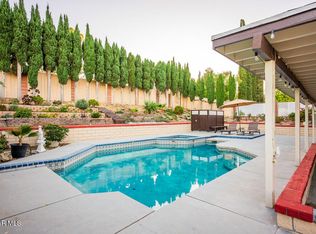
 - $879,0005 bd3 ba2.2k sqft23132 Posada Dr, Santa Clarita, CA 91354For Sale
 MLS ID #26005332, Rima Rafeh. GAVAR
 - $850,0003 bd3 ba1.7k sqft25829 Blake Ct, Stevenson Ranch, CA 91381For SaleMLS ID #SR26079357, Rebecca Mendoza, Equity Union. CRMLS
- $850,0003 bd3 ba1.7k sqft27923 Redwood Glen Rd, Santa Clarita, CA 91354For SaleMLS ID #BB26123253, Marije Kruythoff, Redfin Corporation. CRMLS
- $699,0003 bd2 ba1.5k sqft26958 Cuatro Milpas St, Santa Clarita, CA 91354For SaleMLS ID #SR26159316, Patricia Brauneisen, Sync Brokerage, Inc. CRMLS
- $849,9504 bd3 ba1.7k sqft21725 Jeffers Ln, Santa Clarita, CA 91350For SaleMLS ID #SR26102281, Ronald Taibi, RE/MAX of Santa Clarita. CRMLS
- $875,0004 bd3 ba2k sqft28137 Oaklar Dr, Santa Clarita, CA 91350For SaleMLS ID #SR26073132, Bri King, Prime Real Estate. CRMLS
- $899,9993 bd3 ba1.6k sqft30432 Sunrose Pl, Canyon Country, CA 91387For SaleMLS ID #SR26145510, Alexander Hollander, Century 21 Masters. CRMLS
- $859,9004 bd3 ba1.9k sqft24245 Silhouette Way, Valencia, CA 91354For SaleMLS ID #SR26050863, John Labick, RE/MAX Gateway. CRMLS
- $849,9003 bd2 ba1.4k sqft28354 Mount Stephen Ave, Santa Clarita, CA 91387For SaleMLS ID #SR26135255, Monique Watson, Keller Williams Realty Calabasas. CRMLS
- $789,9994 bd3 ba2.3k sqft27660 Cordovan Dr, Canyon Country, CA 91351For SaleMLS ID #SR26124425, Rodney Lazary, Bella Vista Estates Real Estate Group Inc. CRMLS
- $888,8884 bd3 ba2.1k sqft28721 Coal Mountain Ct, Valencia, CA 91354For SaleMLS ID #SR26154541, Errol Valladares, RE/MAX of Santa Clarita. CRMLS
- $767,0673 bd3 ba1.5k sqft26676 Whippoorwill Pl, Santa Clarita, CA 91351For SaleMLS ID #PW26074761, Shannon Brown, Beach To Hills Homes. CRMLS
- $799,9004 bd3 ba1.7k sqft21816 Peppercorn Dr, Santa Clarita, CA 91350For SaleMLS ID #SR26132360, Tracy McAnany, Coldwell Banker Realty. CRMLS
- $829,0003 bd2 ba1.4k sqft28015 Tupelo Ridge Dr, Santa Clarita, CA 91354For SaleMLS ID #SR26083865, Tracy Ferguson, Century 21 Masters. CRMLS
- $975,0005 bd3 ba2.3k sqft22138 Copper Hill Dr, Santa Clarita, CA 91350For SaleMLS ID #SR26080160, James Miller, James Miller, Broker. CRMLS
- $825,0004 bd3 ba1.6k sqft29315 Abelia Rd, Santa Clarita, CA 91387For SaleMLS ID #SR26159380, Jorge Guzman Meza, BrightLight Realty. CRMLS
- $985,0004 bd3 ba2.4k sqft26445 Oakdale Canyon Ln, Canyon Country, CA 91387For SaleMLS ID #SR26127643, Jennifer Tang, Keller Williams Luxury. CRMLS
Local buyer's agents are ready to help
