Ideally located HAPPY VALLEY single story on a cul-de-sac with a large front yard! Inside the home offers 4 bedrooms and 3 bathrooms. The primary suite is located right off the entry on one side of the house and features a walk-in closet with custom built-ins. As you enter the family room, it features an open floorplan with custom woodwork & cabinetry, lots of natural light as well as multiple sliders to the backyard. The remodeled kitchen features a farm style copper sink, white subway tiles, bay window, granite countertops, white cabinetry and stainless-steel appliances. Just on the other side of the kitchen as you enter the garage is your perfect mud room! The hallway bathroom features trendy tile floors, wainscoting wall, custom vanity and gray tiled shower. The three remaining bedrooms are all good-sized. One features a custom mural painted wall. Absolutely perfect for a playroom or a kid’s bedroom. One of the bedrooms is full of color with a custom wainscoting ombre wall! This bedroom features a private ensuite bathroom as well. You can’t miss the adorable newer baby pink tile floors with a newer quartz counter and vanity. The entire house has been upgraded with SPC flooring featuring an “Oak look” and newer windows. The backyard offers complete privacy with a covered area, fire pit, grassy area and side yard. Close by Peachland Elementary School, restaurants and parks. Great freeway access too! NO HOA or MELLO ROOS!
Sold for $885,000
Listed by: RE/MAX of Santa Clarita • Neal Weichel • Contact: 661-284-5080
Bought with: eXp Realty of California Inc
$885,000
25089 Green Mill Ave, Santa Clarita, CA 91321
4beds
1,868sqft
Single Family Residence
Built in 1979
7,785 Square Feet Lot
$933,800 Zestimate®
$474/sqft
$4,168 Estimated rent
Home value
$933,800
$887,000 - $980,000
$4,168/mo
Zestimate® history
Owner options
List your home for rent
$4,168/mo
Rent Zestimate®
Find your next renter with Zillow Rental Manager. Plus, with online applications, you can quickly screen prospective tenants – for free.
$4,168/mo
Rent Zestimate®
Refinance and save
$5,709/mo
Est. payment
Refinancing to a lower rate could help reduce your monthly payments and save thousands over the life of the loan.
$5,709/mo
Est. payment
Explore your selling options
Work with a Zillow partner agent
Leverage their expertise and Zillow's premium Showcase listings to get your home seen by more buyers.
Get startedList with your own agent
Get your home in front of millions of buyers by listing it on Zillow.
Learn how to do itSell it yourself
Take full control of how buyers see your home on Zillow by listing For Sale by Owner (FSBO).
List your homeWhat's special
Side yardLarge front yardGrassy areaPrimary suiteHappy valley single storyPerfect mud roomHallway bathroom
Zillow last checked:
Listing updated:
Listed by:
Neal Weichel DRE #01107376 661-284-5080,
RE/MAX of Santa Clarita,
Jennifer Wilder DRE #01879362 661-284-5079,
RE/MAX of Santa Clarita
Bought with:
Daniel Cassese, DRE #02132778
eXp Realty of California Inc
Source: CRMLS,MLS#: SR23121408 Originating MLS: California Regional MLS
Originating MLS: California Regional MLSFacts & features
Interior
Bedrooms & bathrooms
- Bedrooms: 4
- Bathrooms: 3
- Full bathrooms: 3
- Main level bathrooms: 2
- Main level bedrooms: 4
Rooms
- Room types: Bedroom, Family Room, Kitchen, Laundry, Primary Bathroom, Primary Bedroom, Other, Dining Room
Primary bedroom
- Features: Main Level Primary
Primary bedroom
- Features: Primary Suite
Bedroom
- Features: All Bedrooms Down
Bedroom
- Features: Bedroom on Main Level
Kitchen
- Features: Granite Counters, Kitchen Island, Kitchen/Family Room Combo, Updated Kitchen
Other
- Features: Walk-In Closet(s)
Heating
- Central
Cooling
- Central Air
Appliances
- Included: Dishwasher, Gas Oven, Gas Range, Refrigerator
- Laundry: Inside, Laundry Room
Features
- Beamed Ceilings, Built-in Features, Ceiling Fan(s), Separate/Formal Dining Room, Open Floorplan, Paneling/Wainscoting, Recessed Lighting, Storage, All Bedrooms Down, Bedroom on Main Level, Main Level Primary, Primary Suite, Walk-In Closet(s)
- Flooring: Tile, Vinyl
- Has fireplace: Yes
- Fireplace features: Family Room
- Common walls with other units/homes: No Common Walls
Interior area
- Total interior livable area: 1,868 sqft
Property
Parking
- Total spaces: 2
- Parking features: Garage - Attached
- Attached garage spaces: 2
Features
- Levels: One
- Stories: 1
- Entry location: 1
- Pool features: None
- Spa features: None
- Has view: Yes
- View description: Neighborhood
Lot
- Size: 7,785 Square Feet
- Features: Back Yard, Cul-De-Sac, Front Yard, Landscaped, Sprinkler System
Details
- Parcel number: 2830035018
- Zoning: SCUR2
- Special conditions: Standard
Construction
Type & style
- Home type: SingleFamily
- Property subtype: Single Family Residence
Condition
- New construction: No
- Year built: 1979
Utilities & green energy
- Sewer: Public Sewer
- Water: Public
Community & HOA
Community
- Features: Curbs, Sidewalks
- Subdivision: Happy Valley (Hpvy)
Location
- Region: Santa Clarita
Financial & listing details
- Price per square foot: $474/sqft
- Tax assessed value: $902,700
- Annual tax amount: $11,921
- Date on market: 7/7/2023
- Cumulative days on market: 9 days
- Listing terms: Submit
Price history
| Date | Event | Price |
|---|---|---|
| 8/25/2023 | Sold | $885,000+1.1%$474/sqft |
Source:  CRMLS #SR23121408 Report a problem CRMLS #SR23121408 Report a problem | ||
| 8/1/2023 | Pending sale | $875,000$468/sqft |
Source: CRMLS #SR23121408 Report a problem | ||
| 7/25/2023 | Price change | $875,000+6.1%$468/sqft |
Source: CRMLS #SR23121408 Report a problem | ||
| 7/14/2023 | Pending sale | $825,000+33.1%$442/sqft |
Source: CRMLS #SR23121408 Report a problem | ||
| 12/15/2016 | Sold | $620,000+24%$332/sqft |
Source: Public Record Report a problem | ||
| 9/4/2014 | Sold | $500,000+0%$268/sqft |
Source: Public Record Report a problem | ||
| 7/8/2014 | Listed for sale | $499,990+1.7%$268/sqft |
Source: Realty Executives Santa Clarita #SR14142808 Report a problem | ||
| 4/9/2008 | Sold | $491,743-15.1%$263/sqft |
Source: Public Record Report a problem | ||
| 7/12/2005 | Sold | $579,500$310/sqft |
Source: Public Record Report a problem | ||
Public tax history
| Year | Property taxes | Tax assessment |
|---|---|---|
| 2025 | $11,921 +2.7% | $902,700 +2% |
| 2024 | $11,602 +25.9% | $885,000 +28% |
| 2023 | $9,215 +1.5% | $691,616 +2% |
| 2022 | $9,077 +1.7% | $678,056 +2% |
| 2021 | $8,927 +1.1% | $664,762 +1% |
| 2020 | $8,827 | $657,947 +2% |
| 2019 | $8,827 +5.1% | $645,047 +2% |
| 2018 | $8,398 | $632,400 +2% |
| 2017 | $8,398 +2.2% | $620,000 +22.1% |
| 2016 | $8,214 +22.2% | $507,624 +1.5% |
| 2015 | $6,724 +13% | $500,000 +10.4% |
| 2014 | $5,951 | $452,920 +2.5% |
| 2012 | -- | $442,035 +2% |
| 2011 | -- | $433,369 +0.8% |
| 2010 | -- | $430,131 -0.2% |
| 2009 | -- | $431,154 -24.6% |
| 2008 | -- | $571,600 -3.3% |
| 2007 | -- | $591,090 +2% |
| 2006 | -- | $579,500 +99.3% |
| 2005 | -- | $290,730 +4% |
| 2004 | -- | $279,442 +1.9% |
| 2003 | -- | $274,322 +2% |
| 2002 | -- | $268,944 +10.1% |
| 2000 | -- | $244,239 |
Find assessor info on the county website
Neighborhood: Newhall
Nearby homes
- $805,9004 bd2 ba1.6k sqft25093 Green Mill Ave, Santa Clarita, CA 91321Off Market
- $861,4003 bd2 ba1.5k sqft25083 Green Mill Ave, Santa Clarita, CA 91321Off Market
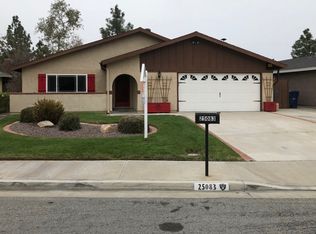
- $870,0004 bd2 ba1.6k sqft25077 Green Mill Ave, Santa Clarita, CA 91321Sold
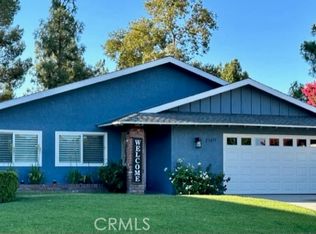
- $---- bd-- ba-- sqft25077 Green Mill Ave, Newhall, CA 91321Off Market
- $849,9004 bd2 ba1.6k sqft25097 Green Mill Ave, Santa Clarita, CA 91321For Sale
- $761,9003 bd2 ba1.5k sqft25088 Green Mill Ave, Santa Clarita, CA 91321Off Market
- $968,5005 bd3 ba1.9k sqft25062 Green Mill Ave, Santa Clarita, CA 91321Off Market
- $---- bd-- ba-- sqft25062 Green Mill Ave, Newhall, CA 91321Off Market
Nearby schools
GreatSchools rating
- 9/10Peachland Avenue Elementary SchoolGrades: K-6Distance: 0.2 mi
- 6/10Placerita Junior High SchoolGrades: 7-8Distance: 0.9 mi
- 9/10William S. Hart High SchoolGrades: 9-12Distance: 0.8 mi
Get a cash offer in 3 minutes
Find out how much your home could sell for in as little as 3 minutes with a no-obligation cash offer.
Estimated market value
$933,800
Get a cash offer in 3 minutes
Find out how much your home could sell for in as little as 3 minutes with a no-obligation cash offer.
Estimated market value
$933,800
- California
- Los Angeles County
- Santa Clarita
- 91321
- Newhall
- 25089 Green Mill Ave
Nearby cities
Nearby neighborhoods
Nearby zip codes
Other Santa Clarita Topics
