Welcome to this charming single-story home in the heart of desirable North Valencia! Lovingly maintained by its original owner since 1974, this inviting 3-bedroom, 2-bath residence offers 1,529 square feet of comfortable living space filled with warmth and pride of ownership. The welcoming floor plan features a cozy fireplace, direct-access garage, and a layout that is both functional and inviting. Exceptionally well cared for, this home offers the perfect opportunity for its next owner to make it their own over time. Ideally located near award-winning schools, Central Park, miles of scenic paseos for walking, hiking and biking, Westfield Valencia Town Center, award winning schools, and an abundance of shopping and dining. Best of all, there is no HOA and no Mello Roos. A wonderful opportunity to own a home that has been lovingly cared for in one of Valencia’s most sought-after neighborhoods.
Under contract
Listed by: Sync Brokerage, Inc • Patricia Brauneisen • Contact: 818-679-0440
$699,000
26958 Cuatro Milpas St, Santa Clarita, CA 91354
3beds
1,529sqft
:
Get pre-qualified$4,703/mo
Single Family Residence
Built in 1974
5,967 Square Feet Lot
$702,500 Zestimate®
$457/sqft
$-- HOA
What's special
- 21 days |
- 2,162 |
- 152 |
Likely to sell faster than
Zillow last checked:
Listing updated:
Listed by:
Patricia Brauneisen DRE #01905770 818-679-0440,
Sync Brokerage, Inc
Source: CRMLS,MLS#: SR26159316 Originating MLS: California Regional MLS
Originating MLS: California Regional MLSFacts & features
Interior
Bedrooms & bathrooms
- Bedrooms: 3
- Bathrooms: 2
- Full bathrooms: 2
- Main level bathrooms: 2
- Main level bedrooms: 3
Rooms
- Room types: Bedroom, Family Room, Kitchen, Living Room, Primary Bathroom, Primary Bedroom, Dining Room
Bedroom
- Features: All Bedrooms Down
Bathroom
- Features: Tub Shower, Walk-In Shower
Kitchen
- Features: Kitchen/Family Room Combo, Laminate Counters
Heating
- Central
Cooling
- Central Air
Appliances
- Included: Dishwasher, Gas Range, Microwave
- Laundry: Washer Hookup, Gas Dryer Hookup, In Garage
Features
- Built-in Features, Separate/Formal Dining Room, Eat-in Kitchen, All Bedrooms Down
- Flooring: Laminate, Wood
- Has fireplace: Yes
- Fireplace features: Living Room
- Common walls with other units/homes: No Common Walls
Interior area
- Total interior livable area: 1,529 sqft
Property
Parking
- Total spaces: 4
- Parking features: Door-Single, Driveway, Garage
- Attached garage spaces: 2
- Uncovered spaces: 2
Features
- Levels: One
- Stories: 1
- Entry location: 1
- Patio & porch: Concrete, Covered, Porch
- Pool features: None
- Spa features: None
- Fencing: Block
- Has view: Yes
- View description: None
Lot
- Size: 5,967 Square Feet
- Dimensions: 5965
- Features: Back Yard, Front Yard, Lawn, Near Park, Near Public Transit, Paved, Sprinkler System
Details
- Parcel number: 2811021015
- Special conditions: Standard
Construction
Type & style
- Home type: SingleFamily
- Architectural style: Traditional
- Property subtype: Single Family Residence
Materials
- Stucco, Wood Siding, Copper Plumbing
- Roof: Metal
Condition
- New construction: No
- Year built: 1974
Utilities & green energy
- Sewer: Public Sewer
- Water: Public
- Utilities for property: Electricity Connected, Natural Gas Connected, Sewer Connected
Community & HOA
Community
- Features: Gutter(s), Storm Drain(s), Street Lights, Suburban, Sidewalks, Park
- Subdivision: Monteverde (Mvrd)
Location
- Region: Santa Clarita
Financial & listing details
- Price per square foot: $457/sqft
- Tax assessed value: $95,836
- Annual tax amount: $2,178
- Date on market: 7/24/2026
- Cumulative days on market: 21 days
- Listing terms: Cash,Cash to New Loan,Conventional
- Road surface type: Paved
Estimated market value
$702,500
$667,000 - $738,000
$3,654/mo
Price history
| Date | Event | Price |
|---|---|---|
| 7/28/2026 | Contingent | $699,000$457/sqft |
Source:  CRMLS #SR26159316 Report a problem CRMLS #SR26159316 Report a problem | ||
| 7/24/2026 | Listed for sale | $699,000$457/sqft |
Source: CRMLS #SR26159316 Report a problem | ||
Public tax history
| Year | Property taxes | Tax assessment |
|---|---|---|
| 2025 | $2,178 +8.8% | $95,836 +2% |
| 2024 | $2,002 +4.9% | $93,958 +2% |
| 2023 | $1,908 +0.4% | $92,117 +2% |
| 2022 | $1,900 +2% | $90,312 +2% |
| 2021 | $1,862 +1% | $88,542 +1% |
| 2020 | $1,844 | $87,635 +2% |
| 2019 | $1,844 +9.3% | $85,917 +2% |
| 2018 | $1,686 | $84,233 +2% |
| 2017 | $1,686 +2.9% | $82,583 +2% |
| 2016 | $1,639 +5.2% | $80,964 +1.5% |
| 2015 | $1,558 +5.8% | $79,749 +2% |
| 2014 | $1,473 | $78,188 +2.5% |
| 2012 | -- | $76,311 +2% |
| 2011 | -- | $74,816 +0.8% |
| 2010 | -- | $74,258 -0.2% |
| 2009 | -- | $74,436 +2% |
| 2008 | -- | $72,977 +2% |
| 2007 | -- | $71,547 +2% |
| 2006 | -- | $70,145 |
| 2005 | -- | $70,145 +4% |
| 2004 | -- | $67,423 +1.9% |
| 2003 | -- | $66,188 +2% |
| 2002 | -- | $64,892 +4% |
| 2000 | -- | $62,375 |
Find assessor info on the county website
Monthly payment
Est. payment
Payment breakdown
Explore the cost of this home by adjusting the details. Changes won't be saved.Climate risks
Neighborhood: Valencia
Nearby schools
GreatSchools rating
- 8/10James Foster Elementary SchoolGrades: K-6Distance: 1 mi
- 8/10Arroyo Seco Junior High SchoolGrades: 7-8Distance: 0.4 mi
- 10/10Saugus High SchoolGrades: 9-12Distance: 0.9 mi
- $784,6004 bd2 ba1.6k sqft26954 Cuatro Milpas St, Santa Clarita, CA 91354Off Market

- $818,4005 bd3 ba2k sqft26964 Cuatro Milpas St, Santa Clarita, CA 91354Off Market
- $752,9003 bd2 ba1.3k sqft26946 Cuatro Milpas St, Santa Clarita, CA 91354Off Market

- $795,4003 bd2 ba1.5k sqft26970 Cuatro Milpas St, Santa Clarita, CA 91354Off Market
- $779,2003 bd2 ba1.5k sqft26957 Cuatro Milpas St, Santa Clarita, CA 91354Off Market
- $762,5004 bd2 ba1.6k sqft26940 Cuatro Milpas St, Santa Clarita, CA 91354Off Market
- $829,9503 bd2 ba1.8k sqft26953 Cuatro Milpas St, Santa Clarita, CA 91354Sold
- $715,9003 bd2 ba1.3k sqft26976 Cuatro Milpas St, Santa Clarita, CA 91354Off Market
A local agent can set up tours, give advice and negotiate with sellers.
Similar homes
- $800,0004 bd2 ba1.4k sqft23026 Posada Dr, Santa Clarita, CA 91354For Sale
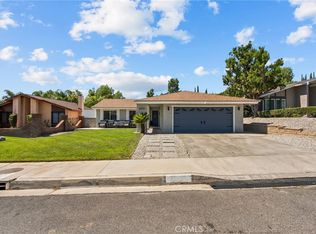 MLS ID #SR26152586, Michelle Dubner, Equity Union. CRMLS
 - $719,0003 bd3 ba1.6k sqft22321 Pamplico Dr, Santa Clarita, CA 91350For Sale
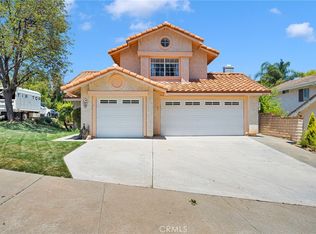 MLS ID #TR26127366, Angel Quinonez, Klovus Realty. CRMLS
 - $899,9994 bd2 ba1.8k sqft23041 La Granja Dr, Santa Clarita, CA 91354For Sale
 MLS ID #RS26088105, John Heinz, Century 21 Cornerstone. CRMLS
 - $789,0004 bd2 ba1.6k sqft27245 Via Marcia, Santa Clarita, CA 91350For Sale
 MLS ID #SR26146285, Sean Seckar, Redfin Corporation. CRMLS
 - $829,0003 bd2 ba1.4k sqft28015 Tupelo Ridge Dr, Santa Clarita, CA 91354For SaleMLS ID #SR26083865, Tracy Ferguson, Century 21 Masters. CRMLS
- $789,0004 bd2 ba1.6k sqft21115 Altena Dr, Santa Clarita, CA 91350For SaleMLS ID #PV26163571, Piper Moretti, Astra Realty Collective, Inc.. CRMLS
- $800,0003 bd2 ba1.6k sqft25302 Via Ramon, Santa Clarita, CA 91355For SaleMLS ID #SR26164435, Cynthia Lesinski, Real Broker. CRMLS
- $738,8002 bd2 ba1.1k sqft19849 Collins Rd, Santa Clarita, CA 91351For SaleMLS ID #SR26163209, Rod McIntosh, eXp Realty of California Inc. CRMLS
- $875,0003 bd3 ba2.2k sqft18541 Olympian Ct, Santa Clarita, CA 91351For SaleMLS ID #GD26163187, Brett Hazard, Compass. CRMLS
- $599,0003 bd3 ba1.1k sqft22839 Banyan Pl Unit 332, Santa Clarita, CA 91390For SaleMLS ID #SR26163309, Eric White, RE/MAX of Santa Clarita. CRMLS
- $847,0004 bd3 ba1.9k sqft24245 Silhouette Way, Valencia, CA 91354For SaleMLS ID #SR26050863, John Labick, RE/MAX Gateway. CRMLS
- $599,9992 bd2 ba1.5k sqft26127 McBean Pkwy Unit 35, Santa Clarita, CA 91355For SaleMLS ID #SR26162131, Albert Rodriguez, Equity Union. CRMLS
- $777,0003 bd3 ba1.2k sqft24389 La Glorita Cir, Santa Clarita, CA 91321For SaleMLS ID #SR26156844, Jazmin Asbun, Park Regency Realty. CRMLS
- $805,0005 bd3 ba2.1k sqft28020 Newbird Dr, Santa Clarita, CA 91350For SaleMLS ID #SR26132211, Casey Schein, Equity Union. CRMLS
- $835,0003 bd3 ba1.6k sqft29065 Marilyn Dr, Santa Clarita, CA 91387For SaleMLS ID #SR26125056, Harini Puthiyadeth, SoCal Real Estate Group. CRMLS
- $659,0005 bd2 ba2k sqft28339 Simsalido Ave, Santa Clarita, CA 91387For SaleMLS ID #SR26139337, Glenn Cutting, Stacey Rae Cutting. CRMLS
- $635,0003 bd3 ba1.8k sqft28948 Marilyn Dr, Santa Clarita, CA 91387For SaleMLS ID #BB26146225, Marije Kruythoff, Redfin Corporation. CRMLS
- $625,0003 bd3 ba1.3k sqft27630 Iris Pl, Castaic, CA 91384For SaleMLS ID #SR26166264, Cherrie Brown, Equity Union. CRMLS
- $635,0003 bd3 ba1.8k sqft15816 Cindy Ct, Santa Clarita, CA 91387For SaleMLS ID #SR26104813, Debbie Flowers, Realty Executives Homes. CRMLS
- $865,0004 bd2 ba1.8k sqft25136 Avenida Rondel, Santa Clarita, CA 91355For SaleMLS ID #SR26126048, Chris Kennedy Kennedy, Equity Union. CRMLS
Local buyer's agents are ready to help
