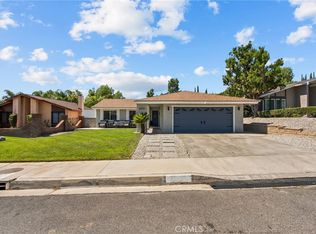
Welcome to this beautifully maintained single-story, four-bedroom pool home, ideally situated with no rear residential neighbors and backing directly to Bouquet Canyon Park and the adjacent greenbelt. The updated kitchen features granite countertops, stainless steel appliances, a walk-in pantry and a charming garden window. Thoughtful nooks and architectural niches add character throughout, while the inviting living room is anchored by a cozy fireplace. Step outside to enjoy the covered patio, sparkling pool and peaceful park-side setting - perfect for relaxing or entertaining. Additional highlights include central air conditioning, a new roof, a newer water heater and updated pool equipment. Beautiful curb appeal, a well-kept front yard with mature trees and years of attentive care make this special home truly move-in ready.
For sale
Listed by: Astra Realty Collective, Inc. • Piper Moretti • Contact: 424-218-6624
$789,000
21115 Altena Dr, Santa Clarita, CA 91350
4beds
1,650sqft
:
Get pre-qualified$5,270/mo
Single Family Residence
Built in 1966
6,626 Square Feet Lot
$785,800 Zestimate®
$478/sqft
$-- HOA
What's special
- 7 days |
- 755 |
- 45 |
Likely to sell faster than
Zillow last checked:
Listing updated:
Listed by:
Piper Moretti DRE #01974746 424-218-6624,
Astra Realty Collective, Inc.
Source: CRMLS,MLS#: PV26163571 Originating MLS: California Regional MLS
Originating MLS: California Regional MLSFacts & features
Interior
Bedrooms & bathrooms
- Bedrooms: 4
- Bathrooms: 2
- Full bathrooms: 2
- Main level bathrooms: 2
- Main level bedrooms: 4
Rooms
- Room types: Kitchen, Living Room, Primary Bathroom, Primary Bedroom, Pantry, Workshop, Dining Room
Bathroom
- Features: Bathtub, Separate Shower, Tub Shower, Vanity
Pantry
- Features: Walk-In Pantry
Heating
- Central, Fireplace(s)
Cooling
- Central Air
Appliances
- Included: Dishwasher, Gas Oven, Gas Range, Range Hood, Water Heater, Dryer, Washer
- Laundry: In Garage
Features
- Breakfast Bar, Breakfast Area, Separate/Formal Dining Room, Granite Counters, Open Floorplan, Unfurnished, Walk-In Pantry, Workshop
- Flooring: Carpet, Laminate, Tile
- Windows: Blinds
- Has fireplace: Yes
- Fireplace features: Gas, Living Room
- Common walls with other units/homes: No Common Walls
Interior area
- Total interior livable area: 1,650 sqft
Property
Parking
- Total spaces: 2
- Parking features: Direct Access, Driveway, Garage, Paved, Garage Faces Side, On Street, Storage
- Attached garage spaces: 2
Features
- Levels: One
- Stories: 1
- Entry location: Front door
- Patio & porch: Patio, Rooftop
- Has private pool: Yes
- Pool features: Filtered, Private
- Fencing: Block,Brick
- Has view: Yes
- View description: Pool, Trees/Woods
Lot
- Size: 6,626 Square Feet
- Features: Front Yard, Greenbelt, Near Park
Details
- Parcel number: 2809019037
- Special conditions: Standard
Construction
Type & style
- Home type: SingleFamily
- Architectural style: Contemporary
- Property subtype: Single Family Residence
Materials
- Stucco
- Foundation: Slab
- Roof: Common Roof,Shingle
Condition
- Turnkey
- New construction: No
- Year built: 1966
Utilities & green energy
- Sewer: Public Sewer
- Water: Public
- Utilities for property: Cable Available, Electricity Connected, Natural Gas Connected, Phone Available
Community & HOA
Community
- Features: Biking, Storm Drain(s), Street Lights, Suburban, Sidewalks, Park
- Subdivision: American Beauty Bouq. (Ambb)
Location
- Region: Santa Clarita
Financial & listing details
- Price per square foot: $478/sqft
- Tax assessed value: $565,563
- Annual tax amount: $8,000
- Date on market: 8/6/2026
- Cumulative days on market: 7 days
- Listing terms: Cash,Cash to New Loan
- Inclusions: Stove/range, washer & dryer
- Exclusions: Refrigerator
- Road surface type: Paved
Estimated market value
$785,800
$747,000 - $825,000
$4,049/mo
Price history
| Date | Event | Price |
|---|---|---|
| 8/6/2026 | Listed for sale | $789,000+55.6%$478/sqft |
Source:  CRMLS #PV26163571 Report a problem CRMLS #PV26163571 Report a problem | ||
| 2/22/2019 | Sold | $507,000-7%$307/sqft |
Source: Public Record Report a problem | ||
| 1/24/2019 | Pending sale | $545,000$330/sqft |
Source: RE/MAX of Valencia #SR18273310 Report a problem | ||
| 12/24/2018 | Price change | $545,000-2.5%$330/sqft |
Source: RE/MAX of Valencia #SR18273310 Report a problem | ||
| 11/14/2018 | Listed for sale | $559,000$339/sqft |
Source: RE/MAX of Valencia #SR18273310 Report a problem | ||
Public tax history
| Year | Property taxes | Tax assessment |
|---|---|---|
| 2025 | $8,000 +4.3% | $565,563 +2% |
| 2024 | $7,669 +4% | $554,475 +2% |
| 2023 | $7,373 -0.5% | $543,604 +2% |
| 2022 | $7,411 +1.7% | $532,946 +2% |
| 2021 | $7,288 +1% | $522,497 +1% |
| 2020 | $7,218 | $517,140 +538.6% |
| 2019 | $7,218 +340.8% | $80,979 +2% |
| 2018 | $1,637 | $79,392 +2% |
| 2017 | $1,637 +2.9% | $77,837 +2% |
| 2016 | $1,591 +5.3% | $76,312 +1.5% |
| 2015 | $1,510 +5.7% | $75,166 +2% |
| 2014 | $1,428 | $73,694 +2.5% |
| 2012 | -- | $71,925 +2% |
| 2011 | -- | $70,515 +0.8% |
| 2010 | -- | $69,989 -0.2% |
| 2009 | -- | $70,157 +2% |
| 2008 | -- | $68,783 +2% |
| 2007 | -- | $67,435 +2% |
| 2006 | -- | $66,114 |
| 2005 | -- | $66,114 +4% |
| 2004 | -- | $63,549 +1.9% |
| 2003 | -- | $62,385 +2% |
| 2002 | -- | $61,163 +4% |
| 2000 | -- | $58,790 |
Find assessor info on the county website
Monthly payment
Est. payment
Payment breakdown
Explore the cost of this home by adjusting the details. Changes won't be saved.Climate risks
Neighborhood: Saugus
Nearby schools
GreatSchools rating
- 7/10Rosedell Elementary SchoolGrades: K-6Distance: 0.4 mi
- 8/10Arroyo Seco Junior High SchoolGrades: 7-8Distance: 2 mi
- 10/10Saugus High SchoolGrades: 9-12Distance: 1 mi
- $755,6005 bd3 ba1.8k sqft21109 Altena Dr, Santa Clarita, CA 91350Off Market
- $728,2003 bd2 ba1.5k sqft21123 Altena Dr, Santa Clarita, CA 91350Off Market
- $780,3003 bd2 ba1.4k sqft21101 Altena Dr, Santa Clarita, CA 91350Off Market

- $796,2005 bd3 ba1.7k sqft21131 Altena Dr, Santa Clarita, CA 91350Off Market
- $756,2004 bd2 ba1.6k sqft21116 Altena Dr, Santa Clarita, CA 91350Off Market
- $842,2005 bd2 ba2k sqft21112 Altena Dr, Santa Clarita, CA 91350Off Market
- $794,3003 bd2 ba1.9k sqft21126 Altena Dr, Santa Clarita, CA 91350Off Market
- $772,4004 bd2 ba1.6k sqft28033 Wellston Dr, Santa Clarita, CA 91350Off Market
A local agent can set up tours, give advice and negotiate with sellers.
Similar homes
- $805,0005 bd3 ba2.1k sqft28020 Newbird Dr, Santa Clarita, CA 91350For Sale
 MLS ID #SR26132211, Casey Schein, Equity Union. CRMLS
 - $799,0003 bd3 ba1.7k sqft21452 Carol Sue Ln, Santa Clarita, CA 91350For Sale
 MLS ID #SR26143667, Jennifer Herring, HomeSmart Evergreen Realty. CRMLS
 - $789,0004 bd2 ba1.6k sqft27245 Via Marcia, Santa Clarita, CA 91350For Sale
 MLS ID #SR26146285, Sean Seckar, Redfin Corporation. CRMLS
 - $800,0004 bd2 ba1.4k sqft23026 Posada Dr, Santa Clarita, CA 91354For Sale
 MLS ID #SR26152586, Michelle Dubner, Equity Union. CRMLS
 - $719,0003 bd3 ba1.6k sqft22321 Pamplico Dr, Santa Clarita, CA 91350For SaleMLS ID #TR26127366, Angel Quinonez, Klovus Realty. CRMLS
- $749,0006 bd3 ba2.2k sqft27703 Thalia Ln, Santa Clarita, CA 91351For SaleMLS ID #SR26169189, Kathy Watterson, RE/MAX of Santa Clarita. CRMLS
- $899,9994 bd2 ba1.8k sqft23041 La Granja Dr, Santa Clarita, CA 91354For SaleMLS ID #RS26088105, John Heinz, Century 21 Cornerstone. CRMLS
- $800,0003 bd2 ba1.6k sqft25302 Via Ramon, Santa Clarita, CA 91355For SaleMLS ID #SR26164435, Cynthia Lesinski, Real Broker. CRMLS
- $829,0003 bd2 ba1.4k sqft28015 Tupelo Ridge Dr, Santa Clarita, CA 91354For SaleMLS ID #SR26083865, Tracy Ferguson, Century 21 Masters. CRMLS
- $811,0003 bd2 ba1.3k sqft25349 Via Telino, Santa Clarita, CA 91355For SaleMLS ID #SR26167390, Katherine Regalado, eXp Realty of California Inc. CRMLS
- $875,0003 bd3 ba2.2k sqft18541 Olympian Ct, Santa Clarita, CA 91351For SaleMLS ID #GD26163187, Brett Hazard, Compass. CRMLS
- $835,0003 bd3 ba1.6k sqft29065 Marilyn Dr, Santa Clarita, CA 91387For SaleMLS ID #SR26125056, Harini Puthiyadeth, SoCal Real Estate Group. CRMLS
- $849,9004 bd2 ba1.5k sqft25576 Fedala Rd, Santa Clarita, CA 91355For SaleMLS ID #SR26087138, Haifu Ren, Coldwell Banker Quality Properties. CRMLS
- $865,0004 bd2 ba1.8k sqft25136 Avenida Rondel, Santa Clarita, CA 91355For SaleMLS ID #SR26126048, Chris Kennedy Kennedy, Equity Union. CRMLS
- $439,9002 bd2 ba939 sqft27612 Susan Beth Way Unit C, Santa Clarita, CA 91350For SaleMLS ID #SR26158151, Alexander Woltman, Berkshire Hathaway HomeService. CRMLS
- $777,0003 bd3 ba1.2k sqft24389 La Glorita Cir, Santa Clarita, CA 91321For SaleMLS ID #SR26156844, Jazmin Asbun, Park Regency Realty. CRMLS
- $720,0003 bd2 ba1.3k sqft28948 Flowerpark Dr, Santa Clarita, CA 91387For SaleMLS ID #SR26137730, Dulce Vazquez, Luxury Collective. CRMLS
- $738,8002 bd2 ba1.1k sqft19849 Collins Rd, Santa Clarita, CA 91351For SaleMLS ID #SR26163209, Rod McIntosh, eXp Realty of California Inc. CRMLS
- $719,9992 bd2 ba1.2k sqft25317 Via Brasa, Santa Clarita, CA 91355For SaleMLS ID #SR26171871, Shane Cabrera, Equity Union. CRMLS
- $820,0004 bd2 ba1.5k sqft13055 Shenley St, Sylmar, CA 91342For SaleMLS ID #SR26162680, Marina Escalante, Park Regency Realty. CRMLS
Local buyer's agents are ready to help
