Welcome to 21725 Jeffers Lane. This well-maintained pool home may just be your perfect summertime oasis. Features include a desirable floor plan with 4 bedrooms and 3 bathrooms, including a convenient downstairs bedroom and bath ideal for guests or multi-generational living. Pride of ownership is evident throughout. The updated kitchen is equipped with stainless steel appliances and a newer microwave/convection oven with built-in air fryer functionality. Additional upgrades include a newer roof installed in 2023, shutters, and ceiling fans, and oak flooring throughout the upstairs living areas. Step outside to a private backyard retreat featuring a sparkling pool and spa, along with a semi- covered patio area perfect for relaxing or entertaining. This is a rare opportunity to own a lovingly cared for home that combines comfort, functionality, and timeless appeal. Be sure to check out the park nearby.
Under contract
Listed by: RE/MAX of Santa Clarita • Ronald Taibi • Contact: 661-212-1135
Price cut: $500 (7/28)
$849,450
21725 Jeffers Ln, Santa Clarita, CA 91350
4beds
1,701sqft
:
Get pre-qualified$5,738/mo
Single Family Residence
Built in 1987
4,579 Square Feet Lot
$841,400 Zestimate®
$499/sqft
$64/mo HOA
What's special
Ceiling fans
- 86 days |
- 685 |
- 35 |
Zillow last checked:
Listing updated:
Listed by:
Ronald Taibi DRE #01240158 661-212-1135,
RE/MAX of Santa Clarita,
Evelyn Taibi DRE #01123339,
RE/MAX of Santa Clarita
Source: CRMLS,MLS#: SR26102281 Originating MLS: California Regional MLS
Originating MLS: California Regional MLSFacts & features
Interior
Bedrooms & bathrooms
- Bedrooms: 4
- Bathrooms: 3
- Full bathrooms: 3
- Main level bathrooms: 1
- Main level bedrooms: 1
Rooms
- Room types: Bedroom, Primary Bathroom, Primary Bedroom, Dining Room
Bedroom
- Features: Bedroom on Main Level
Bathroom
- Features: Bathroom Exhaust Fan, Bathtub, Dual Sinks, Remodeled, Separate Shower, Tub Shower
Kitchen
- Features: Quartz Counters
Heating
- Central
Cooling
- Central Air
Appliances
- Included: Convection Oven, Dishwasher, Disposal, Gas Oven, Gas Range, Gas Water Heater, Microwave, Water Heater
- Laundry: In Garage
Features
- Block Walls, Ceiling Fan(s), Separate/Formal Dining Room, Eat-in Kitchen, Recessed Lighting, Bedroom on Main Level
- Flooring: Carpet, Laminate, See Remarks, Tile, Wood
- Doors: Mirrored Closet Door(s), Sliding Doors
- Windows: Double Pane Windows, Shutters
- Has fireplace: Yes
- Fireplace features: Family Room
- Common walls with other units/homes: No Common Walls
Interior area
- Total interior livable area: 1,701 sqft
Video & virtual tour
Property
Parking
- Total spaces: 2
- Parking features: Direct Access, Driveway Level, Driveway, Garage Faces Front, Garage, Garage Door Opener, Side By Side
- Attached garage spaces: 2
Accessibility
- Accessibility features: None
Features
- Levels: Two
- Stories: 2
- Entry location: First Floor
- Patio & porch: Concrete, Patio
- Has private pool: Yes
- Pool features: In Ground, Private, Association
- Has spa: Yes
- Spa features: In Ground, Private
- Fencing: Block
- Has view: Yes
- View description: Hills, Pool
Lot
- Size: 4,579 Square Feet
- Features: Front Yard, Lawn, Sprinklers Timer, Yard
Details
- Parcel number: 3244079051
- Zoning: SCUR2
- Special conditions: Standard
Construction
Type & style
- Home type: SingleFamily
- Architectural style: Traditional
- Property subtype: Single Family Residence
Materials
- Stucco
- Foundation: Slab
- Roof: Tile
Condition
- Updated/Remodeled,Turnkey
- New construction: No
- Year built: 1987
Utilities & green energy
- Electric: Standard
- Sewer: Public Sewer
- Water: Public
- Utilities for property: Cable Available, Electricity Connected, Natural Gas Connected, Sewer Connected, Water Connected
Community & HOA
Community
- Features: Biking, Curbs, Dog Park, Park, Suburban, Sidewalks
- Security: Carbon Monoxide Detector(s), Smoke Detector(s)
- Subdivision: Brock Canyon (Bkcn)
HOA
- Has HOA: Yes
- Amenities included: Call for Rules, Dog Park, Barbecue, Picnic Area, Playground, Pool, Pets Allowed, Spa/Hot Tub
- HOA fee: $64 monthly
- HOA name: Brock Cyn Homes
- HOA phone: 661-295-4900
Location
- Region: Santa Clarita
Financial & listing details
- Price per square foot: $499/sqft
- Tax assessed value: $357,308
- Annual tax amount: $5,312
- Date on market: 5/19/2026
- Cumulative days on market: 86 days
- Listing terms: Cash,Conventional,FHA,VA Loan
- Inclusions: Outdoor Cameras, Ring Door Bell
- Exclusions: Kitchen Refrigerator
- Road surface type: Paved
Estimated market value
$841,400
$799,000 - $883,000
$4,691/mo
Price history
| Date | Event | Price |
|---|---|---|
| 8/2/2026 | Contingent | $849,450$499/sqft |
Source:  CRMLS #SR26102281 Report a problem CRMLS #SR26102281 Report a problem | ||
| 7/28/2026 | Price change | $849,450-0.1%$499/sqft |
Source: CRMLS #SR26102281 Report a problem | ||
| 6/2/2026 | Price change | $849,950-2.9%$500/sqft |
Source: CRMLS #SR26102281 Report a problem | ||
| 5/19/2026 | Listed for sale | $875,000+339.7%$514/sqft |
Source: CRMLS #SR26102281 Report a problem | ||
| 6/11/1998 | Sold | $199,000$117/sqft |
Source: Public Record Report a problem | ||
Public tax history
| Year | Property taxes | Tax assessment |
|---|---|---|
| 2025 | $5,312 +5.2% | $357,308 +2% |
| 2024 | $5,048 +3.1% | $350,303 +2% |
| 2023 | $4,897 -0.3% | $343,435 +2% |
| 2022 | $4,913 +1.8% | $336,702 +2% |
| 2021 | $4,828 +1% | $330,101 +1% |
| 2020 | $4,781 | $326,718 +2% |
| 2019 | $4,781 +5.6% | $320,313 +2% |
| 2018 | $4,529 | $314,033 +2% |
| 2017 | $4,529 +2.1% | $307,876 +2% |
| 2016 | $4,437 +4% | $301,841 +1.5% |
| 2015 | $4,266 +5.4% | $297,308 +2% |
| 2014 | $4,049 | $291,485 +2.5% |
| 2012 | -- | $284,481 +2% |
| 2011 | -- | $278,904 +0.8% |
| 2010 | -- | $276,820 -0.2% |
| 2009 | -- | $277,479 +2% |
| 2008 | -- | $272,040 +2% |
| 2007 | -- | $266,707 +2% |
| 2006 | -- | $261,478 |
| 2005 | -- | $261,478 +4% |
| 2004 | -- | $251,327 +14.6% |
| 2003 | -- | $219,392 +2% |
| 2002 | -- | $215,091 +4% |
| 2000 | -- | $206,740 |
Find assessor info on the county website
Monthly payment
Est. payment
Payment breakdown
Explore the cost of this home by adjusting the details. Changes won't be saved.Climate risks
Neighborhood: Saugus
Nearby schools
GreatSchools rating
- 7/10Rosedell Elementary SchoolGrades: K-6Distance: 0.7 mi
- 8/10Arroyo Seco Junior High SchoolGrades: 7-8Distance: 1.5 mi
- 10/10Saugus High SchoolGrades: 9-12Distance: 0.8 mi
- $753,5003 bd3 ba1.5k sqft21721 Jeffers Ln, Santa Clarita, CA 91350Off Market
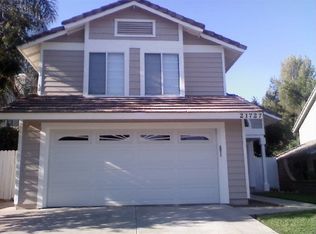
- $741,6003 bd3 ba1.2k sqft21727 Jeffers Ln, Santa Clarita, CA 91350Off Market
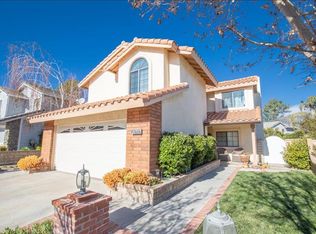
- $822,4004 bd3 ba1.9k sqft21717 Jeffers Ln, Santa Clarita, CA 91350Off Market
- $827,4004 bd3 ba1.9k sqft21733 Jeffers Ln, Santa Clarita, CA 91350Off Market
- $764,0004 bd3 ba1.7k sqft21713 Jeffers Ln, Santa Clarita, CA 91350Off Market
- $776,9003 bd3 ba1.2k sqft21739 Jeffers Ln, Santa Clarita, CA 91350Off Market
- $745,7004 bd3 ba1.7k sqft21720 Jeffers Ln, Santa Clarita, CA 91350Off Market
- $840,5004 bd3 ba1.9k sqft21726 Jeffers Ln, Santa Clarita, CA 91350Off Market
A local agent can set up tours, give advice and negotiate with sellers.
Similar homes
- $805,0005 bd3 ba2.1k sqft28020 Newbird Dr, Santa Clarita, CA 91350For Sale
 MLS ID #SR26132211, Casey Schein, Equity Union. CRMLS
 - $839,0004 bd3 ba1.9k sqft20212 Stevie Ct, Santa Clarita, CA 91351For Sale
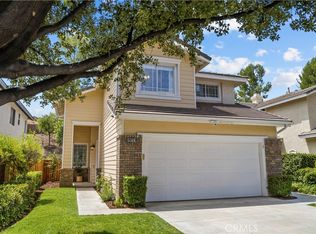 MLS ID #SR26164811, Julie Allen, Keller Williams VIP Properties. CRMLS
 - $719,0003 bd3 ba1.6k sqft22321 Pamplico Dr, Santa Clarita, CA 91350For Sale
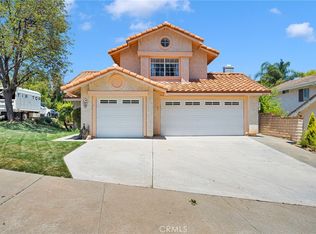 MLS ID #TR26127366, Angel Quinonez, Klovus Realty. CRMLS
 - $550,0003 bd3 ba1.3k sqft28148 Bobwhite Cir Unit 64, Santa Clarita, CA 91350For Sale
 MLS ID #26005851, Joshua R Vigil. GAVAR
 - $715,0004 bd3 ba2.1k sqft28215 Clementine Dr, Santa Clarita, CA 91350For SaleMLS ID #SR26128790, David Cid, Luxury Collective. CRMLS
- $829,0003 bd2 ba1.4k sqft28015 Tupelo Ridge Dr, Santa Clarita, CA 91354For SaleMLS ID #SR26083865, Tracy Ferguson, Century 21 Masters. CRMLS
- $847,0004 bd3 ba1.9k sqft24245 Silhouette Way, Valencia, CA 91354For SaleMLS ID #SR26050863, John Labick, RE/MAX Gateway. CRMLS
- $875,0003 bd3 ba2.2k sqft18541 Olympian Ct, Santa Clarita, CA 91351For SaleMLS ID #GD26163187, Brett Hazard, Compass. CRMLS
- $925,0004 bd3 ba2.5k sqft28722 Darrow Ave, Saugus, CA 91390For SaleMLS ID #SR26132226, Rebecca Mendoza, Equity Union. CRMLS
- $849,9994 bd3 ba2.1k sqft28802 Silversmith Dr, Valencia, CA 91354For SaleMLS ID #SR26131511, Stephanie Novak, Equity Union. CRMLS
- $899,9994 bd2 ba1.8k sqft23041 La Granja Dr, Santa Clarita, CA 91354For SaleMLS ID #RS26088105, John Heinz, Century 21 Cornerstone. CRMLS
- $799,9503 bd3 ba2k sqft26910 Monterey Ave, Santa Clarita, CA 91355For SaleMLS ID #SR26159974, Ronald Taibi, RE/MAX of Santa Clarita. CRMLS
- $835,0003 bd3 ba1.6k sqft29065 Marilyn Dr, Santa Clarita, CA 91387For SaleMLS ID #SR26125056, Harini Puthiyadeth, SoCal Real Estate Group. CRMLS
- $879,9004 bd3 ba2.1k sqft28721 Coal Mountain Ct, Valencia, CA 91354For SaleMLS ID #SR26154541, Errol Valladares, RE/MAX of Santa Clarita. CRMLS
- $789,9994 bd3 ba2.3k sqft27660 Cordovan Dr, Canyon Country, CA 91351For SaleMLS ID #SR26124425, Rodney Lazary, Bella Vista Estates Real Estate Group Inc. CRMLS
- $849,9004 bd2 ba1.6k sqft25097 Green Mill Ave, Santa Clarita, CA 91321For SaleMLS ID #OC26141526, Joyce Blackburn, Berkshire Hathaway HomeService. CRMLS
- $749,9993 bd3 ba1.6k sqft23322 Montecito Pl, Valencia, CA 91354For SaleMLS ID #CV26080796, Rachel Okwumabua, Luxury Collective. CRMLS
- $849,9004 bd2 ba1.5k sqft25576 Fedala Rd, Santa Clarita, CA 91355For SaleMLS ID #SR26087138, Haifu Ren, Coldwell Banker Quality Properties. CRMLS
- $800,0003 bd2 ba1.6k sqft25302 Via Ramon, Santa Clarita, CA 91355For SaleMLS ID #SR26164435, Cynthia Lesinski, Real Broker. CRMLS
- $699,9503 bd3 ba1.4k sqft26663 Whippoorwill Pl #75, Canyon Country, CA 91351For SaleMLS ID #SR26153562, Jennifer Wardell, Rodeo Realty. CRMLS
Local buyer's agents are ready to help
