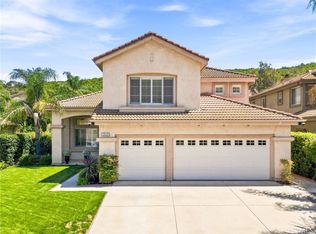
Welcome to 1423 Calle Fidelidad, a gorgeous home offering 4 bedrooms, 3 bathrooms, and 2,241 square feet of comfortable living space on an expansive 8,690-square-foot lot. This well-designed multi level floor plan features bright open living and dining areas, and a versatile Den ideal for a playroom, movie night, guest quarters, or a dedicated home office. The home offers a private front and backyard with endless potential for outdoor entertaining or gardening. No need for a 2nd job to pay for an electricity bill as you will have Solar Panels! Situated in a quiet neighborhood within a top-rated School District, this home provides an incredible blend of functional space and community. Golf and recreation enthusiasts will love being right down the road from the Sunset Hills Country Club and nearby Sunset Hills Open Space hiking trails, which feature scenic ridgeline views and direct access to local preserves. The vibrant campus of California Lutheran University is just moments away, bringing local athletic events, concerts, and beautiful walking grounds right to your doorstep. With quick freeway access, seamless proximity to local markets, downtown Thousand Oaks dining, and neighborhood favorites like Wildwood Regional Park and Gardens of the World, this property sits at the center of everything the area has to offer.
Pending
Listed by: Redfin Corporation • Nadine Guyaux • 877-973-3346
$1,125,000
1423 Calle Fidelidad, Thousand Oaks, CA 91360
4beds
2,241sqft
Single Family Residence
Built in 1970
8,276 Square Feet Lot
$1,121,400 Zestimate®
$502/sqft
$-- HOA
What's special
- 21 days
- 1,018
- 65
Likely to sell faster than
Zillow last checked:
Listing updated:
Listed by:
Nadine Guyaux DRE #01932889 877-973-3346,
Redfin Corporation
Source: CRMLS,MLS#: BB26175422 Originating MLS: California Regional MLS
Originating MLS: California Regional MLSFacts & features
Interior
Bedrooms & bathrooms
- Bedrooms: 4
- Bathrooms: 3
- Full bathrooms: 1
- 3/4 bathrooms: 2
- Main level bathrooms: 1
Rooms
- Room types: Attic, Bonus Room, Bedroom, Entry/Foyer, Game Room, Great Room, Kitchen, Laundry, Other
Bedroom
- Features: All Bedrooms Up
Bathroom
- Features: Bathroom Exhaust Fan, Bathtub, Separate Shower, Tile Counters, Tub Shower, Walk-In Shower
Kitchen
- Features: Granite Counters, Kitchen Island, Kitchen/Family Room Combo, Remodeled, Updated Kitchen
Other
- Features: Walk-In Closet(s)
Heating
- Central, Fireplace(s)
Cooling
- Central Air
Appliances
- Included: Convection Oven, Gas Oven, Gas Range, Gas Water Heater, Microwave, Range Hood
- Laundry: Inside
Features
- Balcony, Granite Counters, High Ceilings, Open Floorplan, Recessed Lighting, All Bedrooms Up, Attic, Walk-In Closet(s)
- Flooring: Vinyl, Wood
- Has fireplace: Yes
- Fireplace features: Family Room, Gas, Great Room
- Common walls with other units/homes: No Common Walls
Interior area
- Total interior livable area: 2,241 sqft
Property
Parking
- Total spaces: 4
- Parking features: Driveway Down Slope From Street, Direct Access, Door-Single, Garage Faces Front, Garage, Paved
- Attached garage spaces: 2
- Uncovered spaces: 2
Features
- Levels: Multi/Split
- Entry location: front
- Pool features: None
- Spa features: None
- Fencing: Chain Link,Stucco Wall,Wood
- Has view: Yes
- View description: Hills, Neighborhood
Lot
- Size: 8,276 Square Feet
- Features: Back Yard, Front Yard, Lawn, Landscaped
Details
- Parcel number: 5920062095
- Special conditions: Standard
Construction
Type & style
- Home type: SingleFamily
- Property subtype: Single Family Residence
Materials
- Roof: Spanish Tile
Condition
- New construction: No
- Year built: 1970
Utilities & green energy
- Sewer: Public Sewer
- Water: Public
Green energy
- Energy generation: Solar
Community & HOA
Community
- Features: Curbs, Gutter(s), Park, Preserve/Public Land, Storm Drain(s), Street Lights, Suburban, Sidewalks
- Subdivision: Sunset Hills (530)
Location
- Region: Thousand Oaks
Financial & listing details
- Price per square foot: $502/sqft
- Tax assessed value: $861,181
- Date on market: 8/13/2026
- Cumulative days on market: 21 days
- Listing terms: Cash,Cash to New Loan,Conventional,Submit
- Inclusions: Stove, Storage Shelves, Lighting Fixtures, Solar System, Satellite Dish, Garage Door Opener
- Exclusions: Refrigerator, Washer, Dryer, Outdoor BBQ, Mounted TV, TV Brackets, Outdoor Play Set, Specific Plants, Security System
Estimated market value
$1,121,400
$1.07M - $1.18M
$5,367/mo
Price history
| Date | Event | Price |
|---|---|---|
| 8/25/2026 | Pending sale | $1,125,000$502/sqft |
Source:  CRMLS #BB26175422 Report a problem CRMLS #BB26175422 Report a problem | ||
| 8/14/2026 | Listed for sale | $1,125,000+44.2%$502/sqft |
Source: CRMLS #BB26175422 Report a problem | ||
| 9/4/2020 | Sold | $780,000$348/sqft |
Source:  CSMAOR #220007857 Report a problem CSMAOR #220007857 Report a problem | ||
| 8/19/2020 | Price change | $780,000+4%$348/sqft |
Source: Veteran Home Services #220007857 Report a problem | ||
| 8/5/2020 | Pending sale | $750,000$335/sqft |
Source: Veteran Home Services #220007857 Report a problem | ||
| 7/25/2020 | Listed for sale | $750,000+50%$335/sqft |
Source: Veteran Home Services #220007857 Report a problem | ||
| 6/30/2008 | Sold | $500,000$223/sqft |
Source: Public Record Report a problem | ||
Public tax history
| Year | Property taxes | Tax assessment |
|---|---|---|
| 2026 | -- | $861,181 +2% |
| 2025 | $9,439 +5.3% | $844,296 +2% |
| 2024 | $8,966 | $827,742 +2% |
| 2023 | $8,966 +1.8% | $811,512 +2% |
| 2022 | $8,810 +1.7% | $795,600 +2% |
| 2021 | $8,662 -22.6% | $780,000 +29.9% |
| 2020 | $11,193 +1.6% | $600,512 +2% |
| 2019 | $11,015 +1.2% | $588,738 +2% |
| 2018 | $10,886 +1.3% | $577,195 +2% |
| 2017 | $10,748 +0.4% | $565,878 +2% |
| 2016 | $10,704 +85.9% | $554,783 +1.5% |
| 2015 | $5,759 +1.2% | $546,452 +2% |
| 2014 | $5,691 | $535,749 +1.9% |
| 2013 | -- | $526,000 +5.8% |
| 2012 | -- | $497,000 -2.2% |
| 2011 | -- | $508,000 -0.4% |
| 2009 | -- | $510,000 +526.9% |
| 2007 | -- | $81,359 +2% |
| 2006 | -- | $79,764 +2% |
| 2005 | -- | $78,201 +3.9% |
| 2003 | -- | $75,266 +2% |
| 2002 | -- | $73,791 +2% |
| 2001 | $761 +5.1% | $72,346 +2% |
| 2000 | $725 | $70,928 |
Find assessor info on the county website
Monthly payment
Est. payment
Payment breakdown
Explore the cost of this home by adjusting the details. Changes won't be saved.Climate risks
Neighborhood: 91360
- $1,036,0005 bd2 ba2.5k sqft1411 E Calle Fidelidad, Thousand Oaks, CA 91360Off Market
- $1,022,8004 bd2 ba2.2k sqft1435 Calle Fidelidad, Thousand Oaks, CA 91360Off Market

- $1,200,0005 bd4 ba2.4k sqft4258 N Avenida Prado, Thousand Oaks, CA 91360Sold
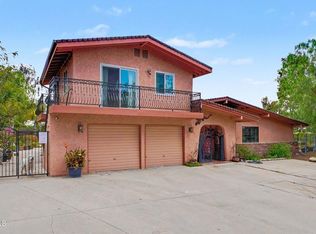
- $1,112,9004 bd3 ba2.4k sqft1405 Calle Fidelidad, Thousand Oaks, CA 91360Off Market

Similar homes
- $979,0004 bd2 ba1.8k sqft3976 Verde Vista Dr, Thousand Oaks, CA 91360For Sale
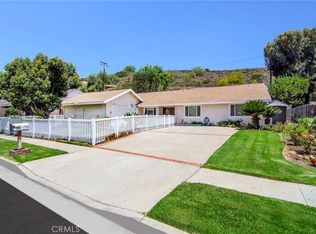 MLS ID #SR26157798, Dana Frank, Rodeo Realty. CRMLS
 - $1,149,0004 bd2 ba2k sqft554 Calle Jazmin, Thousand Oaks, CA 91360For Sale
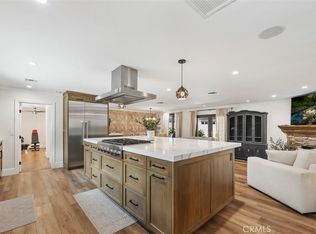 MLS ID #IV26047728, ED DOMINGUEZ, EDWARD ALLAN REAL ESTATE. CRMLS
 - $1,249,0004 bd3 ba1.8k sqft2636 Calle Manzano, Thousand Oaks, CA 91360For Sale
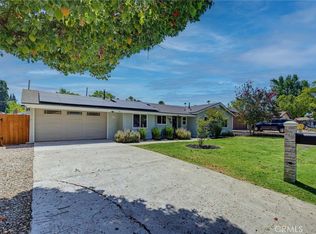 MLS ID #BB26146636, Blaine Ostrander, Redfin Corporation. CRMLS
 - $1,100,0004 bd3 ba2.5k sqft1848 Autumn Pl, Simi Valley, CA 93065For Sale
 MLS ID #PW26185000, Ace Nguyen, eXp Realty of Southern Ca, Inc. CRMLS
Local buyer's agents are ready to help
