PRICE REDUCED !this charming two-story Newbury Park home offering 1,755 square feet of comfortable living space on an expansive 8,000-square-foot lot. As you enter, you're greeted by soaring ceilings, abundant natural light, recessed lighting, and a spacious step-down living room featuring a beautiful wood-burning fireplace with a large mantel.
The open layout flows into the dining area and well-appointed kitchen, featuring granite countertops, a breakfast bar, skylight, garden window, modern electric cooktop, dishwasher, instant hot water dispenser, and a large double-door pantry. The breakfast area includes a built-in pet door, adding convenience for pet owners.
The main level offers a bedroom and a ¾ guest bathroom, ideal for guests, a home office, or multigenerational living. Upstairs, you'll find three additional bedrooms, all enhanced with crown molding, including a spacious primary suite with mirrored closets, an ensuite bath, and tranquil views of the backyard gardens and fruit trees.
Step outside to your private backyard retreat, complete with a covered patio, paver hardscaping, low-maintenance artificial turf, mature fruit trees, colorful rose gardens, and a relaxing hot tub spa. A custom mosaic concrete patio table with matching benches is included, creating the perfect setting for outdoor dining and entertaining.
Additional highlights include dual-pane windows, central heating and air conditioning, a reverse osmosis water filtration system, refrigerator, washer and dryer, EV charging, and a two-car garage with built-in cabinets, shelving, storage, and a workbench. With possible RV access and a location within walking distance to Sequoia Middle School and Earths Magnet Elementary School, this exceptional home combines comfort, functionality, and California outdoor living.
For sale
Listed by: Rodeo Realty • Bernie Kozak • Contact: 818-665-5865
Price cut: $10K (7/14)
$1,039,777
135 Lupe Ave, Thousand Oaks, CA 91320
4beds
1,755sqft
:
Get pre-qualified$6,934/mo
Single Family Residence
Built in 1964
8,000 Square Feet Lot
$1,026,800 Zestimate®
$592/sqft
$-- HOA
What's special
- 43 days |
- 907 |
- 45 |
Likely to sell faster than
Zillow last checked:
Listing updated:
Listed by:
Bernie Kozak DRE #00972664 818-665-5865,
Rodeo Realty
Source: CRMLS,MLS#: SR26135831 Originating MLS: California Regional MLS
Originating MLS: California Regional MLSFacts & features
Interior
Bedrooms & bathrooms
- Bedrooms: 4
- Bathrooms: 3
- Full bathrooms: 2
- 3/4 bathrooms: 1
- Main level bathrooms: 1
- Main level bedrooms: 1
Rooms
- Room types: Bedroom, Dining Room
Bedroom
- Features: Bedroom on Main Level
Bathroom
- Features: Bathtub, Closet, Linen Closet, Remodeled, Separate Shower, Tile Counters, Upgraded, Vanity, Walk-In Shower
Kitchen
- Features: Granite Counters, Walk-In Pantry
Heating
- Central, Fireplace(s)
Cooling
- Central Air, Gas
Appliances
- Included: Convection Oven, Dishwasher, Electric Oven, Electric Range, Disposal, High Efficiency Water Heater, Ice Maker, Microwave, Refrigerator, Self Cleaning Oven, Water Softener, Water To Refrigerator, Dryer, Washer
- Laundry: Electric Dryer Hookup, Gas Dryer Hookup
Features
- Ceiling Fan(s), Separate/Formal Dining Room, Eat-in Kitchen, Granite Counters, High Ceilings, Open Floorplan, Pantry, Recessed Lighting, Storage, Bedroom on Main Level
- Flooring: Laminate
- Has fireplace: Yes
- Fireplace features: Gas, Gas Starter
- Common walls with other units/homes: No Common Walls
Interior area
- Total interior livable area: 1,755 sqft
Video & virtual tour
Property
Parking
- Total spaces: 2
- Parking features: Garage
- Attached garage spaces: 2
Accessibility
- Accessibility features: Parking
Features
- Levels: Two
- Stories: 2
- Entry location: Main
- Patio & porch: Brick, Covered, Front Porch
- Pool features: None
- Has spa: Yes
- Spa features: Above Ground
- Has view: Yes
- View description: None
Lot
- Size: 8,000 Square Feet
Details
- Parcel number: 6620051085
- Zoning: R-1-8
- Special conditions: Standard
Construction
Type & style
- Home type: SingleFamily
- Architectural style: Traditional
- Property subtype: Single Family Residence
Condition
- New construction: No
- Year built: 1964
Utilities & green energy
- Sewer: Public Sewer
- Water: Public
- Utilities for property: Electricity Connected, Sewer Connected, Water Connected
Community & HOA
Community
- Features: Sidewalks
- Subdivision: Cameo (103)
Location
- Region: Thousand Oaks
Financial & listing details
- Price per square foot: $592/sqft
- Tax assessed value: $1,045,500
- Annual tax amount: $11,546
- Date on market: 6/23/2026
- Cumulative days on market: 43 days
- Listing terms: Cash to New Loan,Conventional,FHA
- Inclusions: refrigertor, washer & dryer, Ev charging, patio table & benches, water filtration system, work bench
Estimated market value
$1,026,800
$975,000 - $1.08M
$4,241/mo
Price history
| Date | Event | Price |
|---|---|---|
| 7/14/2026 | Price change | $1,039,777-1%$592/sqft |
Source:  CRMLS #SR26135831 Report a problem CRMLS #SR26135831 Report a problem | ||
| 6/23/2026 | Listed for sale | $1,049,777+2.4%$598/sqft |
Source: CRMLS #SR26135831 Report a problem | ||
| 4/15/2024 | Sold | $1,025,000+3%$584/sqft |
Source:  CSMAOR #224000775 Report a problem CSMAOR #224000775 Report a problem | ||
| 3/13/2024 | Pending sale | $995,000$567/sqft |
Source: CSMAOR #224000775 Report a problem | ||
| 3/12/2024 | Listing removed | $995,000$567/sqft |
Source: CSMAOR #224000775 Report a problem | ||
| 3/4/2024 | Listed for sale | $995,000+5.3%$567/sqft |
Source: CSMAOR #224000775 Report a problem | ||
| 9/26/2022 | Sold | $945,000-2.5%$538/sqft |
Source: CSMAOR #222003827 Report a problem | ||
| 9/13/2022 | Pending sale | $969,000$552/sqft |
Source: CRMLS #222003827 Report a problem | ||
| 8/22/2022 | Contingent | $969,000$552/sqft |
Source: CRMLS #222003827 Report a problem | ||
| 8/20/2022 | Price change | $969,000-1.6%$552/sqft |
Source: CRMLS #222003827 Report a problem | ||
| 7/29/2022 | Listed for sale | $985,000+15.2%$561/sqft |
Source: CRMLS #222003827 Report a problem | ||
| 7/30/2021 | Sold | $855,000+4.9%$487/sqft |
Source: CSMAOR #221003420 Report a problem | ||
| 7/2/2021 | Contingent | $815,000$464/sqft |
Source: CSMAOR #221003420 Report a problem | ||
| 6/24/2021 | Listed for sale | $815,000+243.9%$464/sqft |
Source: CRMLS #221003420 Report a problem | ||
| 11/20/1998 | Sold | $237,000+12.9%$135/sqft |
Source: Public Record Report a problem | ||
| 1/29/1996 | Sold | $210,000$120/sqft |
Source: Public Record Report a problem | ||
Public tax history
| Year | Property taxes | Tax assessment |
|---|---|---|
| 2025 | $11,546 +11.5% | $1,045,500 +8.5% |
| 2024 | $10,355 | $963,900 +2% |
| 2023 | $10,355 +9.8% | $945,000 +10.5% |
| 2022 | $9,428 +133.9% | $855,000 +146.9% |
| 2021 | $4,031 +11.2% | $346,302 +1% |
| 2020 | $3,624 +2.7% | $342,753 +2% |
| 2019 | $3,528 +2.1% | $336,033 +2% |
| 2018 | $3,456 +2% | $329,445 +2% |
| 2017 | $3,388 +1% | $322,987 +2% |
| 2016 | $3,356 +1.4% | $316,655 +1.5% |
| 2015 | $3,311 -0.3% | $311,900 +2% |
| 2014 | $3,322 | $305,792 +0.5% |
| 2013 | -- | $304,412 +2% |
| 2012 | -- | $298,444 +2% |
| 2011 | -- | $292,594 +0.5% |
| 2009 | -- | $291,101 +4% |
| 2007 | -- | $279,799 +2% |
| 2006 | -- | $274,313 +2% |
| 2005 | -- | $268,935 +4.8% |
| 2003 | -- | $256,533 +2% |
| 2002 | -- | $251,503 +2% |
| 2001 | $2,634 +2.4% | $246,573 +2% |
| 2000 | $2,571 | $241,740 |
Find assessor info on the county website
Monthly payment
Est. payment
Payment breakdown
Explore the cost of this home by adjusting the details. Changes won't be saved.Climate risks
Neighborhood: Newbury Park
Nearby schools
GreatSchools rating
- 7/10Walnut Elementary SchoolGrades: K-5Distance: 0.7 mi
- 5/10Sequoia Middle SchoolGrades: 6-8Distance: 0.1 mi
- 9/10Newbury Park High SchoolGrades: 9-12Distance: 1 mi
Schools provided by the listing agent
- Middle: Sequoia
Source: CRMLS. This data may not be complete. We recommend contacting the local school district to confirm school assignments for this home.
- $923,6004 bd3 ba1.9k sqft149 Lupe Ave, Thousand Oaks, CA 91320Off Market
- $990,4004 bd3 ba1.9k sqft121 Lupe Ave, Thousand Oaks, CA 91320Off Market

- $1,082,4004 bd3 ba1.7k sqft163 Lupe Ave, Thousand Oaks, CA 91320Off Market
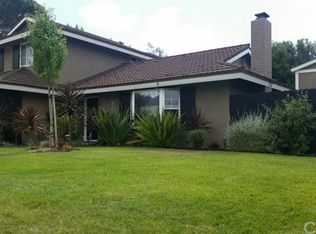
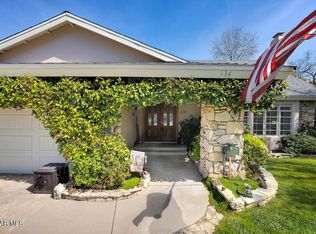
- $990,0004 bd3 ba1.9k sqft134 Lupe Ave, Thousand Oaks, CA 91320Sold
- $925,3004 bd3 ba1.7k sqft107 Lupe Ave, Thousand Oaks, CA 91320Off Market
- $890,1004 bd2 ba1.5k sqft148 Lupe Ave, Thousand Oaks, CA 91320Off Market
- $988,7004 bd3 ba1.8k sqft120 Lupe Ave, Thousand Oaks, CA 91320Off Market
- $1,013,5004 bd3 ba1.9k sqft162 Lupe Ave, Thousand Oaks, CA 91320Off Market
A local agent can set up tours, give advice and negotiate with sellers.
Similar homes
- $949,9994 bd2 ba1.7k sqft33 N Madrid Ave, Thousand Oaks, CA 91320For Sale
 MLS ID #SR26169695, Michael Gillard, Michael Patrick Gillard. CRMLS
 - $1,185,0003 bd3 ba2.1k sqft1485 Sappanwood Ave, Thousand Oaks, CA 91320For Sale
 MLS ID #GD26167469, Jeelbert Ohandjanian, The Art In Real Estate. CRMLS
 - $924,9003 bd2 ba1.3k sqft554 Dorena Dr, Thousand Oaks, CA 91320For Sale
 MLS ID #SC26165716, Karla Salazar, Capitol Real Estate Group, Inc. CRMLS
 - $870,0003 bd2 ba1.3k sqft3471 Frankie Dr, Thousand Oaks, CA 91320For Sale
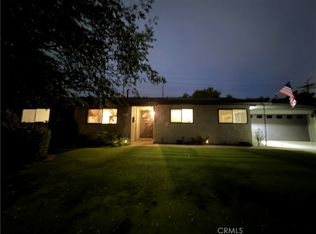 MLS ID #AR26105960, Frank Spencer, Mr. Chatsworth Realty. CRMLS
 - $865,0003 bd2 ba1.2k sqft3441 W Kimber Dr, Thousand Oaks, CA 91320For SaleMLS ID #BB26071818, Blaine Ostrander, Redfin Corporation. CRMLS
- $999,0003 bd2 ba1.6k sqft2846 Columbine Ct, Thousand Oaks, CA 91360For SaleMLS ID #DW26167402, Gina Galvan, Valleyheart Realty. CRMLS
- $1,249,0004 bd3 ba1.8k sqft2636 Calle Manzano, Thousand Oaks, CA 91360For SaleMLS ID #BB26146636, Blaine Ostrander, Redfin Corporation. CRMLS
- $884,9003 bd2 ba1.2k sqft284 Heavenly Valley Rd, Thousand Oaks, CA 91320For SaleMLS ID #SR26133224, Heather Barkley Kilpatrick, Keller Williams Exclusive Properties. CRMLS
- $1,275,0005 bd3 ba2.4k sqft257 Windrose Ct, Thousand Oaks, CA 91320For SaleMLS ID #SR26098708, Julia Mccann, Gold Star Realty. CRMLS
- $999,0004 bd2 ba1.8k sqft3976 Verde Vista Dr, Thousand Oaks, CA 91360For SaleMLS ID #SR26157798, Dana Frank, Rodeo Realty. CRMLS
- $985,0003 bd2 ba1.2k sqft249 Dryden St, Thousand Oaks, CA 91360For SaleMLS ID #OC26158341, Jennifer Valentino, Realty One Group West. CRMLS
- $1,150,0003 bd2 ba1.7k sqft1463 Feather Ave, Thousand Oaks, CA 91360For SaleMLS ID #SR26118991, Tyson Flynn, Redfin Corporation. CRMLS
- $999,9994 bd3 ba1.8k sqft23340 Hartland St, West Hills, CA 91307For SaleMLS ID #SR26169016, Jim Sandoval, Park Regency Realty. CRMLS
- $1,200,0004 bd2 ba2k sqft554 Calle Jazmin, Thousand Oaks, CA 91360For SaleMLS ID #IV26047728, ED DOMINGUEZ, EDWARD ALLAN REAL ESTATE. CRMLS
- $760,0003 bd3 ba1.5k sqft4852 Penrose Ave, Moorpark, CA 93021For SaleMLS ID #SR26170456, Brandon King, LPT Realty, LLC. CRMLS
- $974,9003 bd2 ba1.8k sqft1464 Bedford Dr, Camarillo, CA 93010For SaleMLS ID #SR26132965, Lawrence Watson, RE/MAX One. CRMLS
- $899,9004 bd3 ba2k sqft363 Shasta Ave, Moorpark, CA 93021For SaleMLS ID #SR26138031, Stephen Christie, eXp Realty of California Inc.. CRMLS
- $1,100,0004 bd3 ba1.4k sqft7032 Fallbrook Ave, West Hills, CA 91307For SaleMLS ID #BB26156374, Hooman Zahedi, Redfin Corporation. CRMLS
- $1,099,0004 bd2 ba1.8k sqft23349 Schoenborn St, Canoga Park, CA 91304For SaleMLS ID #SR26146344, Donna Hoffer, Coldwell Banker Realty. CRMLS
- $1,199,0003 bd3 ba2k sqft7556 Chaminade Ave, Canoga Park, CA 91304For SaleMLS ID #SR26162985, Ron Shokri, Royal Rep Realty, Inc.. CRMLS
Local buyer's agents are ready to help
