What happens when Contemporary, Mid-Century Modern, and European Minimalism come together? The answer is 1464 Bedford Drive. Prepare to fall in love with this truly one-of-a-kind designer home in the heart of Camarillo. Offering 3 bedrooms, 2 bathrooms, approximately 1,851 square feet, and an impressive collection of custom upgrades, this home blends sophisticated design with everyday functionality. Step inside and notice the porcelain slab tile flooring, recessed lighting, flush-mount vents, custom built-ins, and seamless flow between living spaces. Natural light fills the home, while curated finishes create a feeling of understated luxury throughout. The stunning designer kitchen features newer appliances, custom cabinetry, a hidden pantry with motion-sensor lighting, integrated coffee bar, microwave station, and abundant storage. Every detail has been thoughtfully designed for both beauty and function. The adjacent living room offers custom illuminated built-ins, a fireplace, hidden projection screen, and projector system, creating an elevated entertainment experience. The primary suite serves as a private retreat with individual climate control, automated blackout shades, and dimmable remote-controlled lighting. A dedicated home office and guest space provides exceptional flexibility with a custom slab-wood desk, built-ins, designer lighting, and a custom queen size Murphy bed. Wine enthusiasts will appreciate the climate-controlled wine room featuring custom storage for nearly 1,000 bottles and a dedicated corking island, while also offering the potential to convert back to a bedroom. Step outside and the California lifestyle continues with a wraparound Ipe wood deck, integrated lighting, outdoor kitchen with BBQ and smoker, herb garden, and smart irrigation system. Designed for entertaining, relaxing, and enjoying year-round outdoor living. Major upgrades include an upgraded roof, upgraded HVAC and ducting, upgraded electrical panel, tankless water heater, water softener, solar-powered attic fan, smart home technology, fresh interior paint, EV charger, and private laundry room with utility sink and built-in drying racks. Ideally located near parks, schools, shopping, dining, and everyday conveniences, this is a home that transcends trends and creates a category all its own.
For sale
Listed by: RE/MAX One • Lawrence Watson
$974,900
1464 Bedford Dr, Camarillo, CA 93010
3beds
1,851sqft
:
Get pre-qualified$6,313/mo
Single Family Residence
Built in 1962
7,840 Square Feet Lot
$965,800 Zestimate®
$527/sqft
$-- HOA
What's special
- 31 days |
- 1,989 |
- 92 |
Likely to sell faster than
Zillow last checked:
Listing updated:
Listed by:
Lawrence Watson DRE #01313420 805-864-1140,
RE/MAX One
Source: CRMLS,MLS#: SR26132965 Originating MLS: California Regional MLS
Originating MLS: California Regional MLSFacts & features
Interior
Bedrooms & bathrooms
- Bedrooms: 3
- Bathrooms: 2
- Full bathrooms: 2
- Main level bathrooms: 2
- Main level bedrooms: 3
Rooms
- Room types: Bonus Room, Bedroom, Family Room, Great Room, Kitchen, Laundry, Living Room, Primary Bathroom, Primary Bedroom, Media Room, Office, Other, Pantry, Retreat, Wine Cellar, Dining Room
Primary bedroom
- Features: Main Level Primary
Bedroom
- Features: All Bedrooms Down
Bathroom
- Features: Bathroom Exhaust Fan, Bathtub, Low Flow Plumbing Fixtures, Remodeled, Separate Shower, Tub Shower, Upgraded, Walk-In Shower
Family room
- Features: Separate Family Room
Kitchen
- Features: Butler's Pantry, Granite Counters, Kitchen/Family Room Combo, Pots & Pan Drawers, Stone Counters, Remodeled, Updated Kitchen, Walk-In Pantry
Pantry
- Features: Walk-In Pantry
Heating
- Central, Ductless, Fireplace(s)
Cooling
- Central Air, Ductless, Dual
Appliances
- Included: 6 Burner Stove, Convection Oven, Dishwasher, Disposal, Gas Range, Microwave, Refrigerator, Range Hood, Tankless Water Heater, Vented Exhaust Fan, Water To Refrigerator
- Laundry: Washer Hookup, Electric Dryer Hookup, Laundry Room, Stacked
Features
- Breakfast Bar, Breakfast Area, Ceiling Fan(s), Dry Bar, Separate/Formal Dining Room, Eat-in Kitchen, Granite Counters, High Ceilings, Open Floorplan, Pantry, Stone Counters, Recessed Lighting, See Remarks, Storage, All Bedrooms Down, Main Level Primary, Primary Suite, Walk-In Pantry, Wine Cellar
- Flooring: Laminate, Tile
- Windows: Blinds, Custom Covering(s), Double Pane Windows, Drapes, Screens
- Has fireplace: Yes
- Fireplace features: Family Room
- Common walls with other units/homes: No Common Walls
Interior area
- Total interior livable area: 1,851 sqft
Video & virtual tour
Property
Parking
- Total spaces: 2
- Parking features: Driveway, Garage, RV Potential
- Attached garage spaces: 2
Features
- Levels: One
- Stories: 1
- Entry location: ground
- Patio & porch: Covered, Deck, Lanai, Patio, Wood, Wrap Around
- Exterior features: Rain Gutters
- Pool features: None
- Spa features: None
- Fencing: Wood
- Has view: Yes
- View description: Mountain(s), Neighborhood
Lot
- Size: 7,840 Square Feet
- Features: Back Yard, Desert Front, Garden, Lawn, Landscaped, Yard
Details
- Additional structures: Gazebo, Storage
- Parcel number: 1650051035
- Special conditions: Standard
Construction
Type & style
- Home type: SingleFamily
- Architectural style: Contemporary,Mid-Century Modern
- Property subtype: Single Family Residence
Materials
- Roof: Composition
Condition
- Updated/Remodeled,Turnkey
- New construction: No
- Year built: 1962
Utilities & green energy
- Sewer: Public Sewer
- Water: Public
Community & HOA
Community
- Features: Curbs, Storm Drain(s), Street Lights, Suburban, Sidewalks
- Security: Carbon Monoxide Detector(s), Smoke Detector(s)
- Subdivision: Central Camarillo
Location
- Region: Camarillo
Financial & listing details
- Price per square foot: $527/sqft
- Tax assessed value: $688,381
- Annual tax amount: $7,636
- Date on market: 6/25/2026
- Cumulative days on market: 31 days
- Listing terms: Cash,Cash to New Loan,Conventional,FHA,Submit,VA Loan
- Exclusions: UV light in cabinet near the front door. Primary bedroom headboard. All garage wood shop related items, garage will be delivered as empty shell.
- Road surface type: Paved
Estimated market value
$965,800
$918,000 - $1.01M
$4,370/mo
Price history
| Date | Event | Price |
|---|---|---|
| 6/25/2026 | Listed for sale | $974,900+61.1%$527/sqft |
Source:  CRMLS #SR26132965 Report a problem CRMLS #SR26132965 Report a problem | ||
| 7/13/2017 | Sold | $605,000+1%$327/sqft |
Source: CSMAOR #217006141 Report a problem | ||
| 5/31/2017 | Pending sale | $599,000$324/sqft |
Source: Best in Show Realty #217006141 Report a problem | ||
| 5/26/2017 | Listed for sale | $599,000$324/sqft |
Source: Best in Show Realty #217006141 Report a problem | ||
Public tax history
| Year | Property taxes | Tax assessment |
|---|---|---|
| 2025 | $7,636 +5.8% | $688,381 +2% |
| 2024 | $7,215 | $674,884 +2% |
| 2023 | $7,215 +0.3% | $661,651 +2% |
| 2022 | $7,192 +3.7% | $648,678 +2% |
| 2021 | $6,933 +0.4% | $635,959 +1% |
| 2020 | $6,907 +0.5% | $629,441 +2% |
| 2019 | $6,875 +1.9% | $617,100 +2% |
| 2018 | $6,748 +661.1% | $605,000 +642.3% |
| 2017 | $887 +2.5% | $81,499 +2% |
| 2016 | $865 +1.2% | $79,902 +1.5% |
| 2015 | $855 +2.4% | $78,703 +2% |
| 2014 | $835 | $77,163 +0.5% |
| 2013 | -- | $76,817 +2% |
| 2012 | -- | $75,312 +2% |
| 2011 | -- | $73,836 +0.5% |
| 2009 | -- | $73,462 +4% |
| 2007 | -- | $70,611 +2% |
| 2006 | -- | $69,227 +2% |
| 2005 | -- | $67,871 +3.9% |
| 2003 | -- | $65,323 +2% |
| 2002 | -- | $64,043 +2% |
| 2001 | $674 +5.3% | $62,788 +2% |
| 2000 | $640 | $61,558 |
Find assessor info on the county website
Monthly payment
Est. payment
Payment breakdown
Explore the cost of this home by adjusting the details. Changes won't be saved.Climate risks
Neighborhood: 93010
Nearby schools
GreatSchools rating
- 6/10Pleasant Valley School of Engineering and ArtsGrades: K-8Distance: 1.1 mi
- 5/10Rio Mesa High SchoolGrades: 9-12Distance: 5.8 mi
- 5/10Monte Vista Middle SchoolGrades: 6-8Distance: 0.6 mi
- $725,0004 bd2 ba1.4k sqft1478 Bedford Dr, Camarillo, CA 93010Sold

- $836,8003 bd2 ba1.3k sqft1448 Bedford Dr, Camarillo, CA 93010Off Market

- $965,7004 bd2 ba1.4k sqft1463 Sunrise Ct, Camarillo, CA 93010Off Market
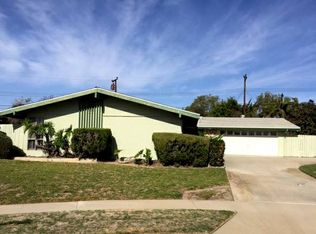
- $870,5003 bd2 ba1.8k sqft1447 Sunrise Ct, Camarillo, CA 93010Off Market
- $873,4003 bd2 ba1.3k sqft1494 Bedford Dr, Camarillo, CA 93010Off Market
- $883,7004 bd2 ba1.5k sqft1461 Bedford Dr, Camarillo, CA 93010Off Market
- $874,0004 bd3 ba1.5k sqft1439 Bedford Dr, Camarillo, CA 93010Off Market
- $856,6004 bd2 ba1.4k sqft1817 E Edgemont Dr, Camarillo, CA 93010Off Market
A local agent can set up tours, give advice and negotiate with sellers.
Similar homes
- $945,0003 bd2 ba1.2k sqft1682 E Darnell Ct, Camarillo, CA 93010For Sale
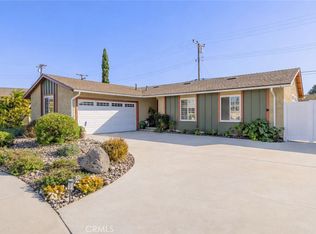 MLS ID #SR26118441, Chadney Keenan, Coldwell Banker Realty. CRMLS
 - $910,0004 bd2 ba1.3k sqft4052 Fortuna Ave, Camarillo, CA 93010For Sale
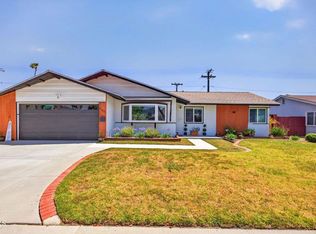 MLS ID #V1-36635, Shannon Porter, Pinnacle Estate Properties, In. CRMLS
 - $1,150,0005 bd3 ba2.3k sqft4 Mansfield Ln, Camarillo, CA 93010For Sale
 MLS ID #SR26119027, Raz Reichfeld, Keller Williams Realty Calabasas. CRMLS
 - $999,0004 bd2 ba1.8k sqft3976 Verde Vista Dr, Thousand Oaks, CA 91360For Sale
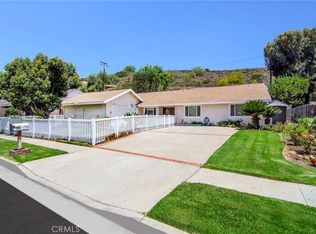 MLS ID #SR26157798, Dana Frank, Rodeo Realty. CRMLS
 - $999,8004 bd2 ba1.7k sqft6051 Tahoe Pl, Camarillo, CA 93012For SaleMLS ID #OC26074006, Lisa Gipe, Compass. CRMLS
- $670,0003 bd2 ba1.4k sqft174 Spanish Moss Pl, Camarillo, CA 93010For SaleMLS ID #PW26148706, Elisabeth Hale, Elisabeth Hale, Broker. CRMLS
- $949,9994 bd2 ba1.7k sqft33 N Madrid Ave, Thousand Oaks, CA 91320For SaleMLS ID #SR26112576, Michael Gillard, Michael Patrick Gillard. CRMLS
- $950,0004 bd3 ba1.9k sqft3433 Neva Cir, Thousand Oaks, CA 91320For SaleMLS ID #BB26032371, Timothy Fletcher, Redfin Corporation. CRMLS
- $1,039,7774 bd3 ba1.7k sqft135 Lupe Ave, Thousand Oaks, CA 91320For SaleMLS ID #SR26135831, Bernie Kozak, Rodeo Realty. CRMLS
- $870,0003 bd2 ba1.3k sqft3471 Frankie Dr, Thousand Oaks, CA 91320For SaleMLS ID #AR26105960, Frank Spencer, Mr. Chatsworth Realty. CRMLS
- $1,250,0004 bd2 ba2.2k sqft1031 Uppingham Dr, Thousand Oaks, CA 91360For SaleMLS ID #SR26158349, Rebecca Ellis, Equity Union. CRMLS
- $925,0003 bd2 ba1.5k sqft4215 N Colibri Ct, Moorpark, CA 93021For SaleMLS ID #SR26106565, Lorenza Rinaldini, Keller Williams Realty World Class. CRMLS
- $949,9993 bd3 ba1.8k sqft617 Sedgeworth Ct, Simi Valley, CA 93065For SaleMLS ID #BB26118705, Loren Bennett, Redfin Corporation. CRMLS
- $875,0003 bd2 ba1.4k sqft3401 Via Marina Ave, Oxnard, CA 93035For SaleMLS ID #OC26139076, Kristi Cirtwill, ACT RE Services, Inc.. CRMLS
- $899,9004 bd3 ba2k sqft363 Shasta Ave, Moorpark, CA 93021For SaleMLS ID #SR26138031, Stephen Christie, eXp Realty of California Inc.. CRMLS
- $1,150,0003 bd2 ba1.7k sqft1463 Feather Ave, Thousand Oaks, CA 91360For SaleMLS ID #SR26118991, Tyson Flynn, Redfin Corporation. CRMLS
- $949,9004 bd3 ba1.7k sqft7252 Pecan Ave, Moorpark, CA 93021For SaleMLS ID #SR26138027, Maria Lopez-Alvarez, Pacific Coast Realty. CRMLS
- $950,0003 bd3 ba1.3k sqft6820 Eaglehaven Ln, Oak Park, CA 91377For SaleMLS ID #BB26125383, Blaine Ostrander, Redfin Corporation. CRMLS
- $990,0004 bd2 ba1.9k sqft2961 Stacy Dr, Simi Valley, CA 93063For SaleMLS ID #SR26132195, Jesse Ayala, WGRES INC.. CRMLS
- $865,0003 bd2 ba1.2k sqft3441 W Kimber Dr, Thousand Oaks, CA 91320For SaleMLS ID #BB26071818, Blaine Ostrander, Redfin Corporation. CRMLS
Local buyer's agents are ready to help
