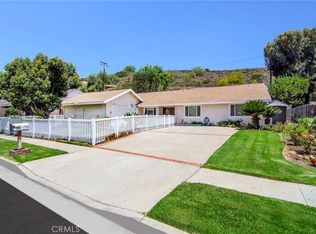
Beautifully situated on a quiet cul-de-sac in the highly sought-after Wood Ranch community of Simi Valley, this inviting two-story residence offers the perfect combination of comfort, elegance, and exceptional neighborhood living. A welcoming double-door entry opens to a bright and spacious formal living and dining area, highlighted by soaring ceilings and expansive windows that bathe the home in natural light.
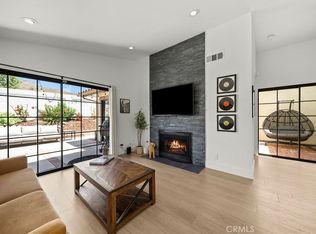
A charming dual-sided fireplace creates a warm and inviting focal point between the living and family rooms, making it ideal for entertaining or enjoying cozy evenings at home. The remodeled kitchen is thoughtfully designed with abundant cabinetry, generous counter space, updated lighting, newer appliances, a breakfast bar, and a casual dining area for everyday convenience.
Sliding glass doors open to a beautifully landscaped backyard featuring lush greenery and an inviting outdoor entertaining space—perfect for relaxing, dining al fresco, or gathering with family and friends.
Upstairs, three generously sized bedrooms provide comfortable accommodations, including a stunning primary suite complete with a private balcony, cathedral ceilings, a walk-in closet, and a fully remodeled spa-inspired ensuite bath featuring a soaking tub and separate shower.
Additional amenities include an attached two-car garage with direct access and a convenient indoor laundry area. Residents of Wood Ranch enjoy access to nearby parks, scenic hiking trails, shopping, dining, and a community pool and spa. The home is also conveniently located just minutes from the renowned Wood Ranch Golf Club and the Ronald Reagan Presidential Library.
Don't miss this rare opportunity to own a beautifully updated home in one of Simi Valley's most desirable and established communities.
For sale
Listed by: Redfin Corporation • Loren Bennett • 877-973-3346
Price cut: $10K (8/10)
$939,999
617 Sedgeworth Ct, Simi Valley, CA 93065
3beds
1,883sqft
Single Family Residence
Built in 1990
6,141 Square Feet Lot
$936,300 Zestimate®
$499/sqft
$138/mo HOA
What's special
- 77 days |
- 804 |
- 30 |
Zillow last checked:
Listing updated:
Listed by:
Loren Bennett DRE #01744020 877-973-3346,
Redfin Corporation
Source: CRMLS,MLS#: BB26118705 Originating MLS: California Regional MLS
Originating MLS: California Regional MLSFacts & features
Interior
Bedrooms & bathrooms
- Bedrooms: 3
- Bathrooms: 3
- Full bathrooms: 2
- 1/2 bathrooms: 1
- Main level bathrooms: 1
Rooms
- Room types: Bedroom, Family Room, Foyer, Kitchen, Laundry, Living Room, Primary Bedroom, Other
Primary bedroom
- Features: Primary Suite
Bedroom
- Features: All Bedrooms Up
Bathroom
- Features: Bathroom Exhaust Fan, Bathtub, Closet, Dual Sinks, Enclosed Toilet, Low Flow Plumbing Fixtures, Linen Closet, Stone Counters, Remodeled, Soaking Tub
Kitchen
- Features: Kitchen/Family Room Combo, Pots & Pan Drawers, Stone Counters, Remodeled, Self-closing Drawers, Updated Kitchen
Other
- Features: Walk-In Closet(s)
Heating
- Central, Forced Air, Fireplace(s), Natural Gas
Cooling
- Central Air, Electric, High Efficiency
Appliances
- Included: 6 Burner Stove, Dishwasher, Exhaust Fan, Electric Range, Disposal, Gas Range, Gas Water Heater, Microwave, Refrigerator, Self Cleaning Oven, VentedExhaust Fan, Water To Refrigerator, Water Heater
- Laundry: Washer Hookup, Electric Dryer Hookup, Gas Dryer Hookup, In Garage
Features
- Breakfast Bar, Balcony, Granite Counters, High Ceilings, Open Floorplan, Stone Counters, Recessed Lighting, Storage, Unfurnished, All Bedrooms Up, Entrance Foyer, Primary Suite, Walk-In Closet(s)
- Flooring: Carpet, Tile
- Has fireplace: Yes
- Fireplace features: Den, Gas, Living Room, Multi-Sided, Wood Burning
- Common walls with other units/homes: No Common Walls
Interior area
- Total interior livable area: 1,883 sqft
Property
Parking
- Total spaces: 2
- Parking features: Direct Access, Driveway, Garage, Garage Door Opener, Public, Storage
- Attached garage spaces: 2
Features
- Levels: Two
- Stories: 2
- Entry location: front
- Exterior features: Brick Driveway
- Pool features: Community, Fenced, Gunite, Association
- Has spa: Yes
- Spa features: Community, Gunite, Heated, In Ground
- Fencing: Block,Good Condition,Wrought Iron
- Has view: Yes
- View description: Canyon, Hills, Landmark, Mountain(s), Neighborhood, Trees/Woods
Lot
- Size: 6,141 Square Feet
- Features: Back Yard, Front Yard, Lawn, Landscaped
Details
- Parcel number: 5960031145
- Special conditions: Standard
- Horse amenities: Riding Trail
Construction
Type & style
- Home type: SingleFamily
- Property subtype: Single Family Residence
Materials
- Copper Plumbing
- Roof: Spanish Tile
Condition
- New construction: No
- Year built: 1990
Utilities & green energy
- Sewer: Public Sewer
- Water: Private
Community & HOA
Community
- Features: Biking, Curbs, Dog Park, Foothills, Golf, Hiking, Horse Trails, Mountainous, Park, Preserve/Public Land, Storm Drain(s), Street Lights, Sidewalks, Urban, Pool
HOA
- Has HOA: Yes
- Amenities included: Call for Rules, Sport Court, Dog Park, Maintenance Grounds, Meeting Room, Management, Outdoor Cooking Area, Barbecue, Picnic Area, Playground, Pool, Pet Restrictions, Spa/Hot Tub
- HOA fee: $138 monthly
- HOA name: The Emmons company
- HOA phone: 805-413-1170
Location
- Region: Simi Valley
Financial & listing details
- Price per square foot: $499/sqft
- Tax assessed value: $494,102
- Date on market: 6/5/2026
- Cumulative days on market: 77 days
- Listing terms: Cash,Cash to New Loan,Conventional,Submit
Estimated market value
$936,300
$889,000 - $983,000
$4,412/mo
Price history
| Date | Event | Price |
|---|---|---|
| 8/10/2026 | Price change | $939,999-1.1%$499/sqft |
Source:  CRMLS #BB26118705 Report a problem CRMLS #BB26118705 Report a problem | ||
| 7/16/2026 | Listed for sale | $949,999$505/sqft |
Source: CRMLS #BB26118705 Report a problem | ||
| 7/11/2026 | Contingent | $949,999$505/sqft |
Source: CRMLS #BB26118705 Report a problem | ||
| 6/5/2026 | Listed for sale | $949,999$505/sqft |
Source: CRMLS #BB26118705 Report a problem | ||
Public tax history
| Year | Property taxes | Tax assessment |
|---|---|---|
| 2026 | -- | $494,102 +2% |
| 2025 | $6,002 +7.6% | $484,414 +2% |
| 2024 | $5,576 | $474,916 +2% |
| 2023 | $5,576 +0.4% | $465,604 +2% |
| 2022 | $5,552 +0.8% | $456,475 +2% |
| 2021 | $5,509 +2.1% | $447,525 +1% |
| 2020 | $5,393 +4.8% | $442,937 +2% |
| 2019 | $5,147 +0.9% | $434,253 +2% |
| 2018 | $5,102 +2.3% | $425,740 +2% |
| 2017 | $4,987 +4.7% | $417,393 +2% |
| 2016 | $4,763 +2.2% | $409,210 +1.5% |
| 2015 | $4,661 +1.5% | $403,065 +2% |
| 2014 | $4,594 | $395,171 +0.5% |
| 2013 | -- | $393,387 +2% |
| 2012 | -- | $385,674 +2% |
| 2011 | -- | $378,113 +0.5% |
| 2009 | -- | $376,182 +4% |
| 2007 | -- | $361,577 +2% |
| 2006 | -- | $354,489 +2% |
| 2005 | -- | $347,539 +3.9% |
| 2003 | -- | $334,483 +10.4% |
| 2002 | -- | $303,000 |
| 2001 | $4,012 -0.2% | $303,000 |
| 2000 | $4,021 | $303,000 |
Find assessor info on the county website
Monthly payment
Est. payment
Payment breakdown
Explore the cost of this home by adjusting the details. Changes won't be saved.Climate risks
Neighborhood: 93065
Nearby schools
GreatSchools rating
- 6/10Wood Ranch Elementary SchoolGrades: K-6Distance: 0.3 mi
- 5/10Sinaloa Middle SchoolGrades: 6-8Distance: 2.7 mi
- 8/10Royal High SchoolGrades: 9-12Distance: 3.1 mi
- $855,4003 bd2 ba1.6k sqft621 Sedgeworth Ct, Simi Valley, CA 93065Off Market
- $836,5002 bd2 ba1.5k sqft611 Sedgeworth Ct, Simi Valley, CA 93065Off Market
- $1,010,0003 bd3 ba1.8k sqft625 Sedgeworth Ct, Simi Valley, CA 93065Sold
- $990,0003 bd3 ba1.8k sqft605 Sedgeworth Ct, Simi Valley, CA 93065Sold

- $867,7003 bd2 ba1.6k sqft633 Sedgeworth Ct, Simi Valley, CA 93065Off Market
- $5,4005 bd3 ba3.1k sqft608 Allegro Ct, Simi Valley, CA 93065For Rent
- $921,0003 bd3 ba1.6k sqft601 Sedgeworth Ct, Simi Valley, CA 93065Off Market
- $867,9003 bd3 ba1.6k sqft616 Sedgeworth Ct, Simi Valley, CA 93065Off Market
A local agent can set up tours, give advice and negotiate with sellers.
A local lender can help you make sure your offer is ready when you are.
Similar homes
- $849,9003 bd3 ba1.5k sqft749 Congressional Rd, Simi Valley, CA 93065For Sale
 MLS ID #SR26149527, Charity Jones, Equity Union. CRMLS
 - $899,0003 bd2 ba1.3k sqft1853 Hillary Ct, Simi Valley, CA 93065For Sale
 MLS ID #SR26161243, Blake Pick, Rodeo Realty. CRMLS
 - $780,0002 bd2 ba1.8k sqft497 Bannister Way APT B, Simi Valley, CA 93065For Sale
 MLS ID #CV26130439, Patricia Novo, STIGLER HOMES. CRMLS
 - $999,0004 bd2 ba1.8k sqft3976 Verde Vista Dr, Thousand Oaks, CA 91360For Sale
 MLS ID #SR26157798, Dana Frank, Rodeo Realty. CRMLS
 - $932,0003 bd3 ba1.3k sqft6820 Eaglehaven Ln, Oak Park, CA 91377For SaleMLS ID #BB26125383, Blaine Ostrander, Redfin Corporation. CRMLS
- $924,9993 bd3 ba1.9k sqft7221 Bouquet Dr, West Hills, CA 91307For SaleMLS ID #SR26182602, Jim Sandoval, Park Regency Realty. CRMLS
- $850,0003 bd3 ba1.6k sqft15247 Monroe Ave, Moorpark, CA 93021For SaleMLS ID #SR26163333, Kathryn Werner, Pinnacle Estate Properties, Inc.. CRMLS
- $899,9994 bd3 ba2.2k sqft8300 Chelsea Ln, West Hills, CA 91304For SaleMLS ID #SR26142131, Jim Sandoval, Park Regency Realty. CRMLS
- $949,0003 bd2 ba1.7k sqft8012 Comanche Ave, Winnetka, CA 91306For SaleMLS ID #SR26175136, Tisha Janigian, She Is Hope Realty. CRMLS
- $785,0004 bd2 ba1.8k sqft2928 E Hilldale Ave, Simi Valley, CA 93063For SaleMLS ID #OC26148855, Benjamin Hitchins, Mainstay Brokerage Inc.. CRMLS
- $999,0004 bd3 ba2.1k sqft22023 Parthenia St, Canoga Park, CA 91304For SaleMLS ID #SR26168603, Marc Tahler, Rodeo Realty. CRMLS
- $899,9994 bd2 ba1.5k sqft8333 Sedan Ave, Canoga Park, CA 91304For SaleMLS ID #SR26173127, Melodi Belluomini, Rodeo Realty. CRMLS
- $869,9993 bd2 ba1.7k sqft7928 Owensmouth Ave, Canoga Park, CA 91304For SaleMLS ID #SR26171144, Rodney Gonzalez, Park Regency Realty. CRMLS
- $599,0002 bd2 ba1.1k sqft600 Kingswood Ln #A, Simi Valley, CA 93065For SaleMLS ID #SR26142597, Diana Hagopian, Pinnacle Estate Properties. CRMLS
- $999,8883 bd3 ba2.1k sqft20604 Lemmer St, Chatsworth, CA 91311For SaleMLS ID #BB26162008, Hooman Zahedi, Redfin Corporation. CRMLS
- $949,9003 bd2 ba1.4k sqft19116 Napa St, Northridge, CA 91324For SaleMLS ID #SR26131944, David Soibatian, Park Regency Realty. CRMLS
- $774,9503 bd3 ba1.9k sqft1908 Blazewood St, Simi Valley, CA 93063For SaleMLS ID #SR26097779, Scott Himelstein, Park Regency Realty. CRMLS
- $1,389,0004 bd3 ba2.2k sqft2809 Silk Oak Ave, Thousand Oaks, CA 91362For SaleMLS ID #GD26125051, Christopher Torres, Beverly and Company, Inc.. CRMLS
- $1,095,2005 bd2 ba2k sqft1520 Rugby Cir, Thousand Oaks, CA 91360For SaleMLS ID #SR26169852, Kara Katz, Compass. CRMLS
- $950,0004 bd3 ba1.9k sqft3433 Neva Cir, Thousand Oaks, CA 91320For SaleMLS ID #BB26032371, Timothy Fletcher, Redfin Corporation. CRMLS
Local buyer's agents are ready to help
