Skip main navigation
Sold for $1,010,000
Street View
  • $1,010,000

    625 Sedgeworth Ct, Simi Valley, CA 93065

    3beds
    1,883sqft
    Single Family Residence
    Built in 1990
    6,969.6 Square Feet Lot
    $1,007,700 Zestimate®
    $536/sqft
    $4,590 Estimated rent

    Home value

    $1,007,700

    $957,000 - $1.06M

    $4,590/mo

    Zestimate® history
    Loading
    Loading...

    Owner options

    List your home for rent

    $4,590/mo

    Rent Zestimate®

    Find your next renter with Zillow Rental Manager. Plus, with online applications, you can quickly screen prospective tenants – for free.

    Learn more

    $4,590/mo

    Rent Zestimate®

    Refinance and save

    $6,482/mo

    Est. payment

    Refinancing to a lower rate could help reduce your monthly payments and save thousands over the life of the loan.

    See today's rates

    $6,482/mo

    Est. payment

    Explore your selling options

    Work with a Zillow partner agent

    Leverage their expertise and Zillow's premium Showcase listings to get your home seen by more buyers.

    Get started

    List with your own agent

    Get your home in front of millions of buyers by listing it on Zillow.

    Learn how to do it

    Sell it yourself

    Take full control of how buyers see your home on Zillow by listing For Sale by Owner (FSBO).

    List your home

    What's special

    Private balconyState-of-the-art surround sound systemLarge en-suite bathroomElegant plantation shuttersTwo spacious secondary bedroomsLush tropical landscapingBuilt-in breakfast nook
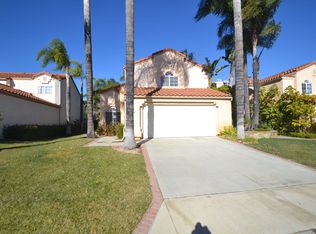
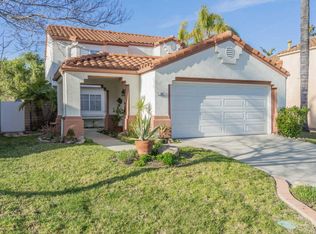
    Welcome to this move-in-ready home in the prestigious Wood Ranch Community! Wood Ranch features a golf course with a country club, multiple parks, tennis courts, community pool and amazing hiking trails. This home offers over 1,800 square feet of living space with 3 bedrooms, 2 full bathrooms, and a powder room. Step inside to a living room with soaring cathedral ceilings that flows seamlessly into the dining room, creating an ideal space for entertaining. The family room opens to a fully remodeled kitchen featuring white shaker cabinets, granite countertops, and stainless steel appliances, complemented by a built-in breakfast nook. Throughout the house, you'll find warm wood floors and elegant plantation shutters. The bedrooms and family room is equipped with a state-of-the-art surround sound system for an immersive entertainment experience. Upstairs, two spacious secondary bedrooms share a hall bathroom with a walk in shower. The Primary Suite is a true retreat with vaulted ceilings, a private balcony perfect for your morning coffee, and a large en-suite bathroom. The primary bathroom features a double vanity, a soaking tub, a separate shower, and a walk-in closet. The backyard is an entertainer's oasis, complete with waterfalls with heated and fully automated spa and soaking pool. Includes color changing LED lights, an outdoor kitchen with Outdoor BBQ area includes Viking grill, stainless steel refrigerator with beer tap and stainless-steel refrigerator for beverages, and lush, tropical landscaping. Exterior lighting through the property for landscape, BBQ area and 4 ring camera system. This house is not only beautiful but also well-maintained, with recent upgrades including a new roof in 2022, a new AC compressor and coil in 2025, and a tankless water heater installed in 2023. Enjoy the convenience of a nearby park and Wood Ranch Elementary School. There is nothing left for you to do but move in and enjoy your new home!

    Zillow last checked:

    Listing updated:

    Listed by:

    Marissa Buss DRE #01770909 818-515-7131,

    Keller Williams Westlake Village

    Bought with:

    Kristi Turner, DRE #01402057

    Pinnacle Estate Properties, Inc.

    Source: CSMAOR,MLS#: 225005602MLS Logo

    Facts & features

    Interior

    Bedrooms & bathrooms
    • Bedrooms: 3
    • Bathrooms: 3
    • Full bathrooms: 2
    • 1/2 bathrooms: 1
    Heating
    • Central Furnace, Natural Gas
    Cooling
    • Central Air
    Appliances
    • Included: Tankless Water Heater, Dishwasher, Disposal, Refrigerator
    • Laundry: In Garage
    Features
    • High Ceilings, Cathedral Ceiling(s), Recessed Lighting, Granite Counters, Formal Dining Room
    • Flooring: Stone Tile, Wood/Wood Like
    • Has fireplace: Yes
    • Fireplace features: See Through, Den, Family Room, Living Room
    Interior area
    • Total structure area: 1,883
    • Total interior livable area: 1,883 sqft

    Property

    Parking
    • Total spaces: 2
    • Parking features: Driveway, Garage, Garage - 1 Door
    • Garage spaces: 2
    • Has uncovered spaces: Yes
    Features
    • Levels: Two
    • Stories: 2
    • Entry location: Main Level
    • Patio & porch: Awning(s), Covered
    • Has private pool: Yes
    • Pool features: Community
    • Has spa: Yes
    • Spa features: Community, Private, In Ground
    • Fencing: Slump Stone,Wrought Iron,Fenced,Full
    • Has view: Yes
    • View description: City Lights, Mountain(s)
    Lot
    • Size: 6,969 sqft
    Details
    • Parcel number: 5960031165
    • Special conditions: Standard

    Construction

    Type & style
    • Home type: SingleFamily
    • Architectural style: Mediterranean
    • Property subtype: Single Family Residence
    Materials
    • Stucco
    • Foundation: Concrete Slab
    • Roof: Spanish Clay Tile
    Condition
    • Updated/Remodeled
    • New construction: No
    • Year built: 1990

    Utilities & green energy

    • Sewer: Public Sewer
    • Water: District/Public

    Community & neighborhood

    Community
    • Community features: Basketball, Sport Court
    Location
    • Region: Simi Valley

    HOA & financial

    HOA
    • Has HOA: Yes
    • HOA fee: $130 monthly
    • Amenities included: Park, Trail(s), Playground, Sport Court, Tennis Court(s)
    • Association name: Sycamore Canyon Village Homeowners Association
    • Association phone: 805-413-1170

    Other

    Other facts
    • Listing terms: VA Loan,FHA,Conventional,Cash

    Price history

    DateEventPrice
    2/3/2026Sold$1,010,000-1.4%$536/sqft
    Source: CSMAOR #225005602 Report a problem
    1/15/2026Pending sale$1,024,000$544/sqft
    Source: CSMAOR #225005602 Report a problem
    12/20/2025Contingent$1,024,000$544/sqft
    Source: CSMAOR #225005602 Report a problem
    12/10/2025Price change$1,024,000-0.1%$544/sqft
    Source: CSMAOR #225005602 Report a problem
    11/12/2025Listed for sale$1,025,000$544/sqft
    Source: CSMAOR #225005602 Report a problem

    Public tax history

    YearProperty taxesTax assessment
    2025$6,195 +7.6%$501,746 +2%
    2024$5,757 $491,908 +2%
    2023$5,757 +0.4%$482,263 +2%
    2022$5,733 +0.7%$472,807 +2%
    2021$5,690 +2.1%$463,537 +1%
    2020$5,572 +4.8%$458,785 +2%
    2019$5,318 +0.9%$449,791 +2%
    2018$5,273 +2.3%$440,973 +2%
    2017$5,155 +4.7%$432,327 +2%
    2016$4,923 +2.2%$423,851 +1.5%
    2015$4,819 +1.4%$417,486 +2%
    2014$4,751 $409,311 +0.5%
    2013-- $407,462 +2%
    2012-- $399,473 +2%
    2011-- $391,642 +0.5%
    2009-- $389,642 +4%
    2007-- $374,514 +2%
    2006-- $367,172 +2%
    2005-- $359,973 +3.9%
    2003-- $346,449 +12.1%
    2002-- $309,000
    2001$4,078 -0.2%$309,000
    2000$4,087 $309,000

    Find assessor info on the county website

    Neighborhood: 93065

    Nearby schools

    GreatSchools rating
    Get a cash offer in 3 minutes
    Find out how much your home could sell for in as little as 3 minutes with a no-obligation cash offer.
    Estimated market value
    $1,007,700
    Get a cash offer in 3 minutes
    Find out how much your home could sell for in as little as 3 minutes with a no-obligation cash offer.
    Estimated market value
    $1,007,700