Move-in ready, four-bedroom, three-bathroom home located on a quiet cul-de-sac, featuring desirable RV parking and extensive upgrades throughout. This well maintained property features hardwood flooring in the main living areas and comfortable carpet in the bedrooms, enhanced by recessed lighting and attractive bedroom shutters.
The updated kitchen features granite countertops and modern updated appliances, including an oven, stovetop, dishwasher, and sink, providing both style and functionality. Bathrooms have been thoughtfully remodeled with upgraded faucets, remodeled showers, and low-flow toilets for added efficiency.
Significant system improvements include replaced windows, a replaced roof, an updated HVAC system, and a tankless water heater, offering peace of mind and energy savings. The backyard is designed for entertaining and relaxation, featuring pavers, a cozy fire pit, and a recently installed patio cover for year-round enjoyment.
A rare opportunity to own a turnkey home combining modern upgrades, efficiency, and a prime cul-de-sac location.
For sale
Listed by: Redfin Corporation • Timothy Fletcher
Price cut: $19K (7/8)
$950,000
3433 Neva Cir, Thousand Oaks, CA 91320
4beds
1,910sqft
:
Get pre-qualified$6,152/mo
Single Family Residence
Built in 1965
8,712 Square Feet Lot
$940,600 Zestimate®
$497/sqft
$-- HOA
What's special
- 149 days |
- 1,042 |
- 62 |
Likely to sell faster than
Zillow last checked:
Listing updated:
Listed by:
Timothy Fletcher DRE #01954607 877-973-3346,
Redfin Corporation
Source: CRMLS,MLS#: BB26032371 Originating MLS: California Regional MLS
Originating MLS: California Regional MLSFacts & features
Interior
Bedrooms & bathrooms
- Bedrooms: 4
- Bathrooms: 3
- Full bathrooms: 2
- 1/2 bathrooms: 1
- Main level bathrooms: 1
Rooms
- Room types: Bedroom, Family Room, Kitchen, Laundry, Living Room
Bedroom
- Features: All Bedrooms Up
Bathroom
- Features: Bathroom Exhaust Fan, Bathtub, Dual Sinks, Enclosed Toilet, Separate Shower, Tile Counters, Walk-In Shower
Kitchen
- Features: Granite Counters
Heating
- Forced Air
Cooling
- Central Air
Appliances
- Included: 6 Burner Stove, Dishwasher, Freezer, Disposal, Gas Oven, Gas Range, High Efficiency Water Heater, Ice Maker, Tankless Water Heater
- Laundry: Laundry Room
Features
- Ceiling Fan(s), Granite Counters, Recessed Lighting, Tile Counters, Unfurnished, All Bedrooms Up
- Flooring: Carpet, Wood
- Has fireplace: Yes
- Fireplace features: Living Room
- Common walls with other units/homes: No Common Walls
Interior area
- Total interior livable area: 1,910 sqft
Property
Parking
- Total spaces: 4
- Parking features: RV Access/Parking
- Attached garage spaces: 2
- Uncovered spaces: 2
Features
- Levels: Two
- Stories: 2
- Entry location: 1
- Pool features: None
- Spa features: None
- Fencing: Vinyl
- Has view: Yes
- View description: None
Lot
- Size: 8,712 Square Feet
- Features: Back Yard, Front Yard
Details
- Parcel number: 6660022025
- Special conditions: Standard,Trust
Construction
Type & style
- Home type: SingleFamily
- Property subtype: Single Family Residence
Materials
- Roof: Shingle
Condition
- New construction: No
- Year built: 1965
Utilities & green energy
- Sewer: Public Sewer
- Water: Public
Community & HOA
Community
- Features: Curbs, Dog Park, Hiking, Suburban, Sidewalks
- Subdivision: Mesa Del Conejo (112)
Location
- Region: Thousand Oaks
Financial & listing details
- Price per square foot: $497/sqft
- Tax assessed value: $667,017
- Annual tax amount: $7,583
- Date on market: 2/26/2026
- Cumulative days on market: 149 days
- Listing terms: Cash,Cash to New Loan,Conventional,FHA,VA Loan
- Inclusions: Refrigerator(s), Washer(s), Dryer(s), Stove(s), Cabinets, Storage Shelves, Ceiling fans, Built-in appliance, Window & door screens, Window Covering, Attached Floor Coverings, Garage door openers/remotes
Estimated market value
$940,600
$894,000 - $988,000
$4,814/mo
Price history
| Date | Event | Price |
|---|---|---|
| 7/8/2026 | Price change | $950,000-2%$497/sqft |
Source:  CRMLS #BB26032371 Report a problem CRMLS #BB26032371 Report a problem | ||
| 4/28/2026 | Price change | $969,000-2%$507/sqft |
Source: CRMLS #BB26032371 Report a problem | ||
| 2/27/2026 | Listed for sale | $989,000+78.2%$518/sqft |
Source: CRMLS #BB26032371 Report a problem | ||
| 4/30/2015 | Sold | $555,000+15.6%$291/sqft |
Source:  CSMAOR #214035732 Report a problem CSMAOR #214035732 Report a problem | ||
| 5/21/2010 | Sold | $480,000$251/sqft |
Source: Public Record Report a problem | ||
Public tax history
| Year | Property taxes | Tax assessment |
|---|---|---|
| 2025 | $7,583 +5.5% | $667,017 +2% |
| 2024 | $7,188 | $653,939 +2% |
| 2023 | $7,188 +1.8% | $641,117 +2% |
| 2022 | $7,062 +1.7% | $628,547 +2% |
| 2021 | $6,943 +6.8% | $616,223 +1% |
| 2020 | $6,499 +2.7% | $609,907 +2% |
| 2019 | $6,328 +2% | $597,949 +2% |
| 2018 | $6,202 +2% | $586,225 +2% |
| 2017 | $6,083 +0.9% | $574,732 +2% |
| 2016 | $6,027 +9.4% | $563,463 +9.3% |
| 2015 | $5,508 +1.4% | $515,530 +2% |
| 2014 | $5,430 | $505,434 +12.8% |
| 2013 | -- | $448,000 +15.8% |
| 2012 | -- | $387,000 -15.9% |
| 2011 | -- | $460,000 +106.6% |
| 2009 | -- | $222,657 +4% |
| 2007 | -- | $214,013 +2% |
| 2006 | -- | $209,818 +2% |
| 2005 | -- | $205,705 +3.9% |
| 2003 | -- | $197,980 +2% |
| 2002 | -- | $194,099 +2% |
| 2001 | $1,982 +2.1% | $190,294 +2% |
| 2000 | $1,942 | $186,564 |
Find assessor info on the county website
Monthly payment
Est. payment
Payment breakdown
Explore the cost of this home by adjusting the details. Changes won't be saved.Climate risks
Neighborhood: Newbury Park
Nearby schools
GreatSchools rating
- 6/10Maple Elementary SchoolGrades: K-5Distance: 0.5 mi
- 5/10Sequoia Middle SchoolGrades: 6-8Distance: 0.6 mi
- 9/10Newbury Park High SchoolGrades: 9-12Distance: 0.5 mi
- $950,0003 bd2 ba1.7k sqft3469 Neva Cir, Thousand Oaks, CA 91320Sold

- $---- bd-- ba-- sqft3469 Neva Cir, Newbury Park, CA 91320Off Market
- $1,087,0004 bd3 ba2.1k sqft3415 Neva Cir, Thousand Oaks, CA 91320Off Market
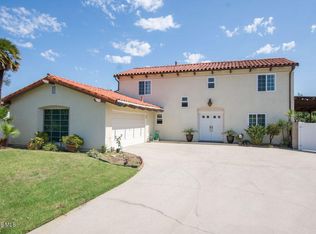
- $1,077,6004 bd3 ba2.2k sqft3414 Neva Cir, Thousand Oaks, CA 91320Off Market

- $1,574,5003 bd4 ba2.9k sqft225 Cay Dr, Thousand Oaks, CA 91320Off Market
- $1,032,3004 bd3 ba2k sqft3486 Neva Cir, Thousand Oaks, CA 91320Off Market
- $978,7004 bd3 ba1.9k sqft3432 Neva Cir, Thousand Oaks, CA 91320Off Market
- $1,013,0005 bd3 ba2.1k sqft3468 Neva Cir, Thousand Oaks, CA 91320Off Market
A local agent can set up tours, give advice and negotiate with sellers.
Similar homes
- $949,9994 bd2 ba1.7k sqft33 N Madrid Ave, Thousand Oaks, CA 91320For Sale
 MLS ID #SR26112576, Michael Gillard, Michael Patrick Gillard. CRMLS
 - $1,039,7774 bd3 ba1.7k sqft135 Lupe Ave, Thousand Oaks, CA 91320For Sale
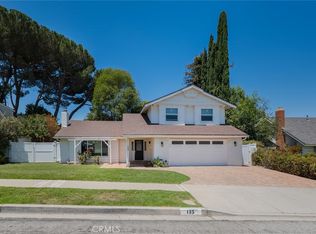 MLS ID #SR26135831, Bernie Kozak, Rodeo Realty. CRMLS
 - $870,0003 bd2 ba1.3k sqft3471 Frankie Dr, Thousand Oaks, CA 91320For Sale
 MLS ID #AR26105960, Frank Spencer, Mr. Chatsworth Realty. CRMLS
 - $999,0004 bd2 ba1.8k sqft3976 Verde Vista Dr, Thousand Oaks, CA 91360For Sale
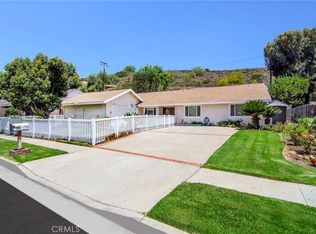 MLS ID #SR26157798, Dana Frank, Rodeo Realty. CRMLS
 - $884,9003 bd2 ba1.2k sqft284 Heavenly Valley Rd, Thousand Oaks, CA 91320For SaleMLS ID #SR26133224, Heather Barkley Kilpatrick, Keller Williams Exclusive Properties. CRMLS
- $1,295,0005 bd3 ba2.4k sqft257 Windrose Ct, Thousand Oaks, CA 91320For SaleMLS ID #SR26098708, Julia Mccann, Gold Star Realty. CRMLS
- $1,150,0003 bd2 ba1.7k sqft1463 Feather Ave, Thousand Oaks, CA 91360For SaleMLS ID #SR26118991, Tyson Flynn, Redfin Corporation. CRMLS
- $1,150,0004 bd2 ba1.6k sqft1721 Bates Ct, Thousand Oaks, CA 91362For SaleMLS ID #SR26144760, Mike Glickman, Represented By. CRMLS
- $974,9003 bd2 ba1.8k sqft1464 Bedford Dr, Camarillo, CA 93010For SaleMLS ID #SR26132965, Lawrence Watson, RE/MAX One. CRMLS
- $945,0003 bd2 ba1.2k sqft1682 E Darnell Ct, Camarillo, CA 93010For SaleMLS ID #SR26118441, Chadney Keenan, Coldwell Banker Realty. CRMLS
- $949,9004 bd3 ba1.7k sqft7252 Pecan Ave, Moorpark, CA 93021For SaleMLS ID #SR26138027, Maria Lopez-Alvarez, Pacific Coast Realty. CRMLS
- $999,8004 bd2 ba1.7k sqft6051 Tahoe Pl, Camarillo, CA 93012For SaleMLS ID #OC26074006, Lisa Gipe, Compass. CRMLS
- $924,8004 bd3 ba1.9k sqft2031 Morning Glory St, Simi Valley, CA 93065For SaleMLS ID #SR26122518, Brian Ends, Real Brokerage Technologies, Inc.. CRMLS
- $889,9503 bd2 ba1.3k sqft1806 Peppertree Ct, Thousand Oaks, CA 91362For SaleMLS ID #OC26110084, Jessica Nieto, eXp Realty of California Inc. CRMLS
- $950,0003 bd3 ba1.3k sqft6820 Eaglehaven Ln, Oak Park, CA 91377For SaleMLS ID #BB26125383, Blaine Ostrander, Redfin Corporation. CRMLS
- $925,0003 bd2 ba1.5k sqft4215 N Colibri Ct, Moorpark, CA 93021For SaleMLS ID #SR26106565, Lorenza Rinaldini, Keller Williams Realty World Class. CRMLS
- $1,200,0004 bd2 ba2k sqft554 Calle Jazmin, Thousand Oaks, CA 91360For SaleMLS ID #IV26047728, ED DOMINGUEZ, EDWARD ALLAN REAL ESTATE. CRMLS
- $949,9993 bd3 ba1.8k sqft617 Sedgeworth Ct, Simi Valley, CA 93065For SaleMLS ID #BB26118705, Loren Bennett, Redfin Corporation. CRMLS
- $924,9993 bd3 ba1.9k sqft7221 Bouquet Dr, West Hills, CA 91307For SaleMLS ID #SR26158792, Jim Sandoval, Park Regency Realty. CRMLS
- $875,0003 bd3 ba1.3k sqft2791 N Ringwood St, Simi Valley, CA 93063For SaleMLS ID #26005656, Joshua R Vigil. GAVAR
Local buyer's agents are ready to help
