MAJOR UPDATE! FULLY FUNCTIONAL 2-CAR GARAGE RESTORED! The former gym/dance space has been converted back to a true 2-car garage, while the separate 3rd-car garage remains a finished flex/media space—giving buyers the best of both worlds! If you’ve seen this home before, it’s time to take another look. Tucked away on a double cul-de-sac in the highly sought-after Northbridge community of Valencia, this beautifully refreshed home offers scenic views, exceptional privacy, and the perfect blend of comfort, functionality, and lifestyle. Backing to a serene and expansive greenbelt, the setting provides a peaceful natural backdrop and a wonderful sense of openness. Step inside to light-filled living spaces designed for both everyday living and effortless entertaining. The thoughtfully updated interior features a warm and inviting living room, spacious dining area, and well-appointed kitchen that opens seamlessly to the family room—creating an ideal flow for gatherings of any size. A highly desirable downstairs bedroom and full bathroom provide the perfect setup for guests, extended family, or multigenerational living. Upstairs, the spacious primary suite is a true retreat featuring a private deck and beautiful views—the perfect place to relax and take in the surroundings. Secondary bedrooms are generously sized and filled with natural light, including one with a hidden retreat space and another with a built-in desk and bed frame, ideal for work, study, or creative use. The backyard is where this home truly shines, with unobstructed views of the lush greenbelt and plenty of space for entertaining, play, or simply unwinding in a peaceful setting. The restored 2-car garage provides the functionality buyers have been looking for, while the separate finished 3rd-car garage offers incredible versatility as a media room, office, gym, studio, playroom, or creative space. Located just moments from award-winning schools, paseos, parks, shopping, dining, and easy freeway access, this home offers the best of Valencia living. Northbridge, Valencia living at its FINEst.
For sale
Listed by: RE/MAX Gateway • Kristine Fine • Contact: 310-384-9047
$1,199,900
23224 Sherwood Pl, Santa Clarita, CA 91354
4beds
2,508sqft
Single Family Residence
Built in 1994
6,869 Square Feet Lot
$1,192,300 Zestimate®
$478/sqft
$65/mo HOA
What's special
- 160 days |
- 548 |
- 21 |
Zillow last checked:
Listing updated:
Listed by:
Kristine Fine DRE #01394324 310-384-9047,
RE/MAX Gateway
Source: CRMLS,MLS#: SR26043575 Originating MLS: California Regional MLS
Originating MLS: California Regional MLSFacts & features
Interior
Bedrooms & bathrooms
- Bedrooms: 4
- Bathrooms: 3
- Full bathrooms: 3
- Main level bathrooms: 1
- Main level bedrooms: 1
Rooms
- Room types: Bathroom, Bonus Room, Bedroom, Den, Dance Studio, Entry/Foyer, Exercise Room, Family Room, Kitchen, Laundry, Living Room, Primary Bathroom, Primary Bedroom, Media Room, Office, Other, Dining Room
Primary bedroom
- Features: Primary Suite
Bedroom
- Features: Bedroom on Main Level
Bathroom
- Features: Bathroom Exhaust Fan, Bathtub, Closet, Dual Sinks, Full Bath on Main Level, Hollywood Bath, Soaking Tub, Separate Shower, Tile Counters, Tub Shower
Kitchen
- Features: Granite Counters, Kitchen Island, Kitchen/Family Room Combo
Heating
- Central
Cooling
- Central Air, Attic Fan
Appliances
- Included: Built-In Range, Dishwasher, Disposal, Gas Oven, Gas Range, Water Softener, Water Heater
- Laundry: Washer Hookup, Gas Dryer Hookup, Laundry Room
Features
- Breakfast Bar, Built-in Features, Balcony, Breakfast Area, Chair Rail, Ceiling Fan(s), Separate/Formal Dining Room, Eat-in Kitchen, Granite Counters, High Ceilings, In-Law Floorplan, Open Floorplan, Pantry, Recessed Lighting, Storage, Tile Counters, Bedroom on Main Level, Jack and Jill Bath, Primary Suite, Walk-In Closet(s)
- Flooring: Carpet, Stone
- Doors: Sliding Doors
- Windows: Double Pane Windows, Plantation Shutters, Screens, Shutters
- Has fireplace: Yes
- Fireplace features: Bath, Family Room, Gas, Primary Bedroom
- Common walls with other units/homes: No Common Walls
Interior area
- Total interior livable area: 2,508 sqft
Property
Parking
- Total spaces: 3
- Parking features: Driveway, Garage Faces Front, On Street
- Attached garage spaces: 3
Accessibility
- Accessibility features: None
Features
- Levels: Two
- Stories: 2
- Entry location: 1st
- Patio & porch: Concrete, Covered, Deck, Front Porch, Open, Patio
- Pool features: Community, Association
- Has spa: Yes
- Spa features: Community
- Fencing: Block,Wrought Iron
- Has view: Yes
- View description: Park/Greenbelt, Hills, Mountain(s), Neighborhood, Valley, Trees/Woods
Lot
- Size: 6,869 Square Feet
- Features: Back Yard, Close to Clubhouse, Cul-De-Sac, Front Yard, Greenbelt, Lawn, Landscaped, Near Park, Near Public Transit, Paved, Sprinkler System, Street Level, Yard
Details
- Additional structures: Shed(s), Storage
- Parcel number: 2811042016
- Special conditions: Standard
Construction
Type & style
- Home type: SingleFamily
- Architectural style: Traditional
- Property subtype: Single Family Residence
Materials
- Drywall, Concrete, Stucco
- Foundation: Slab
- Roof: Tile
Condition
- Turnkey
- New construction: No
- Year built: 1994
Utilities & green energy
- Electric: Standard
- Sewer: Public Sewer
- Water: Public
- Utilities for property: Electricity Connected, Natural Gas Connected, Sewer Connected, Water Connected
Community & HOA
Community
- Features: Curbs, Street Lights, Suburban, Sidewalks, Park, Pool
- Security: Carbon Monoxide Detector(s), Smoke Detector(s)
- Subdivision: Traditions (Trad)
HOA
- Has HOA: Yes
- Amenities included: Clubhouse, Barbecue, Picnic Area, Playground, Pool, Spa/Hot Tub, Tennis Court(s)
- HOA fee: $65 monthly
- HOA name: Northbridge
- HOA phone: 661-286-1064
Location
- Region: Santa Clarita
Financial & listing details
- Price per square foot: $478/sqft
- Tax assessed value: $796,475
- Date on market: 2/27/2026
- Cumulative days on market: 160 days
- Listing terms: Cash,Cash to New Loan,Conventional,FHA,Government Loan,VA Loan
- Road surface type: Paved
Estimated market value
$1,192,300
$1.13M - $1.25M
$4,656/mo
Price history
| Date | Event | Price |
|---|---|---|
| 5/29/2026 | Listed for sale | $1,199,900$478/sqft |
Source:  CRMLS #SR26043575 Report a problem CRMLS #SR26043575 Report a problem | ||
| 5/16/2026 | Contingent | $1,199,900$478/sqft |
Source: CRMLS #SR26043575 Report a problem | ||
| 4/10/2026 | Listed for sale | $1,199,900-4%$478/sqft |
Source: CRMLS #SR26043575 Report a problem | ||
| 3/27/2026 | Listing removed | $1,250,000$498/sqft |
Source: CRMLS #SR26043575 Report a problem | ||
| 2/28/2026 | Listed for sale | $1,250,000+78.6%$498/sqft |
Source: CRMLS #SR26043575 Report a problem | ||
| 8/10/2018 | Sold | $700,000-22.2%$279/sqft |
Source: Public Record Report a problem | ||
| 3/1/2006 | Sold | $900,000+142.3%$359/sqft |
Source: Public Record Report a problem | ||
| 11/23/1994 | Sold | $371,500$148/sqft |
Source: Public Record Report a problem | ||
Public tax history
| Year | Property taxes | Tax assessment |
|---|---|---|
| 2026 | -- | $796,475 +2% |
| 2025 | $11,475 +3.4% | $780,859 +2% |
| 2024 | $11,095 +2.5% | $765,549 +2% |
| 2023 | $10,824 -0.3% | $750,539 +2% |
| 2022 | $10,855 +2.5% | $735,823 +2% |
| 2021 | $10,587 +1.7% | $721,396 +1% |
| 2020 | $10,410 | $714,000 +2% |
| 2019 | $10,410 -2.1% | $700,000 -6.4% |
| 2018 | $10,631 | $748,000 +7.8% |
| 2017 | $10,631 +7.2% | $694,000 |
| 2016 | $9,914 +2.3% | $694,000 +8.6% |
| 2015 | $9,688 +8.6% | $639,000 |
| 2014 | $8,918 | $639,000 +21.9% |
| 2012 | -- | $524,000 -4.2% |
| 2011 | -- | $546,800 |
| 2010 | -- | $546,800 |
| 2009 | -- | $546,800 -32.7% |
| 2008 | -- | $812,600 -11.5% |
| 2007 | -- | $918,000 +101.3% |
| 2006 | -- | $456,001 |
| 2005 | -- | $456,001 +4% |
| 2004 | -- | $438,296 +1.9% |
| 2003 | -- | $430,264 +7.2% |
| 2002 | -- | $401,300 +5.9% |
| 2000 | -- | $379,000 |
Find assessor info on the county website
Monthly payment
Est. payment
Payment breakdown
Explore the cost of this home by adjusting the details. Changes won't be saved.Climate risks
Neighborhood: Valencia
Nearby schools
GreatSchools rating
- 9/10Charles Helmers Elementary SchoolGrades: K-6Distance: 0.7 mi
- 8/10Rio Norte Junior High SchoolGrades: 7-8Distance: 2.2 mi
- 10/10Valencia High SchoolGrades: 9-12Distance: 1.4 mi
Schools provided by the listing agent
- Middle: Rio Norte
- High: Valencia
Source: CRMLS. This data may not be complete. We recommend contacting the local school district to confirm school assignments for this home.
- $865,6003 bd2 ba1.8k sqft23218 Sherwood Pl, Santa Clarita, CA 91354Off Market
- $953,9003 bd2 ba2.2k sqft23232 Sherwood Pl, Santa Clarita, CA 91354Off Market
- $999,2004 bd3 ba2.5k sqft23238 Sherwood Pl, Santa Clarita, CA 91354Off Market
- $1,071,8004 bd3 ba2.8k sqft23212 Sherwood Pl, Santa Clarita, CA 91354Off Market
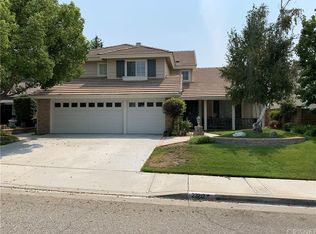
- $1,131,8004 bd3 ba2.5k sqft23223 Sherwood Pl, Santa Clarita, CA 91354Off Market
- $1,179,8004 bd3 ba2.8k sqft23229 Sherwood Pl, Santa Clarita, CA 91354Off Market
- $1,300,0004 bd3 ba2.8k sqft23219 Sherwood Pl, Santa Clarita, CA 91354Sold
- $886,8003 bd2 ba1.8k sqft23235 Sherwood Pl, Santa Clarita, CA 91354Off Market
A local agent can set up tours, give advice and negotiate with sellers.
Similar homes
- $1,075,0004 bd3 ba2.4k sqft23707 Bluestone Pl, Santa Clarita, CA 91354For Sale
 MLS ID #SR26154754, Cynthia Lesinski, Real Broker. CRMLS
 - $1,195,0003 bd3 ba2.9k sqft26839 Augusta Pl, Santa Clarita, CA 91355For Sale
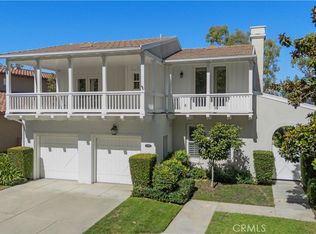 MLS ID #SR26171951, Jeffrey Bugbee, Realty ONE Group Summit. CRMLS
 - $1,199,0003 bd4 ba3.1k sqft26801 Van Gogh Ln, Santa Clarita, CA 91355For Sale
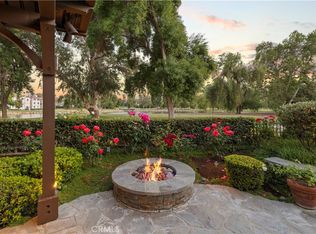 MLS ID #SR26150209, Kym De Lorenzo, RE/MAX Gateway. CRMLS
 - $1,179,0004 bd4 ba3.2k sqft28649 Farrier Dr, Valencia, CA 91354For Sale
 MLS ID #SR26136079, Oscar Silva, Real Brokerage Technologies, Inc.. CRMLS
 - $989,0003 bd3 ba2.3k sqft27184 Highlands Ln, Santa Clarita, CA 91354For SaleMLS ID #SR26169355, Sevak Grigor, Luxury Collective. CRMLS
- $1,275,0006 bd6 ba3.5k sqft28417 Steel Ln, Valencia, CA 91354For SaleMLS ID #SR26149860, Tricia Woodland, eXp Realty of California Inc. CRMLS
- $999,9004 bd3 ba3k sqft21825 Carol Ct, Santa Clarita, CA 91390For SaleMLS ID #SR26178262, Michael Wertz, Realty Executives Homes. CRMLS
- $1,070,0004 bd4 ba3.4k sqft26525 Craftsmen Ct, Santa Clarita, CA 91350For SaleMLS ID #SR26121945, Moe Verma, Keller Williams VIP Properties. CRMLS
- $1,145,0004 bd3 ba3.1k sqft19628 Mathilde Ln, Saugus, CA 91350For SaleMLS ID #SR26147473, Brandon Mickalson, Equity Union. CRMLS
- $1,475,0004 bd3 ba3k sqft27034 Island Rd, Santa Clarita, CA 91355For SaleMLS ID #SR26128421, Patrick Fitzgibbons, RE/MAX of Santa Clarita. CRMLS
- $1,200,0004 bd3 ba2.7k sqft25730 Hawthorne Pl, Stevenson Ranch, CA 91381For SaleMLS ID #SR26104268, Tracey Pollack, Coldwell Banker Realty. CRMLS
- $1,349,9004 bd4 ba3.5k sqft22064 Gold Canyon Dr, Saugus, CA 91390For SaleMLS ID #SR26171989, Megan Pratchard, Keller Williams VIP Properties. CRMLS
- $1,074,0005 bd3 ba3k sqft21124 Cross Creek Dr, Santa Clarita, CA 91350For SaleMLS ID #SW26108270, Michael Rose, Coldwell Banker Assoc.Brks-CL. CRMLS
- $975,0003 bd3 ba1.6k sqft27008 Monterey Ave, Santa Clarita, CA 91355For SaleMLS ID #SR26135780, Kathy Bost, RE/MAX of Santa Clarita. CRMLS
- $849,9994 bd3 ba2.1k sqft28802 Silversmith Dr, Valencia, CA 91354For SaleMLS ID #SR26131511, Stephanie Novak, Equity Union. CRMLS
- $1,075,0005 bd3 ba2.9k sqft20206 Soladera Way, Santa Clarita, CA 91351For SaleMLS ID #SR26117346, Amy Warner, eXp Realty of California Inc. CRMLS
- $1,499,0003 bd4 ba3k sqft23811 Bayview Ct, Santa Clarita, CA 91355For SaleMLS ID #GD26084274, Peter Yacoob, Vantage View Realty, Inc.. CRMLS
- $945,0004 bd3 ba2.2k sqft25676 Lochmoor Rd, Santa Clarita, CA 91355For SaleMLS ID #SR26152344, Racquel Wilder, Pinnacle Estate Properties, Inc.. CRMLS
- $1,150,0004 bd3 ba2.4k sqft26439 Shakespeare Ln, Stevenson Ranch, CA 91381For SaleMLS ID #SR26164257, Holly Thompson, RE/MAX of Santa Clarita. CRMLS
- $799,9503 bd3 ba2k sqft26910 Monterey Ave, Santa Clarita, CA 91355For SaleMLS ID #SR26159974, Ronald Taibi, RE/MAX of Santa Clarita. CRMLS
Local buyer's agents are ready to help
