Set within the guard-gated Woodlands community, this extensively remodeled Carmelita detached home has been thoughtfully reconfigured to create a more open, polished living experience. Walls were removed to expand the kitchen and improve the flow into the main living area, while the bathrooms were redesigned as part of the renovation. Engineered wood flooring runs throughout, including custom flush transitions where the upstairs wood floors meet the bathroom tile. The gourmet kitchen features quartz countertops with a substantial 2-inch edge, mosaic glass-and-stone backsplash, warm wood cabinetry with glass-front details, an oversized single-basin stainless sink, Bosch dishwasher, Thermador 6-burner cooktop, custom low-profile vent hood with LED rim lighting, U-Line wine and beverage cooler, and an island with seating, crystal chandelier, and additional under-counter refrigeration space. LED accent lighting is integrated beneath the island and throughout the cabinetry, while recessed and dimmable LED lighting enhances nearly every room. The kitchen opens directly to the living area, anchored by a custom linear fireplace with crystal media. Premium silhouette light-filtering shades downstairs and Hunter Douglas shades upstairs complement the home’s custom window treatments. The downstairs powder room includes a bamboo vanity and vessel sink. Upstairs, the primary suite opens to a private balcony and features a remodeled bath with handmade travertine vessel sinks, a soaking tub, walk-in rain shower, and walk-in closet. The secondary bath offers an oversized shower with glass tile, dual shower heads, and custom extra-thick glass enclosures with protective coating. Double French doors lead to a private, low-maintenance backyard with lush landscaping, ideal for outdoor dining or a quiet morning coffee. Additional features include an attached two-car garage, no Mello-Roos, and access to The Woodlands’ Junior Olympic-size pool, tennis courts, sport court, hiking trails, BBQ and picnic areas, and playground, all close to Valencia Town Center, shopping, dining, entertainment, and freeway access.
For sale
Listed by: RE/MAX of Santa Clarita • Kathy Bost • Contact: Kathy@HomesSCV.com
$975,000
27008 Monterey Ave, Santa Clarita, CA 91355
3beds
1,640sqft
Single Family Residence
Built in 1999
12.94 Acres Lot
$954,100 Zestimate®
$595/sqft
$475/mo HOA
What's special
- 50 days |
- 289 |
- 7 |
Zillow last checked:
Listing updated:
Listed by:
Kathy Bost DRE #00912128 Kathy@HomesSCV.com,
RE/MAX of Santa Clarita,
Collin Davis DRE #01973658,
RE/MAX of Santa Clarita
Source: CRMLS,MLS#: SR26135780 Originating MLS: California Regional MLS
Originating MLS: California Regional MLSFacts & features
Interior
Bedrooms & bathrooms
- Bedrooms: 3
- Bathrooms: 3
- Full bathrooms: 3
- Main level bathrooms: 1
Rooms
- Room types: Bedroom, Kitchen, Living Room, Primary Bathroom, Primary Bedroom, Other
Bedroom
- Features: All Bedrooms Up
Bathroom
- Features: Bathtub, Soaking Tub, Separate Shower, Upgraded, Walk-In Shower
Kitchen
- Features: Kitchen Island, Kitchen/Family Room Combo, Quartz Counters, Remodeled, Updated Kitchen
Other
- Features: Walk-In Closet(s)
Heating
- Central
Cooling
- Central Air
Appliances
- Included: 6 Burner Stove, Dishwasher, Disposal, Range Hood
- Laundry: Inside
Features
- Breakfast Bar, Balcony, Open Floorplan, Quartz Counters, Recessed Lighting, All Bedrooms Up, Walk-In Closet(s)
- Flooring: Wood
- Doors: French Doors
- Windows: Custom Covering(s)
- Has fireplace: Yes
- Fireplace features: Living Room
- Common walls with other units/homes: No Common Walls
Interior area
- Total interior livable area: 1,640 sqft
Property
Parking
- Total spaces: 2
- Parking features: Direct Access, Garage, Garage Door Opener, No Driveway, Side By Side
- Attached garage spaces: 2
Features
- Levels: Two
- Stories: 2
- Entry location: 1
- Exterior features: Awning(s)
- Pool features: Community, In Ground, Association
- Has spa: Yes
- Spa features: Association, Community, In Ground
- Has view: Yes
- View description: Neighborhood
Lot
- Size: 12.94 Acres
- Features: Back Yard, Landscaped, Yard
Details
- Parcel number: 2861066048
- Special conditions: Standard
Construction
Type & style
- Home type: SingleFamily
- Architectural style: Spanish
- Property subtype: Single Family Residence
Condition
- Updated/Remodeled
- New construction: No
- Year built: 1999
Utilities & green energy
- Sewer: Public Sewer
- Water: Public
- Utilities for property: Electricity Connected, Natural Gas Connected, Sewer Connected, Water Connected
Community & HOA
Community
- Features: Curbs, Street Lights, Gated, Pool
- Security: Gated with Guard, Gated Community
- Subdivision: Carmelita (Carm)
HOA
- Has HOA: Yes
- Amenities included: Controlled Access, Sport Court, Maintenance Grounds, Management, Barbecue, Picnic Area, Playground, Pool, Pet Restrictions, Guard, Spa/Hot Tub, Security, Tennis Court(s), Trail(s)
- HOA fee: $341 monthly
- HOA name: Woodlands Maintenance Assoc.
- Second HOA fee: $134 monthly
- Second HOA name: Carmelita
Location
- Region: Santa Clarita
Financial & listing details
- Price per square foot: $595/sqft
- Tax assessed value: $593,764
- Annual tax amount: $7,855
- Date on market: 6/26/2026
- Cumulative days on market: 51 days
- Listing terms: Cash to New Loan
Estimated market value
$954,100
$906,000 - $1.00M
$3,659/mo
Price history
| Date | Event | Price |
|---|---|---|
| 8/10/2026 | Price change | $5,700-3.4%$3/sqft |
Source: Zillow Rentals Report a problem | ||
| 6/26/2026 | Listed for sale | $975,000+112%$595/sqft |
Source:  CRMLS #SR26135780 Report a problem CRMLS #SR26135780 Report a problem | ||
| 6/18/2026 | Listed for rent | $5,900+11.3%$4/sqft |
Source: Zillow Rentals Report a problem | ||
| 12/19/2025 | Listing removed | $5,300$3/sqft |
Source: Zillow Rentals Report a problem | ||
| 11/21/2025 | Listed for rent | $5,300+51.4%$3/sqft |
Source: Zillow Rentals Report a problem | ||
| 8/30/2025 | Listing removed | $3,500$2/sqft |
Source: Zillow Rentals Report a problem | ||
| 7/17/2025 | Listed for rent | $3,500$2/sqft |
Source: Zillow Rentals Report a problem | ||
| 7/27/2009 | Sold | $460,000+79%$280/sqft |
Source: Public Record Report a problem | ||
| 3/29/2000 | Sold | $257,000$157/sqft |
Source: Public Record Report a problem | ||
Public tax history
| Year | Property taxes | Tax assessment |
|---|---|---|
| 2025 | $7,855 +3.8% | $593,764 +2% |
| 2024 | $7,565 +1.8% | $582,123 +2% |
| 2023 | $7,431 +0.1% | $570,710 +2% |
| 2022 | $7,420 +1.7% | $559,520 +2% |
| 2021 | $7,294 +1.1% | $548,550 +1% |
| 2020 | $7,212 | $542,926 +2% |
| 2019 | $7,212 +4.5% | $532,281 +2% |
| 2018 | $6,904 | $521,845 +2% |
| 2017 | $6,904 +1.9% | $511,614 +2% |
| 2016 | $6,779 +3.7% | $501,583 +1.5% |
| 2015 | $6,535 +5.5% | $494,050 +2% |
| 2014 | $6,192 | $484,373 +18.1% |
| 2012 | -- | $410,000 |
| 2011 | -- | $410,000 -10.9% |
| 2010 | -- | $460,000 +50% |
| 2009 | -- | $306,731 +2% |
| 2008 | -- | $300,718 +2% |
| 2007 | -- | $294,822 +2% |
| 2006 | -- | $289,042 |
| 2005 | -- | $289,042 +4% |
| 2004 | -- | $277,820 +1.9% |
| 2003 | -- | $272,729 +2% |
| 2002 | -- | $267,382 +773.8% |
| 2000 | -- | $30,600 |
Find assessor info on the county website
Monthly payment
Est. payment
Payment breakdown
Explore the cost of this home by adjusting the details. Changes won't be saved.Climate risks
Neighborhood: Valencia
Nearby schools
GreatSchools rating
- 9/10Bridgeport Elementary SchoolGrades: K-6Distance: 1.3 mi
- 8/10Rancho Pico Junior High SchoolGrades: 7-8Distance: 1.7 mi
- 10/10Academy Of The CanyonsGrades: 9-12Distance: 0.6 mi
- $1,001,2004 bd3 ba2.3k sqft27003 Carmelita Dr, Santa Clarita, CA 91355Off Market
- $813,8003 bd3 ba1.6k sqft27007 Carmelita Dr, Santa Clarita, CA 91355Off Market
- $920,0004 bd3 ba2.3k sqft27007 Cerro Verde Ave, Santa Clarita, CA 91355Sold
- $880,0003 bd3 ba2k sqft27010 Carmelita Dr, Santa Clarita, CA 91355Sold
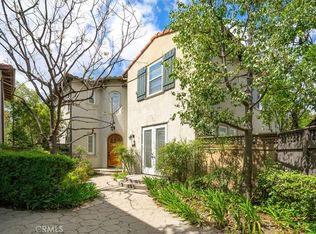
- $777,6003 bd2 ba1.6k sqft27001 Cerro Verde Ave, Santa Clarita, CA 91355Off Market
- $994,8004 bd3 ba2.3k sqft27010 Cerro Verde Ave, Valencia, CA 91355Off Market
- $907,9003 bd3 ba2k sqft27009 San Ysidro Ave, Santa Clarita, CA 91355Off Market
- $865,3004 bd3 ba2.3k sqft27001 San Ysidro Ave, Santa Clarita, CA 91355Off Market
- $829,9003 bd3 ba1.9k sqft27000 San Ysidro Ave, Santa Clarita, CA 91355Off Market
A local agent can set up tours, give advice and negotiate with sellers.
Similar homes
- $799,9503 bd3 ba2k sqft26910 Monterey Ave, Santa Clarita, CA 91355For Sale
 MLS ID #SR26159974, Ronald Taibi, RE/MAX of Santa Clarita. CRMLS
 - $975,0003 bd3 ba2k sqft26803 Matisse Ln, Santa Clarita, CA 91355For Sale
 MLS ID #SR26171960, Cherrie Brown, Equity Union. CRMLS
 - $924,9004 bd3 ba2.2k sqft24185 Paseo Del Rancho Dr, Santa Clarita, CA 91354For Sale
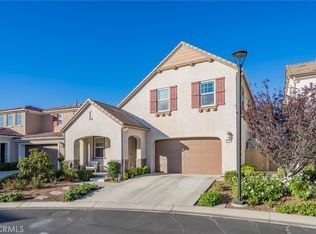 MLS ID #SR26171684, Audra Camacho, Keller Williams Exclusive Properties. CRMLS
 - $839,0004 bd3 ba1.9k sqft20212 Stevie Ct, Santa Clarita, CA 91351For Sale
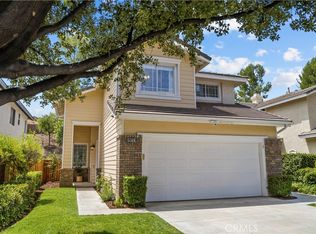 MLS ID #SR26164811, Julie Allen, Keller Williams VIP Properties. CRMLS
 - $869,0004 bd2 ba1.9k sqft23902 Via Aranda, Santa Clarita, CA 91355For SaleMLS ID #SR26175264, Michael Hrezo, RE/MAX of Santa Clarita. CRMLS
- $729,0003 bd3 ba1.6k sqft24382 Cavalini Pl, Valencia, CA 91355For SaleMLS ID #SR26159291, Brandon Montemayor, RE/MAX of Santa Clarita. CRMLS
- $989,0003 bd3 ba2.3k sqft27184 Highlands Ln, Santa Clarita, CA 91354For SaleMLS ID #SR26169355, Sevak Grigor, Luxury Collective. CRMLS
- $799,9003 bd2 ba1.4k sqft25221 Via Sistine, Santa Clarita, CA 91355For SaleMLS ID #SR26168228, Bernard Kash, RE/MAX Gateway. CRMLS
- $929,0003 bd2 ba1.7k sqft24051 Via Cresta, Valencia, CA 91354For SaleMLS ID #SR26130626, Brandon Montemayor, RE/MAX of Santa Clarita. CRMLS
- $699,9503 bd3 ba1.4k sqft26663 Whippoorwill Pl #75, Canyon Country, CA 91351For SaleMLS ID #SR26153562, Jennifer Wardell, Rodeo Realty. CRMLS
- $895,0004 bd2 ba1.7k sqft27209 Corry Pl, Santa Clarita, CA 91350For SaleMLS ID #SR26168037, Erin Hollinger, Pinnacle Estate Properties, Inc.. CRMLS
- $699,0003 bd3 ba2k sqft23121 Yvette Ln, Santa Clarita, CA 91355For SaleMLS ID #SR26065473, Kathy Jorgenson-Greenberg, HomeSmart Evergreen Realty. CRMLS
- $789,0004 bd3 ba2.1k sqft23822 Via Campana, Santa Clarita, CA 91354For SaleMLS ID #SR26149499, Rebecca Locke, Equity Union. CRMLS
- $749,9993 bd3 ba1.6k sqft23322 Montecito Pl, Valencia, CA 91354For SaleMLS ID #CV26080796, Rachel Okwumabua, Luxury Collective. CRMLS
- $580,0002 bd2 ba1.1k sqft26107 McBean Pkwy Unit 62, Santa Clarita, CA 91355For SaleMLS ID #PF26154766, Collette Canepa, Redfin Corporation. CRMLS
- $899,9993 bd3 ba1.6k sqft30432 Sunrose Pl, Canyon Country, CA 91387For SaleMLS ID #SR26145510, Alexander Hollander, Century 21 Masters. CRMLS
- $879,9004 bd3 ba2.1k sqft28721 Coal Mountain Ct, Valencia, CA 91354For SaleMLS ID #SR26154541, Errol Valladares, RE/MAX of Santa Clarita. CRMLS
- $847,0004 bd3 ba1.9k sqft24245 Silhouette Way, Valencia, CA 91354For SaleMLS ID #SR26050863, John Labick, RE/MAX Gateway. CRMLS
- $725,0003 bd3 ba1.6k sqft24444 Montevista Cir, Valencia, CA 91354For SaleMLS ID #SR26169851, Grace Kim, JohnHart Real Estate. CRMLS
- $849,9994 bd3 ba2.1k sqft28802 Silversmith Dr, Valencia, CA 91354For SaleMLS ID #SR26131511, Stephanie Novak, Equity Union. CRMLS
Local buyer's agents are ready to help
