Entertainer's Paradise! Highly Upgraded Pool Home with RV Parking, Solar, No HOA & No Mello Roos! Welcome to this highly upgraded 4-bedroom, 3-bathroom home offering approximately 2,250 sq. ft. on an 8,729 sq. ft. lot, perfectly positioned against a stunning natural mountainside with peaceful views & exceptional privacy. Designed for entertaining & everyday living, this spacious, family-friendly home offers the perfect blend of comfort, style & functionality. From the moment you arrive, you'll appreciate the manicured curb appeal, oversized driveway, lush landscaping, RV parking & inviting double-door entry. Inside, soaring ceilings & abundant natural light fill the formal living & dining rooms overlooking the spectacular backyard with its sparkling pool, spa & built-in fire pit. The inviting family room features custom built-ins, surround sound & a cozy brick fireplace, while the beautifully remodeled kitchen offers abundant cabinetry with pull-outs, quality finishes & opens seamlessly to the family room. An indoor laundry room & dual-zone HVAC, including an upstairs system with built-in Honeywell air filtration, provide year-round comfort. Step outside to your own private resort featuring a sparkling pool & spa, built-in fire pit, extra-large covered patio, mature landscaping & multiple spaces for relaxing, dining & entertaining while enjoying the tranquil mountain backdrop. The spacious yard offers plenty of room for children, pets & year-round gatherings. Extensive updates include newer pool equipment & heater, newer windows, whole-house PEX plumbing, newer electrical panel, newer water heater, updated upstairs bathroom, indoor & outdoor pool lighting, hardwired exterior lighting, newer ceiling fans & lighting, irrigation timers, upgraded drip irrigation, ADT security system, Nest/Google smart thermostats, plantation shutters, oak front doors, gas fireplace logs, a garage office with built-in storage, solar, & a dedicated RV parking area on a concrete pad that currently accommodates a 10' x 10' storage shed, plus numerous additional improvements reflecting years of pride of ownership. This exceptional home offers breathtaking mountain views, quality upgrades, an entertainer's backyard & the added benefit of No HOA & No Mello Roos. Whether you're hosting family & friends or enjoying a quiet evening by the pool, this home truly has it all. Don't miss this rare opportunity!
Under contract
Listed by: Pinnacle Estate Properties, Inc. • Meredith Pope • Contact: 661-607-3153
$885,000
15118 Poppy Meadow St, Santa Clarita, CA 91387
4beds
2,250sqft
Single Family Residence
Built in 1970
8,729 Square Feet Lot
$890,800 Zestimate®
$393/sqft
$-- HOA
What's special
- 22 days |
- 1,372 |
- 119 |
Likely to sell faster than
Zillow last checked:
Listing updated:
Listed by:
Meredith Pope DRE #01730207 661-607-3153,
Pinnacle Estate Properties, Inc.
Source: CRMLS,MLS#: SR26160277 Originating MLS: California Regional MLS
Originating MLS: California Regional MLSFacts & features
Interior
Bedrooms & bathrooms
- Bedrooms: 4
- Bathrooms: 3
- Full bathrooms: 3
- Main level bathrooms: 1
Rooms
- Room types: Bedroom, Family Room, Kitchen, Laundry, Living Room, Primary Bedroom, Other, Dining Room
Primary bedroom
- Features: Primary Suite
Bedroom
- Features: All Bedrooms Up
Bathroom
- Features: Separate Shower, Vanity, Walk-In Shower
Kitchen
- Features: Kitchen/Family Room Combo, Remodeled, Updated Kitchen
Other
- Features: Walk-In Closet(s)
Heating
- Central
Cooling
- Central Air
Appliances
- Included: Dishwasher, Microwave, Water Heater
- Laundry: Inside, Laundry Room
Features
- Built-in Features, Ceiling Fan(s), Separate/Formal Dining Room, Eat-in Kitchen, High Ceilings, Open Floorplan, Recessed Lighting, Wired for Sound, All Bedrooms Up, Primary Suite, Walk-In Closet(s)
- Flooring: Carpet, Tile
- Has fireplace: Yes
- Fireplace features: Family Room
- Common walls with other units/homes: No Common Walls
Interior area
- Total interior livable area: 2,250 sqft
Video & virtual tour
Property
Parking
- Total spaces: 2
- Parking features: Converted Garage, Direct Access, Driveway, Garage
- Attached garage spaces: 2
Accessibility
- Accessibility features: Other
Features
- Levels: Two
- Stories: 2
- Entry location: 1
- Patio & porch: Rear Porch, Brick, Concrete, Front Porch
- Has private pool: Yes
- Pool features: In Ground, Private
- Has spa: Yes
- Spa features: In Ground, Private
- Has view: Yes
- View description: Hills, Mountain(s), Neighborhood
Lot
- Size: 8,729 Square Feet
- Features: Back Yard, Front Yard, Greenbelt, Lawn, Paved, Sprinkler System, Yard
Details
- Parcel number: 2854016003
- Special conditions: Standard
Construction
Type & style
- Home type: SingleFamily
- Architectural style: Contemporary
- Property subtype: Single Family Residence
Condition
- New construction: No
- Year built: 1970
Utilities & green energy
- Sewer: Public Sewer
- Water: Public
- Utilities for property: Cable Connected, Electricity Connected, Natural Gas Connected, Sewer Connected, Water Connected
Community & HOA
Community
- Features: Mountainous, Storm Drain(s), Street Lights, Suburban, Sidewalks
- Subdivision: Le House (Lehs)
Location
- Region: Santa Clarita
Financial & listing details
- Price per square foot: $393/sqft
- Tax assessed value: $286,358
- Date on market: 7/30/2026
- Cumulative days on market: 23 days
- Listing terms: Cash,Cash to New Loan,Conventional,FHA
- Inclusions: Refrigerator, Microwave, Wine Refridgator, Surround Sound in Family Room, All Pool Equipment, Shed in Sideyard
- Exclusions: Washer & Dryer, Bar Stools in Kitchen
- Road surface type: Paved
Estimated market value
$890,800
$846,000 - $935,000
$5,068/mo
Price history
| Date | Event | Price |
|---|---|---|
| 8/4/2026 | Contingent | $885,000$393/sqft |
Source:  CRMLS #SR26160277 Report a problem CRMLS #SR26160277 Report a problem | ||
| 7/30/2026 | Listed for sale | $885,000$393/sqft |
Source: CRMLS #SR26160277 Report a problem | ||
Public tax history
| Year | Property taxes | Tax assessment |
|---|---|---|
| 2026 | -- | $286,358 +2% |
| 2025 | $4,747 +7.2% | $280,744 +2% |
| 2024 | $4,429 +5.7% | $275,240 +2% |
| 2023 | $4,192 +1.7% | $269,844 +2% |
| 2022 | $4,121 +1.9% | $264,554 +2% |
| 2021 | $4,043 +1.1% | $259,367 +1% |
| 2020 | $4,000 | $256,709 +2% |
| 2019 | $4,000 +6.8% | $251,677 +2% |
| 2018 | $3,746 | $246,743 +2% |
| 2017 | $3,746 +2.7% | $241,906 +2% |
| 2016 | $3,647 +4.2% | $237,164 +1.5% |
| 2015 | $3,502 -0.4% | $233,603 +2% |
| 2014 | $3,517 | $229,028 +2.5% |
| 2012 | -- | $223,524 +2% |
| 2011 | -- | $219,142 +0.8% |
| 2010 | -- | $217,505 -0.2% |
| 2009 | -- | $218,023 +2% |
| 2008 | -- | $213,749 +2% |
| 2007 | -- | $209,559 +2% |
| 2006 | -- | $205,451 |
| 2005 | -- | $205,451 +4% |
| 2004 | -- | $197,475 +1.9% |
| 2003 | -- | $193,857 +2% |
| 2002 | -- | $190,057 +4% |
| 2000 | -- | $182,679 |
Find assessor info on the county website
Monthly payment
Est. payment
Payment breakdown
Explore the cost of this home by adjusting the details. Changes won't be saved.Climate risks
Neighborhood: Canyon Country
Nearby schools
GreatSchools rating
- 8/10Pinetree Community Elementary SchoolGrades: K-6Distance: 0.8 mi
- 6/10Sierra Vista Junior High SchoolGrades: 7-8Distance: 4.7 mi
- 9/10Canyon High SchoolGrades: 9-12Distance: 4.4 mi
- $743,5004 bd2 ba1.6k sqft15124 Poppy Meadow St, Santa Clarita, CA 91387Off Market
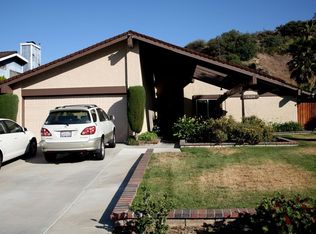
- $769,4004 bd2 ba1.6k sqft15112 Poppy Meadow St, Santa Clarita, CA 91387Off Market
- $854,3004 bd3 ba2.2k sqft15130 Poppy Meadow St, Santa Clarita, CA 91387Off Market
- $864,5004 bd3 ba2.4k sqft29829 Wistaria Valley Rd, Santa Clarita, CA 91387Off Market
- $807,1004 bd2 ba2.2k sqft29823 Wistaria Valley Rd, Santa Clarita, CA 91387Off Market
- $705,0003 bd2 ba1.1k sqft15121 Poppy Meadow St, Santa Clarita, CA 91387Off Market
- $791,5004 bd2 ba1.6k sqft29817 Wistaria Valley Rd, Santa Clarita, CA 91387Off Market
- $753,7003 bd2 ba1.5k sqft15115 Poppy Meadow St, Santa Clarita, CA 91387Off Market
A local agent can set up tours, give advice and negotiate with sellers.
Similar homes
- $850,0004 bd3 ba1.6k sqft14651 Laurel Ct, Canyon Country, CA 91387For Sale
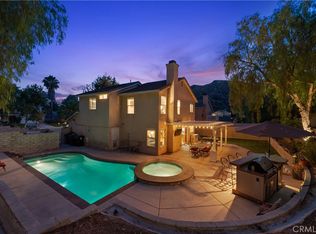 MLS ID #SR26155059, Meredith Pope, Pinnacle Estate Properties, Inc.. CRMLS
 - $890,0003 bd3 ba2.5k sqft14653 Ramli Dr, Canyon Country, CA 91387For Sale
 MLS ID #SR26166025, Jeannine Walker, Realty Executives Homes. CRMLS
 - $825,0004 bd3 ba1.6k sqft29315 Abelia Rd, Santa Clarita, CA 91387For Sale
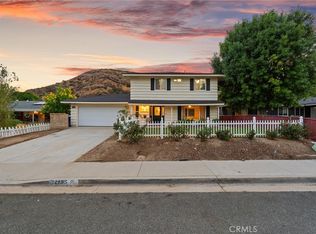 MLS ID #SR26159380, Jorge Guzman Meza, BrightLight Realty. CRMLS
 - $790,0003 bd3 ba1.8k sqft14925 Narcissus Crest Ave, Santa Clarita, CA 91387For Sale
 MLS ID #SR26114245, Michelle Dubner, Equity Union. CRMLS
 - $835,0003 bd3 ba1.6k sqft29065 Marilyn Dr, Santa Clarita, CA 91387For SaleMLS ID #SR26125056, Harini Puthiyadeth, SoCal Real Estate Group. CRMLS
- $875,0003 bd3 ba2.2k sqft18541 Olympian Ct, Santa Clarita, CA 91351For SaleMLS ID #GD26163187, Brett Hazard, Compass. CRMLS
- $899,5004 bd3 ba2.3k sqft26548 Cardinal Dr, Santa Clarita, CA 91387For SaleMLS ID #SR26077265, Erika Kauzlarich Bird, Equity Union. CRMLS
- $1,145,0005 bd4 ba3.2k sqft14266 Sequoia Rd, Canyon Country, CA 91387For SaleMLS ID #SR26137667, Tiffany Bosch, Sotheby's International Realty. CRMLS
- $959,9004 bd3 ba2.5k sqft21658 Canyon Heights Cir, Santa Clarita, CA 91390For SaleMLS ID #SR26175364, Steve Garcia, Estate Realty Group. CRMLS
- $634,9004 bd3 ba1.6k sqft28828 Loretta Ln, Santa Clarita, CA 91387For SaleMLS ID #SR26157230, Bridget Alves, Equity Union. CRMLS
- $875,0004 bd3 ba1.7k sqft23657 Via Rana, Santa Clarita, CA 91355For SaleMLS ID #SR26168281, Douglas Cope, ROA California Inc.. CRMLS
- $899,9994 bd2 ba1.8k sqft23041 La Granja Dr, Santa Clarita, CA 91354For SaleMLS ID #RS26088105, John Heinz, Century 21 Cornerstone. CRMLS
- $1,049,0004 bd3 ba2k sqft20906 Susan Carole Dr, Santa Clarita, CA 91350For SaleMLS ID #SR26161253, Bri King, Prime Real Estate. CRMLS
- $875,0004 bd3 ba1.9k sqft28523 Red Cedar Pl, Santa Clarita, CA 91390For SaleMLS ID #SR26086713, Irmgard Tamayo, Realty Executives Homes. CRMLS
- $900,0005 bd3 ba2.7k sqft28760 Ponderosa St, Castaic, CA 91384For SaleMLS ID #SR26177159, Casey Schein, Equity Union. CRMLS
- $910,0004 bd3 ba2.5k sqft14025 Rabbit Rd, Sylmar, CA 91342For SaleMLS ID #BB26171894, Anita Richards, Redfin Corporation. CRMLS
- $875,0004 bd3 ba2.5k sqft25313 Via Brasa, Santa Clarita, CA 91355For SaleMLS ID #SR26133280, Raquel Marchant, Real Brokerage Technologies, Inc.. CRMLS
- $999,9004 bd3 ba3k sqft21825 Carol Ct, Santa Clarita, CA 91390For SaleMLS ID #SR26178262, Michael Wertz, Realty Executives Homes. CRMLS
- $899,0003 bd2 ba1.4k sqft25526 Newcastle Ct, Santa Clarita, CA 91350For SaleMLS ID #SR26170094, James Chikato, Pinnacle Estate Properties, Inc.. CRMLS
- $874,9004 bd3 ba2.1k sqft27972 Bridlewood Dr, Castaic, CA 91384For SaleMLS ID #SR26172776, Marc Schwartz, Coldwell Banker Envision. CRMLS
Local buyer's agents are ready to help
