Tucked away on an exceptionally private flag lot of just over 17,000 sqft, this property offers an outstanding opportunity to create something truly special in a peaceful setting! Surrounded by mature trees and quaint walking paths to enjoy the peace and tranquility this amazing property offers! Bring your vision and transform this cosmetic fixer into the home of your dream! The spacious well designed floorplan features soaring ceilings at the entry, family room and formal dine creating an open and airy feel. A dramatic sweeping staircase makes a striking first impression, while the formal dine includes french doors leading to the expansive backyard. The kitchen offers tile countertops, a center island, and a sunny breakfast nook, opening to the main living areas for comfortable everyday living, A desirable downstairs bedroom and bath, along with indoor laundry room, provide flexibility for guests, multigenerational living, or a home office. Upstairs, the oversized primary suite features double door entry, a cozy sitting area with fireplace, a walk in closet, and an ensuite bath with a newly upgraded shower, dual sinks and an abundance of countertop space. The secondary bedroom includes mirrored wardrobes, as does the downstairs bedroom. The upper hall bath features dual sinks and a solid surface counter, while the versatile loft offers endless possibilities as a home office, media room, reading area, or potential 4th bedroom. Plantation shutters and ceiling fans are found throughout the home. With an incredible floorplan, generous room sizes, and an unbeatable private setting, a fresh coat of paint and cosmetic updates could truly make this home shine. Don't miss this rare opportunity to bring your ideas to life and create the home you've always imagined.
For sale
Listed by: Realty Executives Homes • Jeannine Walker • Contact: 661-510-6960
$890,000
14653 Ramli Dr, Canyon Country, CA 91387
3beds
2,576sqft
:
Get pre-qualified$5,937/mo
Single Family Residence
Built in 1990
0.4 Acres Lot
$883,200 Zestimate®
$345/sqft
$-- HOA
What's special
- 6 days |
- 618 |
- 49 |
Likely to sell faster than
Zillow last checked:
Listing updated:
Listed by:
Jeannine Walker DRE #01265238 661-510-6960,
Realty Executives Homes
Source: CRMLS,MLS#: SR26166025 Originating MLS: California Regional MLS
Originating MLS: California Regional MLSFacts & features
Interior
Bedrooms & bathrooms
- Bedrooms: 3
- Bathrooms: 3
- Full bathrooms: 3
- Main level bathrooms: 1
- Main level bedrooms: 1
Rooms
- Room types: Bedroom, Entry/Foyer, Family Room, Kitchen, Laundry, Loft, Living Room, Primary Bathroom, Primary Bedroom, Other, Pantry, Dining Room
Bedroom
- Features: Bedroom on Main Level
Bathroom
- Features: Bathtub, Dual Sinks, Enclosed Toilet, Separate Shower, Tile Counters, Tub Shower, Upgraded, Walk-In Shower
Kitchen
- Features: Tile Counters, Walk-In Pantry
Other
- Features: Walk-In Closet(s)
Pantry
- Features: Walk-In Pantry
Heating
- Central
Cooling
- Central Air
Appliances
- Included: Dishwasher, Gas Cooktop, Gas Oven, Microwave, Range Hood, Water Heater, Dryer, Washer
- Laundry: Inside, Laundry Room
Features
- Ceiling Fan(s), Cathedral Ceiling(s), Separate/Formal Dining Room, Open Floorplan, Pantry, Recessed Lighting, Tile Counters, Bedroom on Main Level, Loft, Walk-In Pantry, Walk-In Closet(s)
- Flooring: Carpet, Tile
- Doors: French Doors, Mirrored Closet Door(s), Panel Doors
- Windows: Blinds, Double Pane Windows, Plantation Shutters, Screens
- Has fireplace: Yes
- Fireplace features: Living Room, Primary Bedroom
- Common walls with other units/homes: No Common Walls
Interior area
- Total interior livable area: 2,576 sqft
Video & virtual tour
Property
Parking
- Total spaces: 3
- Parking features: Door-Multi, Garage
- Attached garage spaces: 3
Features
- Levels: Two
- Stories: 2
- Entry location: 1
- Patio & porch: Front Porch
- Pool features: None
- Spa features: None
- Has view: Yes
- View description: Mountain(s)
Lot
- Size: 0.4 Acres
- Features: Cul-De-Sac, Flag Lot, Front Yard, Sprinklers In Rear, Sprinklers In Front, Lawn, Landscaped, Sprinklers Timer, Sprinklers On Side, Yard
Details
- Parcel number: 2854028041
- Special conditions: Standard,Trust
Construction
Type & style
- Home type: SingleFamily
- Architectural style: Traditional
- Property subtype: Single Family Residence
Materials
- Foundation: Slab
- Roof: Tile
Condition
- Repairs Cosmetic
- New construction: No
- Year built: 1990
Utilities & green energy
- Electric: Photovoltaics on Grid, Photovoltaics Third-Party Owned
- Sewer: Public Sewer
- Water: Public
- Utilities for property: Electricity Connected, Natural Gas Connected, Sewer Connected, Water Connected
Community & HOA
Community
- Features: Curbs, Street Lights, Sidewalks
- Security: Carbon Monoxide Detector(s), Smoke Detector(s)
- Subdivision: Mountain View East (Mvet)
Location
- Region: Canyon Country
Financial & listing details
- Price per square foot: $345/sqft
- Tax assessed value: $502,259
- Annual tax amount: $8,373
- Date on market: 7/30/2026
- Cumulative days on market: 6 days
- Listing terms: Cash,Cash to New Loan,Conventional,Submit
Estimated market value
$883,200
$839,000 - $927,000
$4,829/mo
Price history
| Date | Event | Price |
|---|---|---|
| 7/31/2026 | Listed for sale | $890,000+137.3%$345/sqft |
Source:  CRMLS #SR26166025 Report a problem CRMLS #SR26166025 Report a problem | ||
| 3/1/2002 | Sold | $375,000$146/sqft |
Source: Public Record Report a problem | ||
Public tax history
| Year | Property taxes | Tax assessment |
|---|---|---|
| 2025 | $8,373 +4.1% | $502,259 +2% |
| 2024 | $8,044 +2.9% | $492,412 +2% |
| 2023 | $7,819 +2.2% | $482,758 +2% |
| 2022 | $7,652 +2.5% | $473,293 +2% |
| 2021 | $7,466 +1% | $464,014 +1% |
| 2020 | $7,390 | $459,257 +2% |
| 2019 | $7,390 +5.5% | $450,253 +2% |
| 2018 | $7,004 | $441,425 +2% |
| 2017 | $7,004 +2.6% | $432,771 +2% |
| 2016 | $6,823 +3.6% | $424,286 +1.5% |
| 2015 | $6,587 -0.6% | $417,914 +2% |
| 2014 | $6,626 | $409,729 +2.5% |
| 2012 | -- | $399,881 +2% |
| 2011 | -- | $392,041 +0.8% |
| 2010 | -- | $389,112 -0.2% |
| 2009 | -- | $390,038 +2% |
| 2008 | -- | $382,391 +2% |
| 2007 | -- | $374,894 +2% |
| 2006 | -- | $367,544 |
| 2005 | -- | $367,544 +4% |
| 2004 | -- | $353,273 +1.9% |
| 2003 | -- | $346,800 +19% |
| 2002 | -- | $291,466 +4% |
| 2000 | -- | $280,150 |
Find assessor info on the county website
Monthly payment
Est. payment
Payment breakdown
Explore the cost of this home by adjusting the details. Changes won't be saved.Climate risks
Neighborhood: Canyon Country
Nearby schools
GreatSchools rating
- 7/10Sulphur Springs Community Elementary SchoolGrades: K-6Distance: 2.4 mi
- 6/10Sierra Vista Junior High SchoolGrades: 7-8Distance: 4.9 mi
- 9/10Canyon High SchoolGrades: 9-12Distance: 4.8 mi
- $995,7004 bd3 ba2.3k sqft14654 Ramli Dr, Canyon Country, CA 91387Off Market
- $983,2004 bd3 ba2.5k sqft14669 Ramli Dr, Canyon Country, CA 91387Off Market
- $905,2004 bd3 ba1.9k sqft29125 Mammoth Ln, Canyon Country, CA 91387Off Market
- $804,8003 bd2 ba1.6k sqft14659 Ramli Dr, Canyon Country, CA 91387Off Market
- $940,0004 bd3 ba2.3k sqft29228 Begonias Ln, Canyon Country, CA 91387Sold
- $1,175,6006 bd3 ba2.9k sqft14683 Ramli Dr, Canyon Country, CA 91387Off Market
- $785,7004 bd2 ba1.8k sqft29123 Mammoth Ln, Canyon Country, CA 91387Off Market
- $5,5956 bd3 ba2.9k sqft14666 Ramli Dr, Canyon Country, CA 91387For Rent
A local agent can set up tours, give advice and negotiate with sellers.
Similar homes
- $899,9993 bd3 ba1.6k sqft30432 Sunrose Pl, Canyon Country, CA 91387For Sale
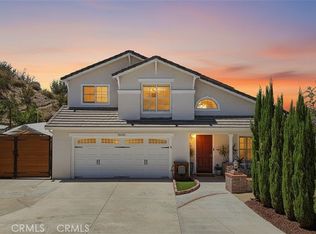 MLS ID #SR26145510, Alexander Hollander, Century 21 Masters. CRMLS
 - $825,0004 bd3 ba1.6k sqft29315 Abelia Rd, Santa Clarita, CA 91387For Sale
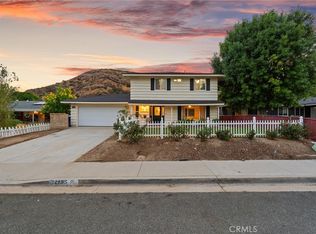 MLS ID #SR26159380, Jorge Guzman Meza, BrightLight Realty. CRMLS
 - $749,0006 bd3 ba2.2k sqft27703 Thalia Ln, Santa Clarita, CA 91351For Sale
 MLS ID #SR26169189, Kathy Watterson, RE/MAX of Santa Clarita. CRMLS
 - $849,9003 bd2 ba1.4k sqft28354 Mount Stephen Ave, Santa Clarita, CA 91387For Sale
 MLS ID #SR26135255, Monique Watson, Keller Williams Realty Calabasas. CRMLS
 - $985,0004 bd3 ba2.4k sqft26445 Oakdale Canyon Ln, Canyon Country, CA 91387For SaleMLS ID #SR26127643, Jennifer Tang, Keller Williams Luxury. CRMLS
- $1,089,9903 bd3 ba2.4k sqft18725 Big Cedar Dr, Santa Clarita, CA 91387For SaleMLS ID #SR26164991, Jeannine Walker, Realty Executives Homes. CRMLS
- $925,0003 bd4 ba2.9k sqft20726 Celadon Ct, Santa Clarita, CA 91350For SaleMLS ID #SR26122665, Pamela Ingram, RE/MAX of Santa Clarita. CRMLS
- $965,0004 bd3 ba2.5k sqft18106 Meridian Ln, Santa Clarita, CA 91350For SaleMLS ID #SR26071058, Michelle Pacheco, Sync Brokerage, Inc. CRMLS
- $899,9985 bd3 ba2.8k sqft28360 Easton Ln, Santa Clarita, CA 91350For SaleMLS ID #DW26044639, Alexis Ubeda, Resolution Brokers. CRMLS
- $799,9503 bd3 ba2k sqft26910 Monterey Ave, Santa Clarita, CA 91355For SaleMLS ID #SR26159974, Ronald Taibi, RE/MAX of Santa Clarita. CRMLS
- $940,0005 bd3 ba2.4k sqft23805 Oak View Ln, Santa Clarita, CA 91321For SaleMLS ID #SR26157738, Jose Ramirez, Brightstone Estate Properties. CRMLS
- $699,9503 bd3 ba1.4k sqft26663 Whippoorwill Pl #75, Canyon Country, CA 91351For SaleMLS ID #SR26153562, Jennifer Wardell, Rodeo Realty. CRMLS
- $838,0004 bd3 ba2.3k sqft32208 Big Oak Ln, Castaic, CA 91384For SaleMLS ID #26006032, Tammy Crawford. GAVAR
- $1,099,0004 bd3 ba2k sqft20906 Susan Carole Dr, Santa Clarita, CA 91350For SaleMLS ID #SR26161253, Bri King, Prime Real Estate. CRMLS
- $975,0003 bd3 ba1.9k sqft26060 Sombras Ct, Santa Clarita, CA 91355For SaleMLS ID #SR26128248, Gail Rocco, eXp Realty of California Inc. CRMLS
- $975,0005 bd3 ba2.3k sqft22138 Copper Hill Dr, Santa Clarita, CA 91350For SaleMLS ID #SR26080160, James Miller, James Miller, Broker. CRMLS
- $725,0003 bd3 ba1.6k sqft24444 Montevista Cir, Santa Clarita, CA 91354For SaleMLS ID #SR26169851, Grace Kim, JohnHart Real Estate. CRMLS
- $799,0004 bd3 ba2.1k sqft23822 Via Campana, Santa Clarita, CA 91354For SaleMLS ID #SR26149499, Rebecca Locke, Equity Union. CRMLS
- $949,0004 bd3 ba2.7k sqft28454 Cascade Rd, Castaic, CA 91384For SaleMLS ID #SR26149452, Steffanie Stelnick, JSL Realty, Inc.. CRMLS
- $799,9003 bd2 ba1.4k sqft25221 Via Sistine, Santa Clarita, CA 91355For SaleMLS ID #SR26168228, Bernard Kash, RE/MAX Gateway. CRMLS
Local buyer's agents are ready to help
