Discover the perfect blend of space, comfort, and convenience in this beautifully maintained 5-bedroom, 3-bathroom home in Valencia's highly desirable Old Orchard II community. Offering 2,336 square feet of living space on an oversized 9,093-square-foot lot, this home features a flexible floor plan, thoughtful updates, and exceptional indoor-outdoor living.
Step inside to soaring ceilings, abundant natural light, a dramatic staircase, and a skylight that creates a bright, welcoming entry. A desirable first-floor bedroom and full bath with private patio access provide flexibility for guests, a home office, or multigenerational living.
The open kitchen and family room create a comfortable gathering space, with stone countertops, a large picture window overlooking the backyard, and easy access to the covered patio for seamless indoor-outdoor living. Formal living and dining rooms offer additional space for entertaining or everyday enjoyment.
Upstairs, you'll find four additional bedrooms, including a spacious primary suite featuring an ensuite bath and generous closet space. Large windows throughout fill the home with natural light, creating a warm and inviting atmosphere.
The oversized backyard is a true highlight, offering endless possibilities for outdoor entertaining, gardening, recreation, or creating your own private retreat. Additional features include a 3-car garage, oversized driveway, two fireplaces, a dedicated laundry area, whole-house fan, tankless water heater, and major upgrades including a newer roof and HVAC system for added comfort and peace of mind.
Residents of Old Orchard II enjoy access to a community pool, spa, clubhouse, playground, picnic areas, and scenic paseos. Ideally located near top-rated schools, parks, shopping, dining, and convenient freeway access, with no Mello-Roos.
This exceptional home offers the rare combination of sought-after floor plan, an oversized lot, 3-car garage, and an outstanding Valencia location. Don't miss the opportunity to make it your own.
For sale
Listed by: Kahler Realty Group • Hope Christman • Contact: 805-328-4466
Price cut: $11K (6/2)
$958,000
24187 Avenida Crescenta, Santa Clarita, CA 91355
5beds
2,336sqft
:
Get pre-qualified$6,509/mo
Single Family Residence
Built in 1968
9,078 Square Feet Lot
$957,800 Zestimate®
$410/sqft
$78/mo HOA
What's special
- 131 days |
- 808 |
- 46 |
Zillow last checked:
Listing updated:
Listed by:
Hope Christman DRE #01824680 805-328-4466,
Kahler Realty Group
Source: CRMLS,MLS#: SR26055122 Originating MLS: California Regional MLS
Originating MLS: California Regional MLSFacts & features
Interior
Bedrooms & bathrooms
- Bedrooms: 5
- Bathrooms: 3
- Full bathrooms: 3
- Main level bathrooms: 1
- Main level bedrooms: 1
Rooms
- Room types: Bedroom, Entry/Foyer, Family Room, Great Room, Kitchen, Living Room, Primary Bedroom, Dining Room
Primary bedroom
- Features: Primary Suite
Bedroom
- Features: Bedroom on Main Level
Bathroom
- Features: Separate Shower, Tub Shower
Family room
- Features: Separate Family Room
Kitchen
- Features: Kitchen/Family Room Combo, Stone Counters
Heating
- Central
Cooling
- Central Air, Attic Fan
Appliances
- Included: Dishwasher, Electric Range, Disposal, Tankless Water Heater
- Laundry: In Garage
Features
- Beamed Ceilings, Breakfast Bar, Built-in Features, Block Walls, Cathedral Ceiling(s), Separate/Formal Dining Room, Open Floorplan, Stone Counters, Bedroom on Main Level, Primary Suite
- Flooring: Carpet, Tile
- Windows: Skylight(s)
- Has fireplace: Yes
- Fireplace features: Family Room, Living Room
- Common walls with other units/homes: No Common Walls
Interior area
- Total interior livable area: 2,336 sqft
Property
Parking
- Total spaces: 6
- Parking features: Workshop in Garage
- Attached garage spaces: 3
- Uncovered spaces: 3
Features
- Levels: Two
- Stories: 2
- Entry location: front
- Patio & porch: Concrete, Covered, Front Porch
- Pool features: None, Association
- Spa features: None
- Fencing: Wrought Iron
- Has view: Yes
- View description: Mountain(s)
Lot
- Size: 9,078 Square Feet
- Features: 0-1 Unit/Acre
Details
- Parcel number: 2857024028
- Special conditions: Trust
Construction
Type & style
- Home type: SingleFamily
- Architectural style: Traditional
- Property subtype: Single Family Residence
Materials
- Stucco
- Roof: Shingle
Condition
- Turnkey
- New construction: No
- Year built: 1968
Utilities & green energy
- Sewer: Public Sewer
- Water: Public
- Utilities for property: Cable Available, Electricity Connected, Natural Gas Connected, Phone Available, Sewer Connected, Water Connected
Community & HOA
Community
- Features: Biking, Park, Street Lights, Suburban, Sidewalks
HOA
- Has HOA: Yes
- Amenities included: Clubhouse, Picnic Area, Playground, Pool, Spa/Hot Tub
- HOA fee: $235 quarterly
- HOA name: Old Orchard Association II
- HOA phone: 661-259-3020
Location
- Region: Santa Clarita
Financial & listing details
- Price per square foot: $410/sqft
- Tax assessed value: $109,276
- Annual tax amount: $2,734
- Date on market: 3/26/2026
- Cumulative days on market: 131 days
- Listing terms: Cash,Conventional
Estimated market value
$957,800
$910,000 - $1.01M
$4,753/mo
Price history
| Date | Event | Price |
|---|---|---|
| 6/2/2026 | Price change | $958,000-1.1%$410/sqft |
Source:  CRMLS #SR26055122 Report a problem CRMLS #SR26055122 Report a problem | ||
| 5/14/2026 | Listed for sale | $969,000$415/sqft |
Source: CRMLS #SR26055122 Report a problem | ||
| 5/9/2026 | Contingent | $969,000$415/sqft |
Source: CRMLS #SR26055122 Report a problem | ||
| 5/5/2026 | Price change | $969,000-2%$415/sqft |
Source: CRMLS #SR26055122 Report a problem | ||
| 4/23/2026 | Listed for sale | $989,000$423/sqft |
Source: CRMLS #SR26055122 Report a problem | ||
| 4/20/2026 | Contingent | $989,000$423/sqft |
Source: CRMLS #SR26055122 Report a problem | ||
| 3/26/2026 | Listed for sale | $989,000$423/sqft |
Source: CRMLS #SR26055122 Report a problem | ||
Public tax history
| Year | Property taxes | Tax assessment |
|---|---|---|
| 2025 | $2,734 +9% | $109,276 +2% |
| 2024 | $2,510 +4.5% | $107,135 +2% |
| 2023 | $2,402 +1.9% | $105,035 +2% |
| 2022 | $2,356 +2.7% | $102,977 +2% |
| 2021 | $2,294 +1.4% | $100,959 +1% |
| 2020 | $2,262 | $99,924 +2% |
| 2019 | $2,262 +8% | $97,966 +2% |
| 2018 | $2,094 | $96,046 +2% |
| 2017 | $2,094 +3.5% | $94,164 +2% |
| 2016 | $2,023 +5.1% | $92,318 +1.5% |
| 2015 | $1,925 +4.1% | $90,932 +2% |
| 2014 | $1,849 | $89,151 +2.5% |
| 2012 | -- | $87,010 +2% |
| 2011 | -- | $85,305 +0.8% |
| 2010 | -- | $84,669 -0.2% |
| 2009 | -- | $84,872 +2% |
| 2008 | -- | $83,209 +2% |
| 2007 | -- | $81,579 +2% |
| 2006 | -- | $79,980 |
| 2005 | -- | $79,980 +4% |
| 2004 | -- | $76,876 +1.9% |
| 2003 | -- | $75,468 +2% |
| 2002 | -- | $73,989 +4% |
| 2000 | -- | $71,118 |
Find assessor info on the county website
Monthly payment
Est. payment
Payment breakdown
Explore the cost of this home by adjusting the details. Changes won't be saved.Climate risks
Neighborhood: Valencia
Nearby schools
GreatSchools rating
- 9/10Old Orchard Elementary SchoolGrades: K-6Distance: 0.6 mi
- 6/10Placerita Junior High SchoolGrades: 7-8Distance: 1.1 mi
- 9/10William S. Hart High SchoolGrades: 9-12Distance: 1.2 mi
- $869,7004 bd2 ba1.8k sqft24179 Avenida Crescenta, Santa Clarita, CA 91355Off Market
- $779,7003 bd2 ba1.4k sqft24182 Avenida Crescenta, Santa Clarita, CA 91355Off Market
- $874,0003 bd2 ba1.8k sqft24173 Avenida Crescenta, Santa Clarita, CA 91355Off Market
- $885,3004 bd3 ba2.1k sqft24045 Avenida Entrana, Santa Clarita, CA 91355Off Market

- $838,8003 bd2 ba1.6k sqft24044 Avenida Entrana, Santa Clarita, CA 91355Off Market
- $901,1004 bd2 ba1.9k sqft24168 Avenida Crescenta, Santa Clarita, CA 91355Off Market
- $970,0004 bd3 ba2.1k sqft24167 Avenida Crescenta, Santa Clarita, CA 91355Sold
- $950,1005 bd3 ba2.3k sqft24038 Avenida Entrana, Santa Clarita, CA 91355Off Market
A local agent can set up tours, give advice and negotiate with sellers.
Similar homes
- $925,0004 bd3 ba2.5k sqft25313 Via Brasa, Santa Clarita, CA 91355For Sale
 MLS ID #SR26133280, Raquel Marchant, Real Brokerage Technologies, Inc.. CRMLS
 - $895,0005 bd3 ba2.2k sqft25348 Via Palacio, Santa Clarita, CA 91355For Sale
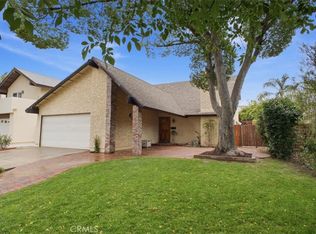 MLS ID #OC26149769, Joyce Blackburn, Berkshire Hathaway HomeService. CRMLS
 - $889,9994 bd2 ba1.8k sqft25136 Avenida Rondel, Santa Clarita, CA 91355For Sale
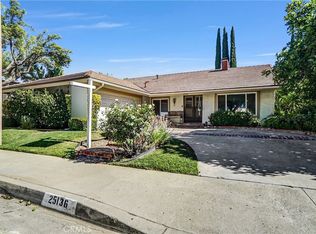 MLS ID #SR26126048, Chris Kennedy Kennedy, Equity Union. CRMLS
 - $830,0003 bd2 ba1.5k sqft23671 Via Rana, Santa Clarita, CA 91355For Sale
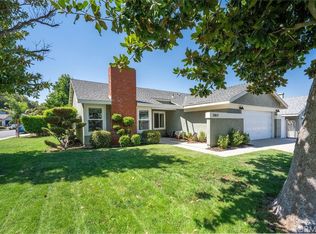 MLS ID #SR26156917, Holly Thompson, RE/MAX of Santa Clarita. CRMLS
 - $750,0004 bd2 ba1.8k sqft23439 Avenida Rotella, Santa Clarita, CA 91355For SaleMLS ID #SR26127092, Timothy Atwood, Park Regency Realty. CRMLS
- $969,0003 bd3 ba2.6k sqft26803 Brookhollow Dr, Santa Clarita, CA 91355For SaleMLS ID #SR26122972, Phyllis Grekin, Realty Executives Homes. CRMLS
- $879,0005 bd3 ba2.2k sqft23132 Posada Dr, Santa Clarita, CA 91354For SaleMLS ID #26005332, Rima Rafeh. GAVAR
- $899,9004 bd3 ba2.4k sqft22438 Barbacoa Dr, Santa Clarita, CA 91350For SaleMLS ID #SR26145596, Potjanee Srisaereenuwat, Engel & Volkers Santa Clarita. CRMLS
- $849,9004 bd2 ba1.6k sqft25097 Green Mill Ave, Santa Clarita, CA 91321For SaleMLS ID #OC26141526, Joyce Blackburn, Berkshire Hathaway HomeService. CRMLS
- $899,9985 bd3 ba2.8k sqft28360 Easton Ln, Santa Clarita, CA 91350For SaleMLS ID #DW26044639, Alexis Ubeda, Resolution Brokers. CRMLS
- $1,050,0004 bd3 ba2.8k sqft19208 Lassen St, Northridge, CA 91324For SaleMLS ID #SR26165462, Robert Siegmeth, Equity Union. CRMLS
- $1,275,0004 bd3 ba2.3k sqft11513 Pala Mesa Dr, Porter Ranch, CA 91326For SaleMLS ID #SR26168457, Carlee Kuhn, Vision Realty & Associates, Inc.. CRMLS
- $989,0005 bd3 ba1.9k sqft13853 Tucker Ave, Sylmar, CA 91342For SaleMLS ID #SR26156236, Carmelo Ferreira, JohnHart Real Estate. CRMLS
- $1,179,0004 bd2 ba1.9k sqft10925 Yolanda Ave, Porter Ranch, CA 91326For SaleMLS ID #SR26165416, Robert Booth, Pinnacle Estate Properties. CRMLS
- $890,0003 bd3 ba2.5k sqft14653 Ramli Dr, Canyon Country, CA 91387For SaleMLS ID #SR26166025, Jeannine Walker, Realty Executives Homes. CRMLS
- $850,0003 bd3 ba1.7k sqft27923 Redwood Glen Rd, Santa Clarita, CA 91354For SaleMLS ID #BB26123253, Marije Kruythoff, Redfin Corporation. CRMLS
- $779,0003 bd3 ba2k sqft27700 Zeus Ln, Santa Clarita, CA 91351For SaleMLS ID #SR26121870, Michelle Pacheco, Sync Brokerage, Inc. CRMLS
- $1,199,9004 bd3 ba2.5k sqft23224 Sherwood Pl, Santa Clarita, CA 91354For SaleMLS ID #SR26043575, Kristine Fine, RE/MAX Gateway. CRMLS
- $999,9994 bd3 ba2.3k sqft21310 San Jose St, Chatsworth, CA 91311For SaleMLS ID #SR26155874, Jesse Del Rio, Redfin Corporation. CRMLS
- $789,0004 bd2 ba1.6k sqft27245 Via Marcia, Santa Clarita, CA 91350For SaleMLS ID #SR26146285, Sean Seckar, Redfin Corporation. CRMLS
Local buyer's agents are ready to help
