MAIN ENSUITE BEDROOM DOWNSTAIRS with a large walk in closet, a bathroom with quartz counters, upgraded tile, a shower and soaking tub. Downstairs also has a powder room. There are two bedrooms upstairs, a bathroom and a LOFT that you may use for your special needs like an office, den, nursery, arts & crafts, etc. This is not your typical condominium as this is a freestanding home with no common walls with the neighbors. The kitchen features a quartz island and white cabinets. There is recessed lighting in the kitchen and living room, and plantation shutters throughout the home. Enjoy relaxing on the side patio or the private rear yard with mature landscaping. This home is part of The Woodlands which is one of Valencia’s most sought-after communities. Enter through the 24-hour guard gate. The Woodlands features well manicured common areas, a beautiful pool, spa and clubhouse, and sports-courts for basketball, pickleball and tennis. Come and see this bright and airy home that is sure to please.
For sale
Listed by: Realty Executives Homes • Phyllis Grekin • Contact: 661-714-3336
Price cut: $4K (8/6)
$965,000
26803 Brookhollow Dr, Santa Clarita, CA 91355
3beds
2,660sqft
Condominium
Built in 2001
-- sqft lot
$957,500 Zestimate®
$363/sqft
$410/mo HOA
What's special
- 63 days |
- 299 |
- 5 |
Likely to sell faster than
Zillow last checked:
Listing updated:
Listed by:
Phyllis Grekin DRE #00714238 661-714-3336,
Realty Executives Homes
Source: CRMLS,MLS#: SR26122972 Originating MLS: California Regional MLS
Originating MLS: California Regional MLSFacts & features
Interior
Bedrooms & bathrooms
- Bedrooms: 3
- Bathrooms: 3
- Full bathrooms: 3
- Main level bathrooms: 2
- Main level bedrooms: 1
Rooms
- Room types: Bedroom, Family Room, Kitchen, Laundry, Living Room, Primary Bathroom, Primary Bedroom, Other
Primary bedroom
- Features: Main Level Primary
Primary bedroom
- Features: Primary Suite
Bedroom
- Features: Bedroom on Main Level
Other
- Features: Walk-In Closet(s)
Heating
- Central
Cooling
- Central Air
Appliances
- Laundry: Inside
Features
- Breakfast Area, Bedroom on Main Level, Main Level Primary, Primary Suite, Walk-In Closet(s)
- Flooring: Tile, Vinyl
- Has fireplace: Yes
- Fireplace features: Living Room
- Common walls with other units/homes: No Common Walls
Interior area
- Total interior livable area: 2,660 sqft
Property
Parking
- Total spaces: 2
- Parking features: Direct Access, Driveway, Garage
- Attached garage spaces: 2
Features
- Levels: Two
- Stories: 2
- Entry location: 1
- Pool features: Association
- Has spa: Yes
- Spa features: Association
- Has view: Yes
- View description: Peek-A-Boo
Lot
- Size: 5.89 Acres
- Features: Back Yard, Cul-De-Sac
Details
- Parcel number: 2861060070
- Special conditions: Standard
Construction
Type & style
- Home type: Condo
- Property subtype: Condominium
Condition
- New construction: No
- Year built: 2001
Utilities & green energy
- Sewer: Public Sewer
- Water: Public
Community & HOA
Community
- Features: Curbs, Street Lights, Suburban, Sidewalks, Gated
- Security: Gated Community
- Subdivision: Ironwood (Iron)
HOA
- Has HOA: Yes
- Amenities included: Clubhouse, Sport Court, Pickleball, Pool, Spa/Hot Tub, Tennis Court(s)
- HOA fee: $297 monthly
- HOA name: Woodlands
- HOA phone: 888-882-0588
- Second HOA fee: $113 monthly
- Second HOA name: Ironwood
Location
- Region: Santa Clarita
Financial & listing details
- Price per square foot: $363/sqft
- Tax assessed value: $1,109,490
- Date on market: 6/6/2026
- Cumulative days on market: 63 days
- Listing terms: Cash to New Loan
Estimated market value
$957,500
$910,000 - $1.01M
$6,825/mo
Price history
| Date | Event | Price |
|---|---|---|
| 8/6/2026 | Price change | $965,000-0.4%$363/sqft |
Source:  CRMLS #SR26122972 Report a problem CRMLS #SR26122972 Report a problem | ||
| 6/6/2026 | Price change | $969,000-7.6%$364/sqft |
Source: CRMLS #SR26122972 Report a problem | ||
| 5/21/2026 | Listing removed | $7,999$3/sqft |
Source: Zillow Rentals Report a problem | ||
| 4/30/2026 | Listed for rent | $7,999$3/sqft |
Source: Zillow Rentals Report a problem | ||
| 6/23/2025 | Price change | $1,049,000-8.8%$394/sqft |
Source:  SDMLS #SR25046791 Report a problem SDMLS #SR25046791 Report a problem | ||
| 2/12/2025 | Listed for sale | $1,150,000$432/sqft |
Source: CRMLS #SR24205585 Report a problem | ||
| 2/4/2025 | Contingent | $1,150,000$432/sqft |
Source: CRMLS #SR24205585 Report a problem | ||
| 12/16/2024 | Price change | $1,150,000-2.1%$432/sqft |
Source: CRMLS #SR24205585 Report a problem | ||
| 11/8/2024 | Listed for sale | $1,175,000$442/sqft |
Source: CRMLS #SR24205585 Report a problem | ||
| 10/18/2024 | Contingent | $1,175,000$442/sqft |
Source: CRMLS #SR24205585 Report a problem | ||
| 10/8/2024 | Listed for sale | $1,175,000+14.6%$442/sqft |
Source: CRMLS #SR24205585 Report a problem | ||
| 4/26/2022 | Sold | $1,025,000-2.3%$385/sqft |
Source: Public Record Report a problem | ||
| 4/21/2022 | Pending sale | $1,049,000+47.7%$394/sqft |
Source: CRMLS #SR22000010 Report a problem | ||
| 10/15/2019 | Sold | $710,000+0%$267/sqft |
Source: CRISNet / SRAR #SR19081592 Report a problem | ||
| 9/12/2019 | Pending sale | $709,999$267/sqft |
Source: RE/MAX of Valencia #SR19081592 Report a problem | ||
| 9/4/2019 | Price change | $709,999-4%$267/sqft |
Source: RE/MAX of Valencia #SR19081592 Report a problem | ||
| 8/28/2019 | Listed for sale | $739,900$278/sqft |
Source: RE/MAX of Valencia #SR19081592 Report a problem | ||
| 8/22/2019 | Pending sale | $739,900$278/sqft |
Source: RE/MAX of Valencia #SR19081592 Report a problem | ||
| 8/8/2019 | Price change | $739,900-0.6%$278/sqft |
Source: RE/MAX of Valencia #SR19081592 Report a problem | ||
| 7/31/2019 | Price change | $744,000-0.8%$280/sqft |
Source: RE/MAX of Valencia #SR19081592 Report a problem | ||
| 6/29/2019 | Price change | $749,999-2%$282/sqft |
Source: RE/MAX of Valencia #SR19081592 Report a problem | ||
| 6/10/2019 | Price change | $765,000-1.3%$288/sqft |
Source: RE/MAX of Valencia #SR19081592 Report a problem | ||
| 5/13/2019 | Price change | $775,000-0.6%$291/sqft |
Source: RE/MAX of Valencia #SR19081592 Report a problem | ||
| 4/15/2019 | Price change | $780,000-2.5%$293/sqft |
Source: RE/MAX of Valencia #SR19081592 Report a problem | ||
| 10/15/2018 | Listed for sale | $799,900+22.1%$301/sqft |
Source: RE/MAX of Santa Clarita #SR18250432 Report a problem | ||
| 6/6/2014 | Sold | $655,000-14.8%$246/sqft |
Source:  CLAW #13717859 Report a problem CLAW #13717859 Report a problem | ||
| 11/30/2007 | Listing removed | $769,000+1.9%$289/sqft |
Source: Obeo #F1731373 Report a problem | ||
| 10/25/2007 | Sold | $755,000+3.5%$284/sqft |
Source: Public Record Report a problem | ||
| 2/24/2005 | Sold | $729,500+85.6%$274/sqft |
Source: Public Record Report a problem | ||
| 2/15/2001 | Sold | $393,000$148/sqft |
Source: Public Record Report a problem | ||
Public tax history
| Year | Property taxes | Tax assessment |
|---|---|---|
| 2026 | -- | $1,109,490 +2% |
| 2025 | $13,968 +3.5% | $1,087,736 +2% |
| 2024 | $13,496 +2.2% | $1,066,409 +2% |
| 2023 | $13,204 -0.1% | $1,045,500 +42.9% |
| 2022 | $13,218 +39.6% | $731,700 +2% |
| 2021 | $9,467 +0.1% | $717,354 +1% |
| 2020 | $9,459 | $710,000 -1.4% |
| 2019 | $9,459 +2.4% | $719,787 +2% |
| 2018 | $9,234 | $705,675 +2% |
| 2017 | $9,234 +1.8% | $691,839 +2% |
| 2016 | $9,072 +3.8% | $678,274 +1.5% |
| 2015 | $8,742 -2.6% | $668,086 -5.4% |
| 2014 | $8,980 | $706,000 +19.6% |
| 2012 | -- | $590,500 |
| 2011 | -- | $590,500 |
| 2010 | -- | $590,500 |
| 2009 | -- | $590,500 -21.8% |
| 2008 | -- | $755,000 -0.5% |
| 2007 | -- | $758,971 +2% |
| 2006 | -- | $744,090 |
| 2005 | -- | $744,090 +77.6% |
| 2004 | -- | $418,953 +1.9% |
| 2003 | -- | $411,276 +2.6% |
| 2002 | -- | $400,860 |
Find assessor info on the county website
Monthly payment
Est. payment
Payment breakdown
Explore the cost of this home by adjusting the details. Changes won't be saved.Climate risks
Neighborhood: Valencia
Nearby schools
GreatSchools rating
- 9/10Bridgeport Elementary SchoolGrades: K-6Distance: 1.7 mi
- 8/10Rancho Pico Junior High SchoolGrades: 7-8Distance: 1.3 mi
- 10/10Academy Of The CanyonsGrades: 9-12Distance: 0.5 mi
- $1,217,2004 bd4 ba3.4k sqft24911 Knollwood Ln, Santa Clarita, CA 91355Off Market

- $1,216,8003 bd3 ba2.9k sqft24901 Ironwood Dr, Santa Clarita, CA 91355Off Market

- $1,138,1003 bd3 ba2.6k sqft24913 Ironwood Dr, Santa Clarita, CA 91355Off Market
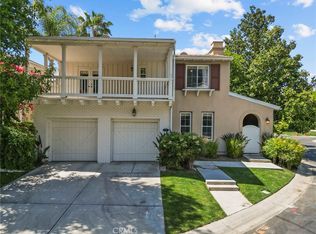
- $1,200,0003 bd3 ba3.1k sqft26811 Brookhollow Dr, Valencia, CA 91355For Sale
- $1,262,0004 bd4 ba3.4k sqft24903 Knollwood Ln, Santa Clarita, CA 91355Off Market
- $1,107,0003 bd3 ba2.9k sqft24913 Knollwood Ln, Santa Clarita, CA 91355Off Market
- $1,261,4004 bd4 ba3.4k sqft24923 Ironwood Dr, Santa Clarita, CA 91355Off Market
- $1,180,0003 bd3 ba2.6k sqft24921 Ironwood Dr, Santa Clarita, CA 91355Sold
A local agent can set up tours, give advice and negotiate with sellers.
Similar homes
- $975,0003 bd3 ba2k sqft26803 Matisse Ln, Santa Clarita, CA 91355For Sale
 MLS ID #SR26171960, Cherrie Brown, Equity Union. CRMLS
 - $975,0003 bd3 ba1.6k sqft27008 Monterey Ave, Santa Clarita, CA 91355For Sale
 MLS ID #SR26135780, Kathy Bost, RE/MAX of Santa Clarita. CRMLS
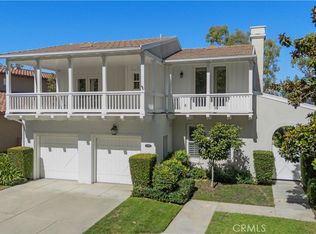
 - $1,195,0003 bd3 ba2.9k sqft26839 Augusta Pl, Santa Clarita, CA 91355For Sale
 MLS ID #SR26171951, Jeffrey Bugbee, Realty ONE Group Summit. CRMLS
 - $1,200,0003 bd3 ba3.1k sqft26811 Brookhollow Dr, Valencia, CA 91355For SaleMLS ID #SR26096921, Sean Thomas, LPT Realty, Inc. CRMLS
- $799,9503 bd3 ba2k sqft26910 Monterey Ave, Santa Clarita, CA 91355For SaleMLS ID #SR26159974, Ronald Taibi, RE/MAX of Santa Clarita. CRMLS
- $1,199,0003 bd4 ba3.1k sqft26801 Van Gogh Ln, Santa Clarita, CA 91355For SaleMLS ID #SR26150209, Kym De Lorenzo, RE/MAX Gateway. CRMLS
- $945,0004 bd3 ba2.5k sqft28356 Vela Way, Santa Clarita, CA 91354For SaleMLS ID #SR26105243, Mary Jane Spangenberg, Equity Union. CRMLS
- $950,0003 bd3 ba1.6k sqft25803 Anderson Ln, Stevenson Ranch, CA 91381For SaleMLS ID #BB26177878, Toma Barseghian, Redfin Corporation. CRMLS
- $799,9994 bd3 ba1.7k sqft27169 Saddlepeak Trl, Santa Clarita, CA 91354For SaleMLS ID #SR26176547, Cherrie Brown, Equity Union. CRMLS
- $989,0003 bd3 ba2.3k sqft27184 Highlands Ln, Santa Clarita, CA 91354For SaleMLS ID #SR26169355, Sevak Grigor, Luxury Collective. CRMLS
- $779,0003 bd3 ba2k sqft27700 Zeus Ln, Santa Clarita, CA 91351For SaleMLS ID #SR26121870, Michelle Pacheco, Sync Brokerage, Inc. CRMLS
- $789,0004 bd3 ba2.1k sqft23822 Via Campana, Santa Clarita, CA 91354For SaleMLS ID #SR26149499, Rebecca Locke, Equity Union. CRMLS
- $999,9004 bd2 ba1.7k sqft23515 Meriden Pl, Santa Clarita, CA 91354For SaleMLS ID #SR26145383, Lovdeep Chhina, Equity Union. CRMLS
- $899,9004 bd3 ba2.4k sqft22438 Barbacoa Dr, Santa Clarita, CA 91350For SaleMLS ID #SR26145596, Potjanee Srisaereenuwat, Engel & Volkers Santa Clarita. CRMLS
- $899,9003 bd2 ba1.7k sqft24051 Via Cresta, Valencia, CA 91354For SaleMLS ID #SR26130626, Brandon Montemayor, RE/MAX of Santa Clarita. CRMLS
- $725,0003 bd3 ba1.6k sqft24444 Montevista Cir, Valencia, CA 91354For SaleMLS ID #SR26169851, Grace Kim, JohnHart Real Estate. CRMLS
- $800,0003 bd3 ba2k sqft20544 Galloway Dr, Santa Clarita, CA 91350For SaleMLS ID #SR26044840, Frank Maffei, R.R.Gable, Inc.. CRMLS
- $940,0005 bd3 ba2.4k sqft23805 Oak View Ln, Santa Clarita, CA 91321For SaleMLS ID #SR26157738, Jose Ramirez, Brightstone Estate Properties. CRMLS
- $1,070,0004 bd4 ba3.4k sqft26525 Craftsmen Ct, Santa Clarita, CA 91350For SaleMLS ID #SR26121945, Moe Verma, Keller Williams VIP Properties. CRMLS
- $944,9904 bd3 ba3k sqft31229 Cherry Dr, Castaic, CA 91384For SaleMLS ID #SR26159618, Nathan Butcher, eXp Realty of California Inc.. CRMLS
Local buyer's agents are ready to help
