Welcome to this beautifully upgraded 3-bedroom, 2.5-bath home located in the highly desirable Olympic Crest community of Santa Clarita. Situated on a premium corner lot with attractive landscaping and stunning valley views, this home offers the perfect blend of comfort, style, and functionality.
Step inside to find hardwood flooring, tile, carpet, plantation shutters, crown molding, and an open-concept floor plan designed for both everyday living and entertaining. The spacious living and family rooms flow seamlessly into the kitchen, featuring granite countertops, ample cabinetry, generous prep space, and plenty of room to gather with family and friends. A cozy fireplace anchors the family room, creating a warm and inviting atmosphere. The dedicated laundry room adds convenience and functionality. Upstairs, beautiful wood flooring continues throughout and leads to a versatile flex space perfect for a media room, home office, playroom, or potential forth bedroom. All bedrooms are thoughtfully located upstairs, offering privacy and comfort. The secondary bathrooms feature dual sinks and plenty of space for a growing household. The spacious primary suite is a true retreat, complete with a private balcony where you can enjoy your morning coffee while taking in the scenic views. The beautifully upgraded primary bathroom features tile flooring, granite countertops, dual vanities, a soaking tub, separate shower, and a large walk-in closet with abundant storage. Step outside to a low-maintenance backyard designed for relaxation and entertaining. Additional highlights include direct-access garage parking and convenient guest parking nearby. Ideally located directly across from the resort-style community amenities and within walking distance to parks, recreation, and neighborhood conveniences. Enjoy easy access to shopping, dining, schools, and commuter routes throughout Santa Clarita. With panoramic views, a desirable floor plan, and an exceptional location, this Olympic Crest gem is one you won’t want to miss.
For sale
Listed by: Sync Brokerage, Inc • Michelle Pacheco • Contact: 661-313-0030
Price cut: $20K (7/21)
$779,000
27700 Zeus Ln, Santa Clarita, CA 91351
3beds
2,063sqft
:
Get pre-qualified$5,410/mo
Single Family Residence
Built in 2000
2.71 Acres Lot
$774,300 Zestimate®
$378/sqft
$217/mo HOA
What's special
- 59 days |
- 789 |
- 34 |
Likely to sell faster than
Zillow last checked:
Listing updated:
Listed by:
Michelle Pacheco DRE #02050747 661-313-0030,
Sync Brokerage, Inc,
Yazan Goldstein DRE #02441425,
Sync Brokerage, Inc
Source: CRMLS,MLS#: SR26121870 Originating MLS: California Regional MLS
Originating MLS: California Regional MLSFacts & features
Interior
Bedrooms & bathrooms
- Bedrooms: 3
- Bathrooms: 3
- Full bathrooms: 3
- Main level bathrooms: 1
Rooms
- Room types: Bonus Room, Bedroom, Entry/Foyer, Family Room, Kitchen, Laundry, Living Room, Primary Bathroom, Primary Bedroom, Other
Bedroom
- Features: All Bedrooms Down
Bathroom
- Features: Bathtub, Dual Sinks, Full Bath on Main Level, Granite Counters, Linen Closet, Separate Shower, Tub Shower, Vanity, Walk-In Shower
Kitchen
- Features: Granite Counters
Other
- Features: Walk-In Closet(s)
Heating
- Central
Cooling
- Central Air
Appliances
- Included: Electric Oven, Disposal, Microwave, Water Softener, Dryer, Washer
- Laundry: Laundry Room
Features
- Balcony, Crown Molding, Cathedral Ceiling(s), High Ceilings, Open Floorplan, Quartz Counters, All Bedrooms Down, Walk-In Closet(s)
- Flooring: Carpet, Tile, Wood
- Windows: Shutters
- Has fireplace: Yes
- Fireplace features: Family Room
- Common walls with other units/homes: No Common Walls
Interior area
- Total interior livable area: 2,063 sqft
Property
Parking
- Total spaces: 2
- Parking features: Direct Access, Garage Faces Front, Garage
- Attached garage spaces: 2
Accessibility
- Accessibility features: Parking
Features
- Levels: Two
- Stories: 2
- Entry location: 1
- Patio & porch: Deck, Wood
- Exterior features: Rain Gutters
- Pool features: Association
- Has spa: Yes
- Spa features: Association
- Fencing: Block,Vinyl,Wrought Iron
- Has view: Yes
- View description: Mountain(s)
Lot
- Size: 2.71 Acres
- Features: Corner Lot, Paved, Sprinkler System
Details
- Parcel number: 2803040057
- Special conditions: Standard
Construction
Type & style
- Home type: SingleFamily
- Architectural style: Contemporary,Mediterranean
- Property subtype: Single Family Residence
Materials
- Drywall, Stucco
- Foundation: Slab
- Roof: Tile
Condition
- Turnkey
- New construction: No
- Year built: 2000
Utilities & green energy
- Electric: Standard
- Sewer: Public Sewer
- Water: Public
- Utilities for property: Cable Connected, Electricity Connected, Natural Gas Connected, Sewer Connected, Water Connected
Community & HOA
Community
- Features: Biking, Curbs, Gutter(s), Mountainous, Street Lights, Suburban, Sidewalks
- Security: Prewired, Carbon Monoxide Detector(s), 24 Hour Security, Smoke Detector(s)
- Subdivision: Olympic Crest (Olyc)
HOA
- Has HOA: Yes
- Amenities included: Maintenance Grounds, Management, Outdoor Cooking Area, Barbecue, Picnic Area, Pool, Spa/Hot Tub, Security
- HOA fee: $217 monthly
- HOA name: Olympic Crest
- HOA phone: 661-934-1530
Location
- Region: Santa Clarita
Financial & listing details
- Price per square foot: $378/sqft
- Tax assessed value: $486,616
- Annual tax amount: $7,689
- Date on market: 6/8/2026
- Cumulative days on market: 59 days
- Listing terms: Cash,Cash to New Loan,Conventional,FHA,Fannie Mae
- Inclusions: Refrigerator, Microwave, Washer, Dryer, Fountain, security system
- Road surface type: Paved
Estimated market value
$774,300
$736,000 - $813,000
$4,098/mo
Price history
| Date | Event | Price |
|---|---|---|
| 7/21/2026 | Price change | $779,000-2.5%$378/sqft |
Source:  CRMLS #SR26121870 Report a problem CRMLS #SR26121870 Report a problem | ||
| 6/8/2026 | Listed for sale | $799,000+137.8%$387/sqft |
Source: CRMLS #SR26121870 Report a problem | ||
| 10/21/2002 | Sold | $336,000+48%$163/sqft |
Source: Public Record Report a problem | ||
| 4/10/2000 | Sold | $227,000$110/sqft |
Source: Public Record Report a problem | ||
Public tax history
| Year | Property taxes | Tax assessment |
|---|---|---|
| 2025 | $7,689 +4.6% | $486,616 +2% |
| 2024 | $7,353 +2.6% | $477,076 +2% |
| 2023 | $7,166 +2% | $467,723 +2% |
| 2022 | $7,027 +2.2% | $458,553 +2% |
| 2021 | $6,878 +1.2% | $449,563 +1% |
| 2020 | $6,795 | $444,954 +2% |
| 2019 | $6,795 +4.7% | $436,230 +2% |
| 2018 | $6,487 | $427,677 +2% |
| 2017 | $6,487 +3% | $419,292 +2% |
| 2016 | $6,298 +3% | $411,072 +1.5% |
| 2015 | $6,115 +1% | $404,899 +2% |
| 2014 | $6,053 | $396,969 +25.2% |
| 2012 | -- | $317,000 -8.5% |
| 2011 | -- | $346,600 |
| 2010 | -- | $346,600 |
| 2009 | -- | $346,600 -6.4% |
| 2008 | -- | $370,481 +2% |
| 2007 | -- | $363,218 +2% |
| 2006 | -- | $356,097 |
| 2005 | -- | $356,097 +4% |
| 2004 | -- | $342,272 +1.9% |
| 2003 | -- | $336,000 +42.3% |
| 2002 | -- | $236,170 +132.4% |
| 2000 | -- | $101,622 |
Find assessor info on the county website
Monthly payment
Est. payment
Payment breakdown
Explore the cost of this home by adjusting the details. Changes won't be saved.Climate risks
Neighborhood: Canyon Country
Nearby schools
GreatSchools rating
- 8/10Leona H. Cox Community Elementary SchoolGrades: K-6Distance: 0.3 mi
- 6/10Sierra Vista Junior High SchoolGrades: 7-8Distance: 0.9 mi
- 9/10Canyon High SchoolGrades: 9-12Distance: 0.9 mi
- $684,3003 bd3 ba1.7k sqft27704 Zeus Ln, Santa Clarita, CA 91351Off Market
- $764,0004 bd3 ba1.9k sqft27705 Zeus Ln, Santa Clarita, CA 91351Off Market
- $745,7003 bd3 ba1.7k sqft27709 Zeus Ln, Santa Clarita, CA 91351Off Market
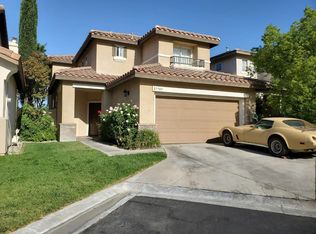
- $810,5004 bd2 ba2k sqft27713 Zeus Ln, Santa Clarita, CA 91351Off Market

- $777,7004 bd2 ba2.2k sqft27701 Zeus Ln, Santa Clarita, CA 91351Off Market
- $788,8003 bd3 ba2k sqft27703 Zeus Ln, Santa Clarita, CA 91351Off Market
- $756,0003 bd3 ba2k sqft27707 Zeus Ln, Santa Clarita, CA 91351Sold
- $838,8004 bd3 ba2.2k sqft27711 Zeus Ln, Santa Clarita, CA 91351Off Market
A local agent can set up tours, give advice and negotiate with sellers.
Similar homes
- $749,0006 bd3 ba2.2k sqft27703 Thalia Ln, Santa Clarita, CA 91351For Sale
 MLS ID #SR26169189, Kathy Watterson, RE/MAX of Santa Clarita. CRMLS
 - $875,0003 bd3 ba2.2k sqft18541 Olympian Ct, Santa Clarita, CA 91351For Sale
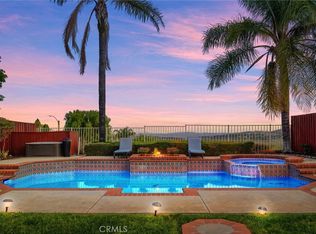 MLS ID #GD26163187, Brett Hazard, Compass. CRMLS
 - $839,0004 bd3 ba1.9k sqft20212 Stevie Ct, Santa Clarita, CA 91351For Sale
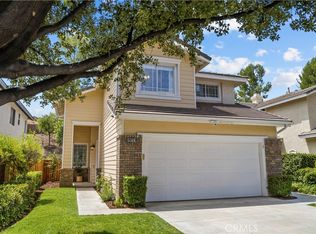 MLS ID #SR26164811, Julie Allen, Keller Williams VIP Properties. CRMLS
 - $850,0004 bd2 ba1.7k sqft28140 Tambora Dr, Santa Clarita, CA 91351For Sale
 MLS ID #DW26171386, Sem Gulinyan, SEED Realties, Inc.. CRMLS
 - $720,0003 bd3 ba1.5k sqft19322 Old Friend Rd, Santa Clarita, CA 91351For SaleMLS ID #SR26156023, Marcos Flores, PG & Associates Inc. CRMLS
- $799,9503 bd3 ba2k sqft26910 Monterey Ave, Santa Clarita, CA 91355For SaleMLS ID #SR26159974, Ronald Taibi, RE/MAX of Santa Clarita. CRMLS
- $799,9003 bd3 ba1.6k sqft17711 Silverstream Dr, Santa Clarita, CA 91387For SaleMLS ID #SR26121687, Jose Soto, United Buy Real Estate. CRMLS
- $835,0003 bd3 ba1.6k sqft29065 Marilyn Dr, Santa Clarita, CA 91387For SaleMLS ID #SR26125056, Harini Puthiyadeth, SoCal Real Estate Group. CRMLS
- $799,0004 bd3 ba2.1k sqft23822 Via Campana, Santa Clarita, CA 91354For SaleMLS ID #SR26149499, Rebecca Locke, Equity Union. CRMLS
- $805,0003 bd3 ba2k sqft20544 Galloway Dr, Santa Clarita, CA 91350For SaleMLS ID #SR26044840, Frank Maffei, R.R.Gable, Inc.. CRMLS
- $845,0004 bd3 ba2.4k sqft28060 Linda Ln, Santa Clarita, CA 91350For SaleMLS ID #SR26159031, Jennifer Sallave, Coldwell Banker Realty. CRMLS
- $725,0003 bd3 ba1.6k sqft24444 Montevista Cir, Santa Clarita, CA 91354For SaleMLS ID #SR26169851, Grace Kim, JohnHart Real Estate. CRMLS
- $699,9003 bd3 ba2k sqft28606 Pietro Dr, Valencia, CA 91354For SaleMLS ID #SR26164114, Christie Limpus, Berkshire Hathaway HomeServices Troth, Realtors. CRMLS
- $730,0003 bd3 ba1.8k sqft21730 Bene Dr, Santa Clarita, CA 91350For SaleMLS ID #SR26105074, Teresita Perez, Coldwell Banker Quality Properties. CRMLS
- $729,0003 bd3 ba1.6k sqft24382 Cavalini Pl, Valencia, CA 91355For SaleMLS ID #SR26159291, Brandon Montemayor, RE/MAX of Santa Clarita. CRMLS
- $790,0003 bd3 ba1.8k sqft14925 Narcissus Crest Ave, Santa Clarita, CA 91387For SaleMLS ID #SR26114245, Michelle Dubner, Equity Union. CRMLS
- $710,0003 bd2 ba1.1k sqft23404 Gaucho Ct, Santa Clarita, CA 91355For SaleMLS ID #SR26169251, Ryan Arditty, Compass. CRMLS
- $890,0003 bd3 ba2.5k sqft14653 Ramli Dr, Canyon Country, CA 91387For SaleMLS ID #SR26166025, Jeannine Walker, Realty Executives Homes. CRMLS
- $550,0003 bd3 ba1.3k sqft28148 Bobwhite Cir Unit 64, Santa Clarita, CA 91350For SaleMLS ID #26005851, Joshua R Vigil. GAVAR
- $889,0003 bd4 ba2.9k sqft27364 Ellery Pl, Santa Clarita, CA 91350For SaleMLS ID #SR26099340, Brenda Ross, Equity Union. CRMLS
Local buyer's agents are ready to help
