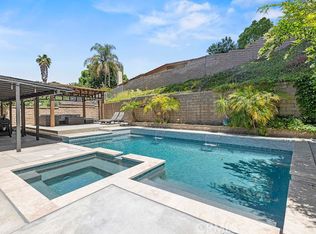
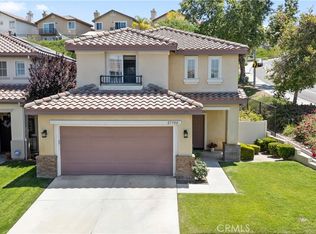
Garage Ready For an ADU | NO HOA, No Mello Roos | Solar on the property. Welcome to this well-maintained single-family residence offering comfort, style, and ideal California living. This spacious 4-bedroom, 2-bath home features an open and inviting floor plan highlighted by recessed lighting, abundant natural light, and a cozy fireplace in the living area—perfect for relaxing evenings. The updated kitchen is equipped with stainless steel appliances, ample cabinetry, and generous counter space, ideal for both everyday living and entertaining. Central A/C ensures year-round comfort throughout the home. Step outside to your private backyard oasis featuring a sparkling pool—perfect for summer gatherings and outdoor enjoyment. The property also includes a 2-car garage with direct access and additional driveway parking. Plans and Permits to convert the garage into and ADU are ready. Conveniently located near parks, schools, shopping, and commuter routes, this home combines comfort, functionality, and prime Canyon Country living. Don’t miss this opportunity!
For sale
Listed by: SEED Realties, Inc. • Sem Gulinyan • Contact: 747-255-8182
$850,000
28140 Tambora Dr, Santa Clarita, CA 91351
4beds
1,796sqft
Single Family Residence
Built in 1968
7,610 Square Feet Lot
$848,400 Zestimate®
$473/sqft
$-- HOA
What's special
- 15 days |
- 697 |
- 52 |
Likely to sell faster than
Zillow last checked:
Listing updated:
Listed by:
Sem Gulinyan DRE #02122158 747-255-8182,
SEED Realties, Inc.
Source: CRMLS,MLS#: DW26171386 Originating MLS: California Regional MLS
Originating MLS: California Regional MLSFacts & features
Interior
Bedrooms & bathrooms
- Bedrooms: 4
- Bathrooms: 2
- Full bathrooms: 2
- Main level bathrooms: 2
- Main level bedrooms: 4
Rooms
- Room types: Bedroom, Family Room, Kitchen, Living Room, Primary Bathroom, Primary Bedroom
Primary bedroom
- Features: Main Level Primary
Primary bedroom
- Features: Primary Suite
Bedroom
- Features: All Bedrooms Down
Bedroom
- Features: Bedroom on Main Level
Heating
- Solar
Cooling
- Central Air
Appliances
- Laundry: In Garage
Features
- All Bedrooms Down, Bedroom on Main Level, Main Level Primary, Primary Suite
- Has fireplace: Yes
- Fireplace features: Living Room
- Common walls with other units/homes: No Common Walls
Interior area
- Total interior livable area: 1,796 sqft
Video & virtual tour
Property
Parking
- Total spaces: 2
- Parking features: Garage - Attached
- Attached garage spaces: 2
Features
- Levels: One
- Stories: 1
- Entry location: 1
- Has private pool: Yes
- Pool features: Heated, In Ground, Private
- Has view: Yes
- View description: Hills, Mountain(s), Neighborhood
Lot
- Size: 7,610 Square Feet
- Features: 0-1 Unit/Acre, Landscaped
Details
- Parcel number: 2802031008
- Special conditions: Standard
Construction
Type & style
- Home type: SingleFamily
- Property subtype: Single Family Residence
Condition
- New construction: No
- Year built: 1968
Utilities & green energy
- Sewer: Public Sewer
- Water: Public
Community & HOA
Community
- Features: Mountainous, Park, Sidewalks
- Subdivision: Oakgrove (Okgr)
Location
- Region: Santa Clarita
Financial & listing details
- Price per square foot: $473/sqft
- Tax assessed value: $918,000
- Date on market: 8/5/2026
- Cumulative days on market: 16 days
- Listing terms: Submit
Estimated market value
$848,400
$806,000 - $891,000
$4,806/mo
Price history
| Date | Event | Price |
|---|---|---|
| 8/6/2026 | Listed for sale | $850,000-5.6%$473/sqft |
Source:  CRMLS #DW26171386 Report a problem CRMLS #DW26171386 Report a problem | ||
| 3/20/2025 | Sold | $900,000+2.9%$501/sqft |
Source: CRMLS #DW24255844 Report a problem | ||
| 1/1/2025 | Pending sale | $875,000$487/sqft |
Source: CRMLS #DW24255844 Report a problem | ||
| 12/31/2024 | Listed for sale | $875,000+94.4%$487/sqft |
Source: CRMLS #DW24255844 Report a problem | ||
| 5/29/2015 | Sold | $450,000+47.5%$251/sqft |
Source: Public Record Report a problem | ||
| 12/18/2002 | Sold | $305,000+75.3%$170/sqft |
Source: Public Record Report a problem | ||
| 10/29/1997 | Sold | $174,000+13.7%$97/sqft |
Source: Public Record Report a problem | ||
| 4/1/1997 | Sold | $153,000$85/sqft |
Source: Public Record Report a problem | ||
Public tax history
| Year | Property taxes | Tax assessment |
|---|---|---|
| 2026 | -- | $918,000 +69.7% |
| 2025 | $12,190 +63.3% | $540,824 +2% |
| 2024 | $7,464 +4.1% | $530,220 +2% |
| 2023 | $7,169 +1.7% | $519,824 +2% |
| 2022 | $7,046 +1.8% | $509,632 +2% |
| 2021 | $6,924 +1.1% | $499,640 +1% |
| 2020 | $6,851 | $494,518 +2% |
| 2019 | $6,851 +6.4% | $484,823 +2% |
| 2018 | $6,439 | $475,317 +2% |
| 2017 | $6,439 +2.6% | $465,998 +2% |
| 2016 | $6,278 +3.6% | $456,861 +24.3% |
| 2015 | $6,060 +20.4% | $367,543 +2% |
| 2014 | $5,032 | $360,344 +2.5% |
| 2012 | -- | $351,684 +2% |
| 2011 | -- | $344,789 +0.8% |
| 2010 | -- | $342,213 -0.2% |
| 2009 | -- | $343,027 +2% |
| 2008 | -- | $336,301 +2% |
| 2007 | -- | $329,708 +2% |
| 2006 | -- | $323,244 |
| 2005 | -- | $323,244 +4% |
| 2004 | -- | $310,694 +1.9% |
| 2003 | -- | $305,000 +62.3% |
| 2002 | -- | $187,959 +4% |
| 2000 | -- | $180,663 |
Find assessor info on the county website
Monthly payment
Est. payment
Payment breakdown
Explore the cost of this home by adjusting the details. Changes won't be saved.Climate risks
Neighborhood: Canyon Country
Nearby schools
GreatSchools rating
- 8/10Leona H. Cox Community Elementary SchoolGrades: K-6Distance: 0.4 mi
- 6/10Sierra Vista Junior High SchoolGrades: 7-8Distance: 1.1 mi
- 9/10Canyon High SchoolGrades: 9-12Distance: 0.6 mi
- $755,4003 bd2 ba1.4k sqft28146 Tambora Dr, Santa Clarita, CA 91351Off Market
- $750,9003 bd2 ba1.4k sqft28146 Tambora Dr, Canyon Country, CA 91351Off Market
- $771,2004 bd2 ba1.6k sqft28132 Tambora Dr, Santa Clarita, CA 91351Off Market
- $717,4004 bd2 ba1.6k sqft28165 Bakerton Ave, Santa Clarita, CA 91351Off Market
- $790,4004 bd2 ba1.6k sqft28157 Bakerton Ave, Santa Clarita, CA 91351Off Market
- $798,6004 bd2 ba1.6k sqft28154 Tambora Dr, Santa Clarita, CA 91351Off Market
- $721,2003 bd2 ba1.4k sqft28126 Tambora Dr, Santa Clarita, CA 91351Off Market
- $767,6003 bd2 ba1.4k sqft28171 Bakerton Ave, Santa Clarita, CA 91351Off Market
A local agent can set up tours, give advice and negotiate with sellers.
Similar homes
- $899,9994 bd2 ba1.9k sqft27214 Corry Pl, Santa Clarita, CA 91350For Sale
 MLS ID #SR26180390, Ty Gordon, iRealty, Inc.. CRMLS
 - $779,0003 bd3 ba2k sqft27700 Zeus Ln, Santa Clarita, CA 91351For Sale
 MLS ID #SR26121870, Michelle Pacheco, Sync Brokerage, Inc. CRMLS
 - $899,9004 bd3 ba2.4k sqft22438 Barbacoa Dr, Santa Clarita, CA 91350For Sale
 MLS ID #SR26145596, Potjanee Srisaereenuwat, Engel & Volkers Santa Clarita. CRMLS
 - $738,8002 bd2 ba1.1k sqft19849 Collins Rd, Santa Clarita, CA 91351For Sale
 MLS ID #SR26163209, Rod McIntosh, eXp Realty of California Inc. CRMLS
 - $869,0004 bd3 ba2k sqft13638 Dronfield Ave, Sylmar, CA 91342For SaleMLS ID #SR26171803, Sergei Hovsepyan, Real Brokerage Technologies, Inc.. CRMLS
- $830,0004 bd3 ba2.1k sqft28660 Chiquito Canyon Rd, Val Verde, CA 91384For SaleMLS ID #GD26167360, Arshak Mesropian, HDS Realty. CRMLS
- $799,0004 bd3 ba2.1k sqft11863 Phillippi Ave, Pacoima, CA 91331For SaleMLS ID #SR26160092, Luke Smith, Real Brokerage Technologies, Inc.. CRMLS
- $989,0003 bd3 ba2.3k sqft27184 Highlands Ln, Santa Clarita, CA 91354For SaleMLS ID #SR26169355, Sevak Grigor, Luxury Collective. CRMLS
- $799,0002 bd2 ba1.3k sqft25950 Coloretti Ct, Santa Clarita, CA 91355For SaleMLS ID #SR26135153, Nicole Stinson, Estate Realty Group, Inc.. CRMLS
- $950,0003 bd3 ba1.6k sqft25803 Anderson Ln, Stevenson Ranch, CA 91381For SaleMLS ID #BB26177878, Toma Barseghian, Redfin Corporation. CRMLS
- $748,0003 bd1 ba1k sqft30300 Jasmine Valley Dr, Santa Clarita, CA 91387For SaleMLS ID #GD26130946, Manuel Ghazarian, Coldwell Banker Hallmark. CRMLS
- $965,0003 bd3 ba2.6k sqft26803 Brookhollow Dr, Santa Clarita, CA 91355For SaleMLS ID #SR26122972, Phyllis Grekin, Realty Executives Homes. CRMLS
- $429,9993 bd2 ba999 sqft26972 Flo Ln Unit 305, Santa Clarita, CA 91351For SaleMLS ID #SR25258049, Mayra Berumen, Engel & Volkers Beverly Hills. CRMLS
- $590,0002 bd2 ba1.1k sqft26483 Fairway Cir, Santa Clarita, CA 91321For SaleMLS ID #GD26169816, Carlo Avanesian, JohnHart Real Estate. CRMLS
- $699,9003 bd2 ba1k sqft25651 Ramada Dr, Santa Clarita, CA 91355For SaleMLS ID #SR26096640, Jessica Ranuschio, Home661. CRMLS
- $523,9002 bd2 ba1.2k sqft20038 Avenue Of The Oaks, Santa Clarita, CA 91321For SaleMLS ID #SR26070362, Kimberly Thurman, Real Brokerage Technologies, Inc.. CRMLS
- $835,0003 bd3 ba1.6k sqft2019 Hietter Ave, Simi Valley, CA 93063For SaleMLS ID #SR26171445, Danny Umana, Keller Williams World Media Center. CRMLS
- $899,0003 bd3 ba1.4k sqft11637 Prager Ave, Lakeview Terrace, CA 91342For SaleMLS ID #GD26138875, Tatiana Batmanian, The Agency. CRMLS
- $800,0003 bd2 ba1.2k sqft11924 Chadron Ave, San Fernando, CA 91340For SaleMLS ID #SR26152862, Maricris Sifuentes, Pinnacle Estate Properties, Inc.. CRMLS
- $759,9993 bd2 ba1k sqft11887 Sproule Ave, Pacoima, CA 91331For SaleMLS ID #SR26169152, Jazmin Hernandez, eXp Realty of Greater Los Angeles, Inc.. CRMLS
Local buyer's agents are ready to help
