Move-In Ready Valencia Townhome in the Desirable Sunrise Community! Welcome to this beautifully updated 3-bedroom, 2-bathroom townhome in the highly sought-after Sunrise community of Valencia. With a prime location, modern updates, and a private corner lot yard, this home offers the perfect blend of comfort and convenience. Step inside to a bright, open floor plan with fresh interior paint completed in 2026 and brand-new carpet installed in 2026. The remodeled kitchen features stone countertops, a farmhouse sink, and updated cabinetry, making it a great space for cooking and entertaining. The hall bathroom was also remodeled in 2026 with a beautiful new tile shower. The spacious primary bedroom offers direct access to the private backyard, creating a peaceful place to relax. Outside, you'll enjoy a larger corner lot with low-maintenance turf, perfect for entertaining, pets, or simply enjoying the California sunshine. Additional upgrades include an attached 2-car garage with epoxy flooring and an HVAC system that has been replaced within the last few years, giving you added peace of mind.Location is everything, and this home delivers. Just minutes from Valencia's famous paseo trail system, you can walk or bike throughout the community with easy access to parks, shopping, and everyday conveniences. Granary Square is just around the corner, offering popular local restaurants like Dinks and The Alamo. You'll also enjoy being close to a community pool, nearby tot lot, and Valencia Town Center.
For sale
Listed by: Home661 • Jessica Ranuschio • Contact: 661-607-3178
Price cut: $5.1K (7/29)
$699,900
25651 Ramada Dr, Santa Clarita, CA 91355
3beds
1,018sqft
:
Get pre-qualified$4,813/mo
Single Family Residence
Built in 1980
4,145 Square Feet Lot
$699,400 Zestimate®
$688/sqft
$70/mo HOA
What's special
- 58 days |
- 2,169 |
- 114 |
Likely to sell faster than
Zillow last checked:
Listing updated:
Listed by:
Jessica Ranuschio DRE #01987956 661-607-3178,
Home661,
Cesar Ranuschio DRE #02250863 661-212-2129,
Home661
Source: CRMLS,MLS#: SR26096640 Originating MLS: California Regional MLS
Originating MLS: California Regional MLSFacts & features
Interior
Bedrooms & bathrooms
- Bedrooms: 3
- Bathrooms: 2
- Full bathrooms: 2
- Main level bathrooms: 2
- Main level bedrooms: 3
Rooms
- Room types: Entry/Foyer, Family Room, Kitchen, Primary Bathroom, Primary Bedroom
Bathroom
- Features: Separate Shower, Upgraded, Walk-In Shower
Kitchen
- Features: Stone Counters, Remodeled, Updated Kitchen
Heating
- Central
Cooling
- Central Air
Appliances
- Included: Dishwasher, Gas Oven, Gas Range, Microwave, Water Heater
- Laundry: In Garage
Features
- Eat-in Kitchen
- Flooring: Carpet, Tile
- Has fireplace: Yes
- Fireplace features: Family Room, Free Standing
- Common walls with other units/homes: 1 Common Wall
Interior area
- Total interior livable area: 1,018 sqft
Video & virtual tour
Property
Parking
- Total spaces: 2
- Parking features: Driveway, Garage Faces Front, On Street
- Attached garage spaces: 2
Features
- Levels: One
- Stories: 1
- Entry location: 1
- Pool features: Community, Heated, In Ground, Association
- Has spa: Yes
- Spa features: Association, Community, Heated, In Ground
- Has view: Yes
- View description: Neighborhood
Lot
- Size: 4,145 Square Feet
- Features: 0-1 Unit/Acre, Back Yard, Corner Lot, Cul-De-Sac, Front Yard, Level, Near Park, Yard
Details
- Parcel number: 2860012033
- Special conditions: Standard
Construction
Type & style
- Home type: SingleFamily
- Property subtype: Single Family Residence
- Attached to another structure: Yes
Condition
- Turnkey
- New construction: No
- Year built: 1980
Utilities & green energy
- Sewer: Public Sewer
- Water: Public
Community & HOA
Community
- Features: Curbs, Gutter(s), Street Lights, Suburban, Sidewalks, Urban, Valley, Park, Pool
- Subdivision: Sunrise (Snrs)
HOA
- Has HOA: Yes
- Amenities included: Sport Court, Maintenance Grounds, Picnic Area, Playground, Pool, Spa/Hot Tub
- HOA fee: $70 monthly
- HOA name: Valencia Central Valley Homeowners Association
- HOA phone: 661-295-4900
Location
- Region: Santa Clarita
Financial & listing details
- Price per square foot: $688/sqft
- Tax assessed value: $230,332
- Annual tax amount: $3,995
- Date on market: 5/8/2026
- Cumulative days on market: 58 days
- Listing terms: Cash,Conventional,FHA,VA Loan
Estimated market value
$699,400
$664,000 - $734,000
$3,538/mo
Price history
| Date | Event | Price |
|---|---|---|
| 7/29/2026 | Price change | $699,900-0.7%$688/sqft |
Source:  CRMLS #SR26096640 Report a problem CRMLS #SR26096640 Report a problem | ||
| 7/14/2026 | Price change | $705,000-1.4%$693/sqft |
Source: CRMLS #SR26096640 Report a problem | ||
| 6/25/2026 | Listed for sale | $715,000+2.2%$702/sqft |
Source: CRMLS #SR26096640 Report a problem | ||
| 5/28/2026 | Listing removed | $699,900$688/sqft |
Source: CRMLS #SR26096640 Report a problem | ||
| 5/17/2026 | Contingent | $699,900$688/sqft |
Source: CRMLS #SR26096640 Report a problem | ||
| 5/8/2026 | Listed for sale | $699,900$688/sqft |
Source: CRMLS #SR26096640 Report a problem | ||
Public tax history
| Year | Property taxes | Tax assessment |
|---|---|---|
| 2025 | $3,995 +4.1% | $230,332 +2% |
| 2024 | $3,839 +3.4% | $225,817 +2% |
| 2023 | $3,712 +1.4% | $221,390 +2% |
| 2022 | $3,660 +1.6% | $217,050 +2% |
| 2021 | $3,602 +1% | $212,795 +1% |
| 2020 | $3,566 | $210,614 +2% |
| 2019 | $3,566 +5.8% | $206,486 +2% |
| 2018 | $3,372 | $202,438 +2% |
| 2017 | $3,372 +2.4% | $198,470 +2% |
| 2016 | $3,292 +3.8% | $194,580 +1.5% |
| 2015 | $3,173 +3.8% | $191,658 +2% |
| 2014 | $3,056 | $187,904 +2.5% |
| 2012 | -- | $183,390 +2% |
| 2011 | -- | $179,795 +0.8% |
| 2010 | -- | $178,452 -0.2% |
| 2009 | -- | $178,877 +2% |
| 2008 | -- | $175,371 +2% |
| 2007 | -- | $171,933 +2% |
| 2006 | -- | $168,563 |
| 2005 | -- | $168,563 +4% |
| 2004 | -- | $162,020 +1.9% |
| 2003 | -- | $159,052 +2% |
| 2002 | -- | $155,934 +4% |
| 2000 | -- | $149,882 |
Find assessor info on the county website
Monthly payment
Est. payment
Payment breakdown
Explore the cost of this home by adjusting the details. Changes won't be saved.Climate risks
Neighborhood: Valencia
Nearby schools
GreatSchools rating
- 10/10Valencia Valley Elementary SchoolGrades: K-6Distance: 0.4 mi
- 6/10Placerita Junior High SchoolGrades: 7-8Distance: 1.1 mi
- 9/10William S. Hart High SchoolGrades: 9-12Distance: 1.4 mi
- $663,8003 bd2 ba1k sqft25647 Ramada Dr, Santa Clarita, CA 91355Off Market
- $615,4002 bd2 ba864 sqft25643 Ramada Dr, Santa Clarita, CA 91355Off Market
- $640,0003 bd2 ba1k sqft25676 Almendra Dr, Santa Clarita, CA 91355Sold
- $638,1002 bd2 ba864 sqft25680 Almendra Dr, Santa Clarita, CA 91355Off Market
- $659,7003 bd2 ba1k sqft25672 Almendra Dr, Santa Clarita, CA 91355Off Market
- $631,2002 bd2 ba864 sqft25682 Almendra Dr, Santa Clarita, CA 91355Off Market
- $611,9002 bd2 ba864 sqft25641 Ramada Dr, Santa Clarita, CA 91355Off Market
- $676,9003 bd2 ba1.1k sqft25670 Almendra Dr, Santa Clarita, CA 91355Off Market
A local agent can set up tours, give advice and negotiate with sellers.
Similar homes
- $705,0003 bd2 ba1.1k sqft23207 Faisan Ct, Santa Clarita, CA 91355For Sale
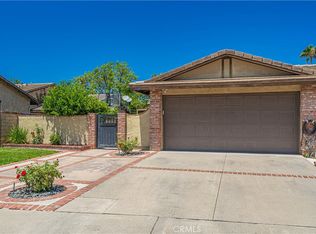 MLS ID #SR26158805, Taylor Kellstrom, RE/MAX Gateway. CRMLS
 - $830,0003 bd2 ba1.5k sqft23671 Via Rana, Santa Clarita, CA 91355For Sale
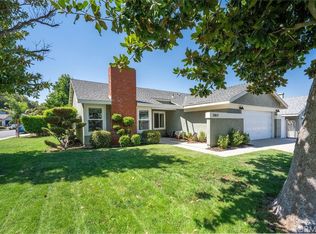 MLS ID #SR26156917, Holly Thompson, RE/MAX of Santa Clarita. CRMLS
 - $550,0003 bd3 ba1.3k sqft28148 Bobwhite Cir Unit 64, Santa Clarita, CA 91350For Sale
 MLS ID #26005851, Joshua R Vigil. GAVAR
 - $824,9003 bd2 ba1.3k sqft28038 Lakehurst Ave, Santa Clarita, CA 91351For Sale
 MLS ID #SR26151522, Claudia Valdivia, Valley Star Realty, Inc.. CRMLS
 - $715,0002 bd2 ba972 sqft28924 Raintree Ln, Santa Clarita, CA 91390For SaleMLS ID #SR26126050, Michelle Pacheco, Sync Brokerage, Inc. CRMLS
- $835,0004 bd2 ba1.4k sqft23026 Posada Dr, Santa Clarita, CA 91354For SaleMLS ID #SR26152586, Michelle Dubner, Equity Union. CRMLS
- $829,0003 bd2 ba1.4k sqft28015 Tupelo Ridge Dr, Santa Clarita, CA 91354For SaleMLS ID #SR26083865, Tracy Ferguson, Century 21 Masters. CRMLS
- $439,9002 bd2 ba939 sqft27612 Susan Beth Way Unit C, Santa Clarita, CA 91350For SaleMLS ID #SR26158151, Alexander Woltman, Berkshire Hathaway HomeService. CRMLS
- $523,9002 bd2 ba1.2k sqft20038 Avenue Of The Oaks, Santa Clarita, CA 91321For SaleMLS ID #SR26070362, Kimberly Thurman, Real Brokerage Technologies, Inc.. CRMLS
- $699,9993 bd3 ba1.4k sqft20230 Keswick St Unit 3, Winnetka, CA 91306For SaleMLS ID #GD26096598, Sneha Gulrajani, Own Real Estate Inc.. CRMLS
- $550,0002 bd2 ba1.1k sqft28127 Bobwhite Cir Unit 98, Santa Clarita, CA 91350For SaleMLS ID #SR26144084, Christie Locke, RE/MAX Gateway. CRMLS
- $565,0003 bd2 ba1.2k sqft17957 Lost Canyon Rd Unit 41, Canyon Country, CA 91387For SaleMLS ID #SR26161467, Bri King, Prime Real Estate. CRMLS
- $669,8873 bd3 ba1.5k sqft27367 Thunder Ridge Ct, Stevenson Ranch, CA 91381For SaleMLS ID #SR26137774, David Proctor, Pinnacle Estate Properties. CRMLS
- $747,7003 bd2 ba1k sqft14921 Daffodil Ave, Santa Clarita, CA 91387For SaleMLS ID #SR26137928, Todd Hopkins, RE/MAX Gateway. CRMLS
- $849,9003 bd2 ba1.4k sqft28354 Mount Stephen Ave, Santa Clarita, CA 91387For SaleMLS ID #SR26135255, Monique Watson, Keller Williams Realty Calabasas. CRMLS
- $429,9991 bd1 ba710 sqft23609 Del Monte Dr Unit 295, Santa Clarita, CA 91355For SaleMLS ID #SR26148434, Synthia Rocha, Real Brokerage Technologies, Inc.. CRMLS
- $748,0003 bd1 ba1k sqft30300 Jasmine Valley Dr, Santa Clarita, CA 91387For SaleMLS ID #GD26130946, Manuel Ghazarian, Coldwell Banker Hallmark. CRMLS
- $690,0004 bd2 ba1.2k sqft13009 Jamie Ave, Sylmar, CA 91342For SaleMLS ID #GD26154301, Anna Lancaster, LPT Realty. CRMLS
- $699,9992 bd2 ba1.1k sqft7235 Yarmouth Ave, Reseda, CA 91335For SaleMLS ID #DW26110918, Ruby Cruz, LPT Realty, Inc. CRMLS
- $754,9003 bd3 ba1.4k sqft28235 Royal Rd, Castaic, CA 91384For SaleMLS ID #SR26125302, Carolan McDermott, Equity Union. CRMLS
Local buyer's agents are ready to help
