Welcome to your own private oasis on a peaceful cul-de-sac in highly sought-after Stevenson Ranch! This spectacular single-story home offers 3 bedrooms plus a versatile bonus den—perfect as a 4th bedroom or home office—encompassing approximately 1,667 sq. ft. of elegant living space on a massive 14,374 sq. ft. lot.
Step through the formal entryway to discover a bright, open floor plan highlighted by high vaulted ceilings, double-pane windows, recessed lighting, and beautiful laminate flooring. The inviting combined living and dining room centers around a cozy fireplace, creating the perfect ambiance for gatherings. At the heart of the home is a spacious gourmet kitchen featuring wall-to-wall cabinetry, stone countertops, a stylish tile backsplash, stainless steel appliances, and a dedicated eating area.
Retreat to the primary suite, which boasts soaring vaulted ceilings, a walk-in closet, and a sliding glass door for direct backyard access. The ensuite bathroom is beautifully appointed with a double vanity and a glass-enclosed walk-in shower. Additional interior features include a guest bathroom with a standing shower, a hallway bathroom featuring a large jetted soaking tub, and central air and heat for year-round comfort.
Outside, the backyard is a true entertainer's dream! Enjoy endless summer days in the sparkling pool and spa, gather around the built-in firepit, or host dinners at the custom BBQ area, all complemented by tranquil water fountains. Impeccable curb appeal is highlighted by mature palm trees, an extended driveway for ample guest parking, and a classic tile roof.
Modern conveniences abound with incredibly valuable paid-off solar, stackable laundry inside the garage, and a direct-access 2-car garage equipped with an automatic opener and a 240V outlet ready for EV charging.
Located just moments from nearby parks, scenic walking paths, and Santa Clarita Valley outdoor amenities. Enjoy convenient access to the I-5 freeway, connecting you to Valencia, the San Fernando Valley, and the vibrant dining, entertainment, and community events of Old Town Newhall. Don't miss this Stevenson Ranch gem!
For sale
Listed by: Redfin Corporation • Toma Barseghian • 877-973-3346
$950,000
25803 Anderson Ln, Stevenson Ranch, CA 91381
3beds
1,667sqft
Single Family Residence
Built in 1993
0.33 Acres Lot
$940,800 Zestimate®
$570/sqft
$39/mo HOA
What's special
- 47 days
- 1,184
- 83
Likely to sell faster than
Zillow last checked:
Listing updated:
Listed by:
Toma Barseghian DRE #01503467 877-973-3346,
Redfin Corporation
Source: CRMLS,MLS#: BB26177878 Originating MLS: California Regional MLS
Originating MLS: California Regional MLSFacts & features
Interior
Bedrooms & bathrooms
- Bedrooms: 3
- Bathrooms: 3
- Full bathrooms: 3
- Main level bathrooms: 3
- Main level bedrooms: 3
Rooms
- Room types: Primary Bathroom, Primary Bedroom, Other
Primary bedroom
- Features: Primary Suite
Kitchen
- Features: Stone Counters
Other
- Features: Walk-In Closet(s)
Heating
- Central
Cooling
- Central Air
Appliances
- Included: Dishwasher, Gas Range, Microwave, Refrigerator
- Laundry: Inside, In Garage, Stacked
Features
- Eat-in Kitchen, High Ceilings, Stone Counters, Recessed Lighting, Primary Suite, Walk-In Closet(s)
- Flooring: Laminate, Tile
- Windows: Double Pane Windows
- Has fireplace: Yes
- Fireplace features: Living Room
- Common walls with other units/homes: No Common Walls
Interior area
- Total interior livable area: 1,667 sqft
Property
Parking
- Total spaces: 4
- Parking features: Direct Access, Door-Single, Driveway, Garage, See Remarks
- Attached garage spaces: 2
- Uncovered spaces: 2
Features
- Levels: One
- Stories: 1
- Entry location: Entry area
- Has private pool: Yes
- Pool features: In Ground, Private
- Has spa: Yes
- Spa features: In Ground
Lot
- Size: 0.33 Acres
Details
- Parcel number: 2826048014
- Special conditions: Standard
Construction
Type & style
- Home type: SingleFamily
- Property subtype: Single Family Residence
Materials
- Foundation: Slab
Condition
- Updated/Remodeled
- New construction: No
- Year built: 1993
Utilities & green energy
- Sewer: Public Sewer
- Water: Public
Community & HOA
Community
- Features: Sidewalks
- Subdivision: Crestview Cottages (Cvct)
HOA
- Has HOA: Yes
- Amenities included: Other
- HOA fee: $39 monthly
- HOA name: First Service Residential
- HOA phone: 661-294-5270
Location
- Region: Stevenson Ranch
Financial & listing details
- Price per square foot: $570/sqft
- Tax assessed value: $1,020,000
- Date on market: 8/14/2026
- Cumulative days on market: 47 days
- Listing terms: Cash,Cash to New Loan
Estimated market value
$940,800
$894,000 - $988,000
$4,528/mo
Price history
| Date | Event | Price |
|---|---|---|
| 8/14/2026 | Listed for sale | $950,000-5%$570/sqft |
Source:  CRMLS #BB26177878 Report a problem CRMLS #BB26177878 Report a problem | ||
| 11/22/2024 | Sold | $1,000,000+2.2%$600/sqft |
Source: CRMLS #IN24176530 Report a problem | ||
| 11/6/2024 | Contingent | $978,000$587/sqft |
Source: CRMLS #IN24176530 Report a problem | ||
| 11/5/2024 | Listed for sale | $978,000$587/sqft |
Source: CRMLS #IN24176530 Report a problem | ||
| 9/11/2024 | Pending sale | $978,000$587/sqft |
Source: CRMLS #IN24176530 Report a problem | ||
| 8/26/2024 | Listed for sale | $978,000+79.4%$587/sqft |
Source: CRMLS #IN24176530 Report a problem | ||
| 8/20/2015 | Sold | $545,000+9%$327/sqft |
Source: Public Record Report a problem | ||
| 7/24/2014 | Sold | $500,000+0%$300/sqft |
Source: Public Record Report a problem | ||
| 6/8/2014 | Pending sale | $499,999$300/sqft |
Source: VIP Enterprises, Inc DBA Keller Williams VIP Properties #SR14090161 Report a problem | ||
| 5/31/2014 | Listed for sale | $499,999+4.2%$300/sqft |
Source: VIP Enterprises, Inc DBA Keller Williams VIP Properties #SR14090161 Report a problem | ||
| 4/21/2009 | Sold | $480,000-4%$288/sqft |
Source: Public Record Report a problem | ||
| 3/5/2009 | Price change | $499,900-2.9%$300/sqft |
Source: Listhub #F1788930 Report a problem | ||
| 2/1/2009 | Price change | $514,900-6.4%$309/sqft |
Source: Listhub #F1788930 Report a problem | ||
| 8/30/2008 | Listed for sale | $549,900+22.2%$330/sqft |
Source: Homes & Land Report a problem | ||
| 10/15/2003 | Sold | $450,000+57.9%$270/sqft |
Source: Public Record Report a problem | ||
| 9/28/2000 | Sold | $285,000+35.7%$171/sqft |
Source: Public Record Report a problem | ||
| 7/6/1994 | Sold | $210,000$126/sqft |
Source: Public Record Report a problem | ||
Public tax history
| Year | Property taxes | Tax assessment |
|---|---|---|
| 2026 | -- | $1,020,000 +2% |
| 2025 | $13,856 +47.6% | $1,000,000 +58.1% |
| 2024 | $9,385 +2.7% | $632,512 +2% |
| 2023 | $9,136 +1.8% | $620,111 +2% |
| 2022 | $8,976 +2.1% | $607,953 +2% |
| 2021 | $8,791 +1.1% | $596,033 +1% |
| 2020 | $8,698 | $589,923 +2% |
| 2019 | $8,698 +5.9% | $578,357 +2% |
| 2018 | $8,217 | $567,017 +2% |
| 2017 | $8,217 +2% | $555,900 +2% |
| 2016 | $8,052 +3.4% | $545,000 +9% |
| 2015 | $7,785 +9.2% | $500,000 -0.8% |
| 2014 | $7,131 | $504,128 +2.5% |
| 2012 | -- | $492,012 +2% |
| 2011 | -- | $482,366 +0.8% |
| 2010 | -- | $478,762 -3.6% |
| 2009 | -- | $496,833 +2% |
| 2008 | -- | $487,092 +2% |
| 2007 | -- | $477,542 +2% |
| 2006 | -- | $468,179 |
| 2005 | -- | $468,179 +4% |
| 2004 | -- | $450,000 +46% |
| 2003 | -- | $308,312 +6.1% |
| 2002 | -- | $290,598 +2.4% |
| 2000 | -- | $283,768 |
Find assessor info on the county website
Monthly payment
Est. payment
Payment breakdown
Explore the cost of this home by adjusting the details. Changes won't be saved.Climate risks
Neighborhood: 91381
- $842,6004 bd2 ba1.6k sqft25807 Anderson Ln, Stevenson Ranch, CA 91381Off Market
- $841,0003 bd2 ba1.6k sqft25813 Anderson Ln, Stevenson Ranch, CA 91381Off Market
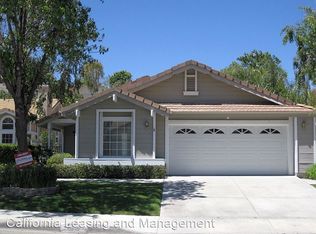
- $937,5004 bd2 ba1.6k sqft25801 Anderson Ln, Stevenson Ranch, CA 91381Off Market
- $856,8003 bd2 ba1.5k sqft25819 Anderson Ln, Stevenson Ranch, CA 91381Off Market
Similar homes
- $1,199,0005 bd3 ba2.4k sqft25443 Hopkins Pl, Stevenson Ranch, CA 91381For Sale
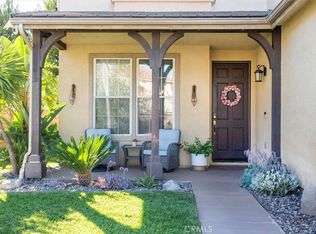 MLS ID #SR26163480, Nesrin Karam, RE/MAX of Santa Clarita. CRMLS
 - $930,0003 bd3 ba2k sqft27933 Mariposa St, Valencia, CA 91355For Sale
 MLS ID #SR26199356, Michael Hrezo, RE/MAX of Santa Clarita. CRMLS
 - $754,9903 bd3 ba1.8k sqft24526 Windsor Dr Unit A, Santa Clarita, CA 91355For Sale
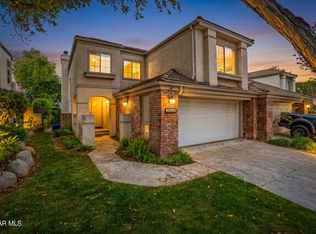 MLS ID #26002624, Farris E Tarazi. GAVAR
 - $649,0003 bd2 ba1.6k sqft27022 Pebble Beach Dr, Valencia, CA 91381For Sale
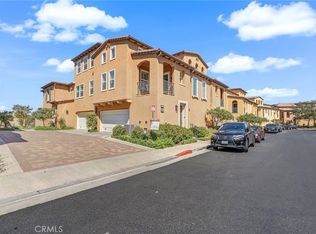 MLS ID #DW26130538, Alexis Ayala Miagany, Realty One Group United. CRMLS
