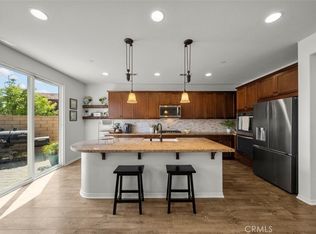
Welcome to this gorgeous senior gated community home (55+ years old) in Santa Clarita. This stunning three-bedroom, three-bathroom home offers a perfect blend of elegance, comfort and modern amenities. Crown molding and plantation shutters throughout the residence. This home is the epitome of luxury senior living. The kitchen boasts plenty of cabinet space, a large island with granite countertops and a walk-in pantry. It's a chief's paradise, offering both style and functionality. Attached double car garage with ample of room. The generous master suite is your private sanctuary, featuring a walk-in closet and an en-suite bathroom with a double vanity, soaking tub, and separate shower. Step into your private backyard from your master suite. additionally, the first floor features a guest bedroom and full bathroom. Enjoy your evenings in your private backyard with turf area, fruit trees. The second floor features a bedroom, bathroom and a large loft. Appliances included: dishwasher, microwave and washer and dryer. Central AC/ heater, ring doorbell, solar and tank-less water heater. Amenities: clubhouse, outdoor BBQ, entertaining area, pool, spa, and fitness center. It also has guest parking. The home is close to SVC Senior center, shopping, restaurants, and park. Schedule a viewing today.
For sale
Listed by: R.R.Gable, Inc. • Frank Maffei • Contact: 818-800-3420
Price cut: $5K (8/16)
$800,000
20544 Galloway Dr, Santa Clarita, CA 91350
3beds
2,078sqft
Single Family Residence
Built in 2018
1.27 Acres Lot
$795,700 Zestimate®
$385/sqft
$252/mo HOA
What's special
Guest parkingThree-bedroom three-bathroom homeGenerous master suiteRing doorbellCrown moldingSeparate showerSoaking tub
- 173 days |
- 645 |
- 14 |
Zillow last checked:
Listing updated:
Listed by:
Frank Maffei DRE #01708402 818-800-3420,
R.R.Gable, Inc.
Source: CRMLS,MLS#: SR26044840 Originating MLS: California Regional MLS
Originating MLS: California Regional MLSFacts & features
Interior
Bedrooms & bathrooms
- Bedrooms: 3
- Bathrooms: 3
- Full bathrooms: 3
- Main level bathrooms: 1
- Main level bedrooms: 1
Rooms
- Room types: Entry/Foyer
Bathroom
- Features: Bathtub, Dual Sinks, Separate Shower
Heating
- Central, Solar
Cooling
- Central Air
Appliances
- Included: Dishwasher, Disposal, Microwave, Tankless Water Heater
- Laundry: Laundry Room
Features
- Ceiling Fan(s), Granite Counters, Pantry
- Windows: Plantation Shutters
- Has fireplace: No
- Fireplace features: None
- Common walls with other units/homes: No Common Walls
Interior area
- Total interior livable area: 2,078 sqft
Property
Parking
- Total spaces: 2
- Parking features: Garage, Guest
- Attached garage spaces: 2
Features
- Levels: Two
- Stories: 2
- Entry location: front door
- Patio & porch: Patio
- Pool features: Community, Association
- Has spa: Yes
- Spa features: Community
- Has view: Yes
- View description: Peek-A-Boo
Lot
- Size: 1.27 Acres
- Features: Corner Lot
Details
- Parcel number: 2805026026
- Special conditions: Standard
Construction
Type & style
- Home type: SingleFamily
- Architectural style: Spanish
- Property subtype: Single Family Residence
Materials
- Roof: Tile
Condition
- New construction: No
- Year built: 2018
Utilities & green energy
- Sewer: Public Sewer
- Water: Public
Community & HOA
Community
- Features: Sidewalks, Gated, Pool
- Security: Gated Community
- Senior community: Yes
- Subdivision: Canyon Vista (Cynv)
HOA
- Has HOA: Yes
- Amenities included: Barbecue, Pool, Recreation Room, Spa/Hot Tub
- HOA fee: $252 monthly
- HOA name: Galloway HOA
- HOA phone: 661-295-4900
Location
- Region: Santa Clarita
Financial & listing details
- Price per square foot: $385/sqft
- Tax assessed value: $776,730
- Date on market: 3/2/2026
- Cumulative days on market: 174 days
- Listing terms: Cash to Existing Loan,Conventional
- Exclusions: Refrigerator
- Road surface type: Paved
Estimated market value
$795,700
$756,000 - $835,000
$4,612/mo
Price history
| Date | Event | Price |
|---|---|---|
| 8/16/2026 | Price change | $800,000-0.6%$385/sqft |
Source:  CRMLS #SR26044840 Report a problem CRMLS #SR26044840 Report a problem | ||
| 4/22/2026 | Price change | $805,000-1.2%$387/sqft |
Source: CRMLS #SR26044840 Report a problem | ||
| 3/2/2026 | Listed for sale | $815,000-0.6%$392/sqft |
Source: CRMLS #SR26044840 Report a problem | ||
| 11/18/2025 | Listing removed | $819,999-0.6%$395/sqft |
Source:  SDMLS #SR25080443 Report a problem SDMLS #SR25080443 Report a problem | ||
| 6/23/2025 | Listed for sale | $824,999+16.7%$397/sqft |
Source: SDMLS #SR25080443 Report a problem | ||
| 1/25/2023 | Sold | $707,000-1.1%$340/sqft |
Source: Public Record Report a problem | ||
| 1/11/2023 | Contingent | $715,000$344/sqft |
Source:  CLAW #22-212471 Report a problem CLAW #22-212471 Report a problem | ||
| 10/26/2022 | Price change | $715,000-1.4%$344/sqft |
Source: CLAW #22-212471 Report a problem | ||
| 9/26/2022 | Price change | $725,000-3.2%$349/sqft |
Source: CLAW #22-203215 Report a problem | ||
| 9/12/2022 | Price change | $749,000-2%$360/sqft |
Source: CLAW #22-181085 Report a problem | ||
| 8/10/2022 | Price change | $764,000-3.2%$368/sqft |
Source: CLAW #22-181085 Report a problem | ||
| 7/20/2022 | Price change | $789,000-2.6%$380/sqft |
Source: CLAW #22-181085 Report a problem | ||
| 6/20/2022 | Listed for sale | $810,000+39.4%$390/sqft |
Source: CLAW #22-169707 Report a problem | ||
| 7/19/2019 | Sold | $580,900$280/sqft |
Source: Agent Provided Report a problem | ||
Public tax history
| Year | Property taxes | Tax assessment |
|---|---|---|
| 2026 | -- | $776,730 +2% |
| 2025 | $8,744 +4.8% | $761,501 +2% |
| 2024 | $8,346 +161.7% | $746,570 +358.5% |
| 2023 | $3,190 +0.3% | $162,825 +2% |
| 2022 | $3,181 -1.5% | $159,633 +2% |
| 2021 | $3,228 -1.5% | $156,504 +1% |
| 2020 | $3,277 | $154,900 -62.8% |
| 2019 | $3,277 | $416,895 |
Find assessor info on the county website
Monthly payment
Est. payment
Payment breakdown
Explore the cost of this home by adjusting the details. Changes won't be saved.Climate risks
Neighborhood: Canyon Country
Nearby schools
GreatSchools rating
- 9/10Emblem AcademyGrades: K-6Distance: 2 mi
- 6/10Sierra Vista Junior High SchoolGrades: 7-8Distance: 1.5 mi
- 9/10Canyon High SchoolGrades: 9-12Distance: 1.4 mi
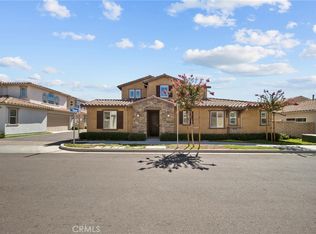
- $740,0003 bd3 ba2k sqft27105 Yearling Ln, Santa Clarita, CA 91350For Sale
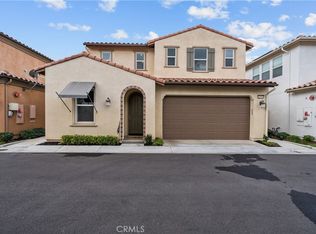
- $715,0002 bd3 ba1.9k sqft20552 Galloway Dr, Santa Clarita, CA 91350Sold
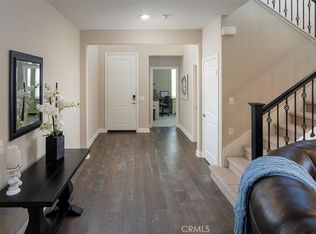
- $825,0003 bd3 ba2.5k sqft27111 Yearling Ln, Santa Clarita, CA 91350Sold
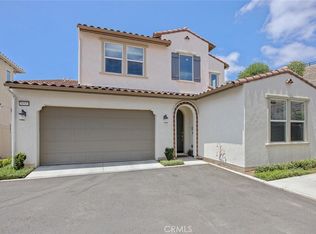
- $799,0003 bd3 ba2.5k sqft20533 Martingale Pl, Santa Clarita, CA 91350Sold
- $887,9003 bd3 ba2.5k sqft20562 Galloway Dr, Santa Clarita, CA 91350Off Market
- $854,4003 bd3 ba2.5k sqft20620 Galloway Dr, Santa Clarita, CA 91350Off Market
- $790,0003 bd3 ba2.5k sqft20560 Galloway Dr, Santa Clarita, CA 91350Pending
- $849,0003 bd3 ba2.5k sqft20548 Galloway Dr, Santa Clarita, CA 91350Off Market
A local agent can set up tours, give advice and negotiate with sellers.
Similar homes
- $899,9003 bd4 ba2.9k sqft20726 Celadon Ct, Santa Clarita, CA 91350For Sale
 MLS ID #SR26122665, Pamela Ingram, RE/MAX of Santa Clarita. CRMLS
 - $715,0004 bd3 ba2.1k sqft28215 Clementine Dr, Santa Clarita, CA 91350For Sale
 MLS ID #SR26128790, David Cid, Luxury Collective. CRMLS
 - $789,9994 bd3 ba2.3k sqft27660 Cordovan Dr, Canyon Country, CA 91351For Sale
 MLS ID #SR26124425, Rodney Lazary, Bella Vista Estates Real Estate Group Inc. CRMLS
 - $799,9503 bd3 ba2k sqft26910 Monterey Ave, Santa Clarita, CA 91355For Sale
 MLS ID #SR26159974, Ronald Taibi, RE/MAX of Santa Clarita. CRMLS
 - $779,0003 bd3 ba2k sqft27700 Zeus Ln, Santa Clarita, CA 91351For SaleMLS ID #SR26121870, Michelle Pacheco, Sync Brokerage, Inc. CRMLS
- $789,0004 bd3 ba2.1k sqft23822 Via Campana, Santa Clarita, CA 91354For SaleMLS ID #SR26149499, Rebecca Locke, Equity Union. CRMLS
- $859,9993 bd2 ba1.9k sqft20311 Amorette Ct, Saugus, CA 91350For SaleMLS ID #SR26110029, Alex Fernandez, NXT Step Solutions. CRMLS
- $899,9004 bd3 ba2.4k sqft22438 Barbacoa Dr, Santa Clarita, CA 91350For SaleMLS ID #SR26145596, Potjanee Srisaereenuwat, Engel & Volkers Santa Clarita. CRMLS
- $855,0004 bd3 ba2.1k sqft28318 Santa Catarina Rd, Saugus, CA 91350For SaleMLS ID #SR26120547, Janien Canel, Berkshire Hathaway HomeServices California Properties. CRMLS
- $789,9003 bd3 ba1.9k sqft19823 Pandy Ct, Santa Clarita, CA 91351For SaleMLS ID #SR26136071, Anita Levy, RE/MAX of Santa Clarita. CRMLS
- $948,8884 bd3 ba2.5k sqft18144 Meridian Ln, Santa Clarita, CA 91350For SaleMLS ID #CV26159494, Francis Deguzman, HAUS OF REAL ESTATE. CRMLS
- $739,9004 bd3 ba1.8k sqft27469 Coldwater Dr, Valencia, CA 91354For SaleMLS ID #SR26175790, Ambarish Vitta, CURB. CRMLS
- $675,0003 bd3 ba1.6k sqft22740 Harmony Dr, Santa Clarita, CA 91350For SaleMLS ID #SR26094278, Vandna Goswami, Keller Williams VIP Properties. CRMLS
- $595,0003 bd3 ba1.7k sqft28403 Casselman Ln, Santa Clarita, CA 91350For SaleMLS ID #SR26160776, Mary Ruiz, Realty Executives Homes. CRMLS
- $725,0003 bd3 ba1.6k sqft24444 Montevista Cir, Valencia, CA 91354For SaleMLS ID #SR26169851, Grace Kim, JohnHart Real Estate. CRMLS
- $720,0003 bd3 ba1.5k sqft19322 Old Friend Rd, Santa Clarita, CA 91351For SaleMLS ID #SR26156023, Marcos Flores, PG & Associates Inc. CRMLS
- $799,0002 bd3 ba2.3k sqft18728 Seville Way, Santa Clarita, CA 91387For SaleMLS ID #PF26105922, Sandi Forgey, Keller Williams Real Estate. CRMLS
- $815,0002 bd2 ba1.5k sqft28824 Rise Ct, Santa Clarita, CA 91350For SaleMLS ID #SR26144877, Cristina Hernandez, eXp Realty of California Inc.. CRMLS
- $945,0004 bd3 ba2.5k sqft28356 Vela Way, Santa Clarita, CA 91354For SaleMLS ID #SR26105243, Mary Jane Spangenberg, Equity Union. CRMLS
- $818,0002 bd2 ba1.6k sqft17806 Top Ct, Santa Clarita, CA 91350For SaleMLS ID #SR26113754, Brenda Ross, Equity Union. CRMLS
Local buyer's agents are ready to help
