Downsize without compromise in this newer-built detached residence offering low-maintenance luxe living in the gated 55+ Galloway community of Santa Clarita. Thoughtfully designed with everyday living centered on the main level, this TURNKEY home blends refined finishes with exceptional functionality.
The main level is highlighted by a luxe primary suite, a true private retreat with direct access to the covered patio. The spa-inspired ensuite bath features quartz countertops, dual vanity, soaking tub, and an oversized walk-in shower with bench, along with a walk-in closet offering extensive custom storage. A secondary main-level bedroom and bath provide additional flexibility for guests or everyday use.
Open-concept living spaces feature luxury vinyl plank flooring and flow into a well-appointed kitchen with stainless steel appliances, built-in oven, new dishwasher, and generous cabinetry. A large laundry room enhances daily convenience.
Upstairs, a spacious loft with its own full bath offers an ideal guest retreat, office, or potential third bedroom and enjoys peek-a-boo mountain views.
Outdoor living is elevated by an ample covered California room and extended low-maintenance patio, offering the perfect balance of greenery and ease. Additional highlights include smart-home technology, solar, and a two-car garage with custom overhead storage.
Enjoy a true lock-and-leave lifestyle with access to resort-style amenities, including a state-of-the-art fitness center sparkling pool, tranquil sunset patio to relax by the firepits or take in the view and an active social calendar, all conveniently located near shopping, dining, and the Bella Vida Senior Center.
Your new home awaits - tour today!
Sold for $715,000
Listed by: Coldwell Banker Quality Properties • Kimberly Hargraves • Contact: 661-255-4600
Bought with: NONMEMBER MRML
$715,000
20552 Galloway Dr, Santa Clarita, CA 91350
2beds
1,901sqft
Single Family Residence
Built in 2018
1.27 Acres Lot
$716,100 Zestimate®
$376/sqft
$3,847 Estimated rent
Home value
$716,100
$652,000 - $788,000
$3,847/mo
Zestimate® history
Owner options
List your home for rent
$3,847/mo
Rent Zestimate®
Find your next renter with Zillow Rental Manager. Plus, with online applications, you can quickly screen prospective tenants – for free.
$3,847/mo
Rent Zestimate®
Refinance and save
$4,828/mo
Est. payment
Refinancing to a lower rate could help reduce your monthly payments and save thousands over the life of the loan.
$4,828/mo
Est. payment
Explore your selling options
Work with a Zillow partner agent
Leverage their expertise and Zillow's premium Showcase listings to get your home seen by more buyers.
Get startedList with your own agent
Get your home in front of millions of buyers by listing it on Zillow.
Learn how to do itSell it yourself
Take full control of how buyers see your home on Zillow by listing For Sale by Owner (FSBO).
List your homeWhat's special
Zillow last checked:
Listing updated:
Listed by:
Kimberly Hargraves DRE #02154095 661-678-5238,
Coldwell Banker Quality Properties
Bought with:
General NONMEMBER, DRE #02043867
NONMEMBER MRML
Source: CRMLS,MLS#: SR26017134 Originating MLS: California Regional MLS
Originating MLS: California Regional MLSFacts & features
Interior
Bedrooms & bathrooms
- Bedrooms: 2
- Bathrooms: 3
- Full bathrooms: 3
- Main level bathrooms: 2
- Main level bedrooms: 2
Rooms
- Room types: Bedroom, Entry/Foyer, Family Room, Guest Quarters, Great Room, Kitchen, Laundry, Primary Bedroom, Media Room, Office, Other, Retreat, Dining Room
Primary bedroom
- Features: Main Level Primary
Bedroom
- Features: All Bedrooms Down
Bathroom
- Features: Bathroom Exhaust Fan, Bathtub, Dual Sinks, Enclosed Toilet, Full Bath on Main Level, Linen Closet, Quartz Counters, Separate Shower, Upgraded, Walk-In Shower
Kitchen
- Features: Granite Counters, Pots & Pan Drawers
Other
- Features: Walk-In Closet(s)
Heating
- Central, Zoned
Cooling
- Central Air, Zoned
Appliances
- Included: Built-In Range, Dishwasher, ENERGY STAR Qualified Appliances, ENERGY STAR Qualified Water Heater, Electric Oven, Disposal, High Efficiency Water Heater, Ice Maker, Refrigerator, Range Hood, Self Cleaning Oven, Tankless Water Heater, Water Heater, Dryer, Washer
- Laundry: Inside, Laundry Room, See Remarks
Features
- Breakfast Bar, Built-in Features, Ceiling Fan(s), Separate/Formal Dining Room, In-Law Floorplan, Partially Furnished, Quartz Counters, Recessed Lighting, Storage, All Bedrooms Down, Bedroom on Main Level, Main Level Primary, Primary Suite, Walk-In Closet(s)
- Flooring: See Remarks, Vinyl
- Windows: Screens
- Has fireplace: No
- Fireplace features: None
- Common walls with other units/homes: No Common Walls
Interior area
- Total interior livable area: 1,901 sqft
Property
Parking
- Total spaces: 2
- Parking features: Door-Single, Garage Faces Front, Garage, Garage Door Opener, Guest
- Attached garage spaces: 2
Accessibility
- Accessibility features: See Remarks
Features
- Levels: Two
- Stories: 2
- Entry location: Front
- Patio & porch: Concrete, Covered, Patio, Wrap Around
- Exterior features: Awning(s), Lighting, Rain Gutters
- Pool features: Community, Heated, Association
- Fencing: Vinyl
- Has view: Yes
- View description: City Lights, Courtyard, Mountain(s)
Lot
- Size: 1.27 Acres
- Features: Back Yard, Close to Clubhouse, Garden, Near Public Transit, Paved
Details
- Parcel number: 2805026022
- Special conditions: Trust
Construction
Type & style
- Home type: SingleFamily
- Architectural style: Spanish,Patio Home
- Property subtype: Single Family Residence
Materials
- Stucco
- Foundation: Slab
- Roof: Spanish Tile
Condition
- Updated/Remodeled,Turnkey
- New construction: No
- Year built: 2018
Utilities & green energy
- Electric: Photovoltaics Third-Party Owned
- Sewer: Public Sewer
- Water: Public
Green energy
- Energy efficient items: Appliances, Water Heater
- Energy generation: Solar
Community & HOA
Community
- Features: Curbs, Street Lights, Suburban, Sidewalks, Gated, Pool
- Security: Fire Sprinkler System, Security Gate, Gated Community, Smoke Detector(s)
- Senior community: Yes
- Subdivision: Galloway 55+ (Galow)
HOA
- Has HOA: Yes
- Amenities included: Clubhouse, Controlled Access, Fitness Center, Fire Pit, Maintenance Grounds, Maintenance Front Yard, Barbecue, Picnic Area, Pool, Recreation Room, Spa/Hot Tub, Trail(s)
- HOA fee: $252 monthly
- HOA name: Galloway Five Knolls
- HOA phone: 661-295-4900
Location
- Region: Santa Clarita
Financial & listing details
- Price per square foot: $376/sqft
- Tax assessed value: $822,435
- Annual tax amount: $11,510
- Date on market: 1/23/2026
- Cumulative days on market: 331 days
- Listing terms: Cash,Cash to New Loan,Conventional,Cal Vet Loan,1031 Exchange,FHA 203(k),FHA,Fannie Mae,Freddie Mac,Government Loan,Lease Option,Submit,VA Loan
- Inclusions: Media Unit with TV
Price history
| Date | Event | Price |
|---|---|---|
| 5/27/2026 | Sold | $715,000$376/sqft |
Source: Agent Provided Report a problem | ||
| 2/27/2026 | Sold | $715,000-1.4%$376/sqft |
Source:  CRMLS #SR26017134 Report a problem CRMLS #SR26017134 Report a problem | ||
| 2/12/2026 | Contingent | $725,000$381/sqft |
Source: CRMLS #SR26017134 Report a problem | ||
| 1/24/2026 | Listed for sale | $725,000-6.5%$381/sqft |
Source: CRMLS #SR26017134 Report a problem | ||
| 7/7/2025 | Listing removed | $775,000$408/sqft |
Source:  SDMLS #SR25049430 Report a problem SDMLS #SR25049430 Report a problem | ||
| 6/28/2025 | Listed for sale | $775,000$408/sqft |
Source: SDMLS #SR25049430 Report a problem | ||
| 4/20/2022 | Sold | $775,000+0%$408/sqft |
Source: Public Record Report a problem | ||
| 3/18/2022 | Pending sale | $774,800$408/sqft |
Source: CRMLS #SR22049429 Report a problem | ||
| 3/12/2022 | Listed for sale | $774,800+33.4%$408/sqft |
Source: CRMLS #SR22049429 Report a problem | ||
| 6/29/2018 | Sold | $580,935$306/sqft |
Source:  Bakersfield AOR #21806655 Report a problem Bakersfield AOR #21806655 Report a problem | ||
Public tax history
| Year | Property taxes | Tax assessment |
|---|---|---|
| 2025 | $11,510 +4.2% | $822,435 +2% |
| 2024 | $11,048 +24.8% | $806,310 +26.9% |
| 2023 | $8,854 -0.4% | $635,404 +2% |
| 2022 | $8,892 +0.4% | $622,946 +2% |
| 2021 | $8,853 +0% | $610,733 +1% |
| 2020 | $8,849 | $604,472 +487.5% |
| 2019 | $8,849 | $102,895 |
Find assessor info on the county website
Neighborhood: Canyon Country
Nearby homes
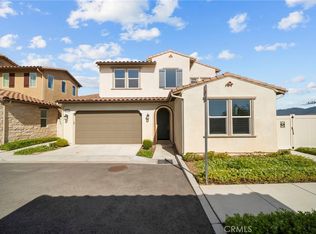
- $699,0003 bd3 ba2.5k sqft20560 Galloway Dr, Santa Clarita, CA 91350For Sale
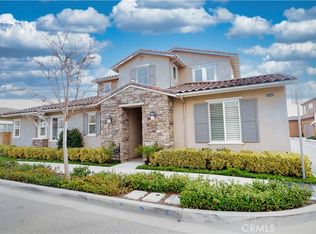
- $805,0003 bd3 ba2k sqft20544 Galloway Dr, Santa Clarita, CA 91350For Sale
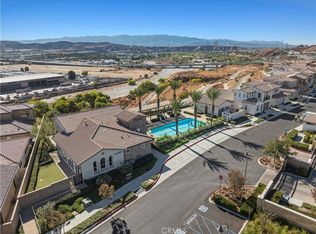
- $675,0002 bd2 ba1.4k sqft20557 Galloway Dr, Santa Clarita, CA 91350Sold
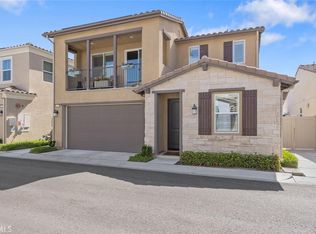
- $775,0002 bd3 ba1.9k sqft20558 Galloway Dr, Santa Clarita, CA 91350Sold
- $909,6003 bd3 ba2.5k sqft20562 Galloway Dr, Santa Clarita, CA 91350Off Market
- $875,2003 bd3 ba2.5k sqft20620 Galloway Dr, Santa Clarita, CA 91350Off Market
- $642,3002 bd3 ba1.8k sqft27109 Yearling Ln, Santa Clarita, CA 91350Off Market
- $673,0002 bd3 ba1.8k sqft20559 Martingale Pl, Santa Clarita, CA 91350Off Market
Nearby schools
GreatSchools rating
- 9/10Emblem AcademyGrades: K-6Distance: 1.9 mi
- 6/10Sierra Vista Junior High SchoolGrades: 7-8Distance: 1.5 mi
- 9/10Canyon High SchoolGrades: 9-12Distance: 1.4 mi
Get a cash offer in 3 minutes
Find out how much your home could sell for in as little as 3 minutes with a no-obligation cash offer.
Estimated market value
$716,100
Get a cash offer in 3 minutes
Find out how much your home could sell for in as little as 3 minutes with a no-obligation cash offer.
Estimated market value
$716,100
- California
- Los Angeles County
- Santa Clarita
- 91350
- Canyon Country
- 20552 Galloway Dr
Nearby cities
Nearby neighborhoods
Nearby zip codes
Other Santa Clarita Topics
