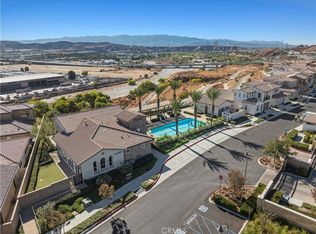
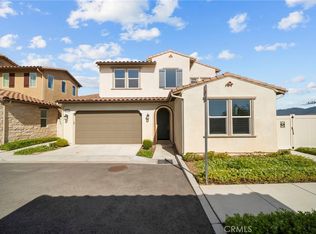
**Stunning Oasis with Paid off Solar in a Gated 55+ Community!** Welcome to your dream home, nestled in a serene and vibrant 55+ community, just steps away from the picturesque Five Knolls. This gorgeous property boasts paid-off solar for energy efficiency and savings. As you enter, you'll be greeted by an open floor plan that exudes spaciousness. The heart of the home features a modern kitchen with a massive island, perfect for entertaining. The downstairs primary suite is a true retreat, showcasing a luxury bathroom with tile floors and an expansive walk-in shower, offering a spa-like experience at home. The property also includes a cozy fireplace, adding warmth to the inviting living area. The second bathroom is full-sized and conveniently located for guests. Upstairs, you'll find a beautiful loft that can effortlessly serve as a third bedroom or an additional living space, complete with its own private bathroom. Step outside to your covered patio, ideal for enjoying breathtaking mountain views during sunrise or sunset. With a generous wraparound patio equipped with a built-in barbecue, this home is perfect for outdoor gatherings and relaxation. Located in the heart of Santa Clarita, right off Golden Valley, this gated community features fantastic amenities, including a pool, gym, and entertainment center, ensuring you have everything you need at your fingertips. Don’t miss out on this incredible opportunity to experience a luxurious lifestyle in a vibrant community. This home truly has it all!
Sold for $775,000
Listed by: Equity Union • Ryan Arditty • Contact: 661-857-1013
Bought with: Keller Williams VIP Properties
$775,000
20558 Galloway Dr, Santa Clarita, CA 91350
2beds
1,987sqft
Single Family Residence
Built in 2021
1.54 Acres Lot
$768,000 Zestimate®
$390/sqft
$4,265 Estimated rent
Home value
$768,000
$691,000 - $852,000
$4,265/mo
Zestimate® history
Owner options
List your home for rent
$4,265/mo
Rent Zestimate®
Find your next renter with Zillow Rental Manager. Plus, with online applications, you can quickly screen prospective tenants – for free.
$4,265/mo
Rent Zestimate®
Refinance and save
$5,196/mo
Est. payment
Refinancing to a lower rate could help reduce your monthly payments and save thousands over the life of the loan.
$5,196/mo
Est. payment
Explore your selling options
Work with a Zillow partner agent
Leverage their expertise and Zillow's premium Showcase listings to get your home seen by more buyers.
Get startedList with your own agent
Get your home in front of millions of buyers by listing it on Zillow.
Learn how to do itSell it yourself
Take full control of how buyers see your home on Zillow by listing For Sale by Owner (FSBO).
List your homeWhat's special
Zillow last checked:
Listing updated:
Listed by:
Ryan Arditty DRE #01395903 661-857-1013,
Equity Union
Bought with:
Rebekah Richardson, DRE #02134828
Keller Williams VIP Properties
Source: CRMLS,MLS#: SR25100353 Originating MLS: California Regional MLS
Originating MLS: California Regional MLSFacts & features
Interior
Bedrooms & bathrooms
- Bedrooms: 2
- Bathrooms: 3
- Full bathrooms: 3
- Main level bathrooms: 2
- Main level bedrooms: 2
Rooms
- Room types: Bedroom, Kitchen, Laundry, Loft, Living Room, Primary Bedroom, Other, Pantry
Primary bedroom
- Features: Main Level Primary
Primary bedroom
- Features: Primary Suite
Bedroom
- Features: All Bedrooms Down
Bathroom
- Features: Bathtub, Dual Sinks, Enclosed Toilet, Quartz Counters, Separate Shower, Walk-In Shower
Kitchen
- Features: Kitchen Island, Kitchen/Family Room Combo, Self-closing Drawers, Walk-In Pantry
Other
- Features: Walk-In Closet(s)
Pantry
- Features: Walk-In Pantry
Heating
- Central, Solar
Cooling
- Central Air
Appliances
- Included: Dishwasher, Gas Oven, Gas Range, Microwave, Tankless Water Heater
- Laundry: Laundry Room
Features
- Crown Molding, Granite Counters, High Ceilings, Open Floorplan, Recessed Lighting, All Bedrooms Down, Loft, Main Level Primary, Primary Suite, Walk-In Pantry, Walk-In Closet(s)
- Flooring: Tile, Vinyl
- Windows: Double Pane Windows
- Has fireplace: Yes
- Fireplace features: Living Room
- Common walls with other units/homes: No Common Walls
Interior area
- Total interior livable area: 1,987 sqft
Property
Parking
- Total spaces: 2
- Parking features: Door-Multi, Garage Faces Front, Garage
- Attached garage spaces: 2
Features
- Levels: Two
- Stories: 2
- Entry location: 1
- Patio & porch: Covered, Open, Patio, Porch
- Pool features: Association
- Has spa: Yes
- Spa features: Association
- Has view: Yes
- View description: Mountain(s)
Lot
- Size: 1.54 Acres
- Features: Close to Clubhouse, Cul-De-Sac
Details
- Parcel number: 2805026081
- Zoning: SCUR3
- Special conditions: Standard
Construction
Type & style
- Home type: SingleFamily
- Architectural style: Traditional
- Property subtype: Single Family Residence
Condition
- Turnkey
- New construction: No
- Year built: 2021
Utilities & green energy
- Sewer: Public Sewer, Sewer Tap Paid
- Water: Public
Community & HOA
Community
- Features: Gutter(s), Storm Drain(s), Street Lights, Sidewalks, Gated
- Security: Gated Community
- Senior community: Yes
- Subdivision: Galloway 55+ (Galow)
HOA
- Has HOA: Yes
- Amenities included: Clubhouse, Dog Park, Fitness Center, Fire Pit, Maintenance Grounds, Outdoor Cooking Area, Barbecue, Picnic Area, Playground, Pool, Spa/Hot Tub, Security, Trail(s)
- HOA fee: $252 monthly
- HOA name: Galloway
- HOA phone: 661-295-4900
Location
- Region: Santa Clarita
Financial & listing details
- Price per square foot: $390/sqft
- Tax assessed value: $492,516
- Date on market: 5/7/2025
- Cumulative days on market: 33 days
- Listing terms: Cash to New Loan,Conventional,FHA,VA Loan
Price history
| Date | Event | Price |
|---|---|---|
| 7/30/2025 | Sold | $775,000-1.8%$390/sqft |
Source:  CRMLS #SR25100353 Report a problem CRMLS #SR25100353 Report a problem | ||
| 6/9/2025 | Contingent | $789,000$397/sqft |
Source: CRMLS #SR25100353 Report a problem | ||
| 5/7/2025 | Listed for sale | $789,000+8.8%$397/sqft |
Source: CRMLS #SR25100353 Report a problem | ||
| 4/26/2022 | Sold | $725,000+2.1%$365/sqft |
Source: Public Record Report a problem | ||
| 2/17/2022 | Sold | $710,000+1.6%$357/sqft |
Source: Public Record Report a problem | ||
| 10/6/2021 | Listing removed | -- |
Source:  Lennar Homes Report a problem Lennar Homes Report a problem | ||
| 9/10/2021 | Listed for sale | $698,990$352/sqft |
Source: Lennar Homes Report a problem | ||
Public tax history
| Year | Property taxes | Tax assessment |
|---|---|---|
| 2026 | -- | $492,516 +2% |
| 2025 | $7,416 +5.7% | $482,860 +2% |
| 2024 | $7,019 +4.2% | $473,393 +2% |
| 2023 | $6,735 -30.1% | $464,112 +329.1% |
| 2022 | $9,638 +371.5% | $108,169 +2% |
| 2021 | $2,044 -2.5% | $106,049 +1% |
| 2020 | $2,097 | $104,962 +2% |
| 2019 | $2,097 | $102,904 |
Find assessor info on the county website
Neighborhood: Canyon Country
Nearby homes
- $675,0002 bd2 ba1.4k sqft20557 Galloway Dr, Santa Clarita, CA 91350Sold
- $790,0003 bd3 ba2.5k sqft20560 Galloway Dr, Santa Clarita, CA 91350Pending
- $632,3002 bd3 ba1.8k sqft27109 Yearling Ln, Santa Clarita, CA 91350Off Market
- $661,4002 bd3 ba1.8k sqft20559 Martingale Pl, Santa Clarita, CA 91350Off Market
- $798,2003 bd3 ba2.4k sqft27115 Yearling Ln, Santa Clarita, CA 91350Off Market
- $912,7003 bd3 ba2.4k sqft20572 Galloway Dr, Santa Clarita, CA 91350Off Market
- $820,7002 bd3 ba1.9k sqft27104 Yearling Ln, Santa Clarita, CA 91350Off Market
- $876,5003 bd3 ba2.4k sqft20574 Galloway Dr, Santa Clarita, CA 91350Off Market
Nearby schools
GreatSchools rating
- 9/10Emblem AcademyGrades: K-6Distance: 1.9 mi
- 6/10Sierra Vista Junior High SchoolGrades: 7-8Distance: 1.5 mi
- 9/10Canyon High SchoolGrades: 9-12Distance: 1.5 mi
Get a cash offer in 3 minutes
Find out how much your home could sell for in as little as 3 minutes with a no-obligation cash offer.
Estimated market value
$768,000
Get a cash offer in 3 minutes
Find out how much your home could sell for in as little as 3 minutes with a no-obligation cash offer.
Estimated market value
$768,000
- California
- Los Angeles County
- Santa Clarita
- 91350
- Canyon Country
- 20558 Galloway Dr
Nearby cities
Nearby neighborhoods
Nearby zip codes
Other Santa Clarita Topics
