Discover one of the rare single-story gems in the exclusive 55+ Galloway Community at Five Knolls. This beautifully designed home offers a light-filled, open-concept living space featuring recessed lighting, upgraded vinyl flooring, dual-pane windows with shutters, and custom blinds on a three-pane slider that leads to the backyard. The slider is complemented by a custom disappearing screen, seamlessly blending indoor and outdoor living. The spacious great room flows into a dining area and a chef-inspired kitchen boasting granite countertops, upgraded cabinetry, stainless steel appliances, and a central island perfect for entertaining. The primary suite offers its own private slider to the yard, a charming barn door leading to an en-suite bathroom with dual sinks, a Bluetooth-enabled built-in speaker, a large walk-in closet with custom organizers, and an oversized shower with rain glass and built-in seating. A secondary bedroom features mirrored wardrobe doors and built-in shelving, while the secondary bathroom includes a glass-enclosed walk-in shower. Additional upgrades throughout the home include crown molding, plantation shutters, Blink security cameras, a Ring system for enhanced security, and a Culligan water softener and conditioning system (monthly fees apply). The two-car attached garage is highlighted with epoxy flooring and custom-built cabinetry. Step outside to a beautifully landscaped and paved backyard featuring a covered patio, perfect for enjoying California's indoor-outdoor lifestyle. Residents of this amazing community enjoy access to a clubhouse, pool & spa, fitness center, BBQ area, and more. The nearby Bella Vida senior center offers additional conveniences like a fitness studio, dance studio, outdoor cabana, meals, and entertainment such as bingo, concerts, and movie nights. With low HOA fees and no Mello Roos, this home combines luxury and value in an active, welcoming community. Live the dream in this exceptional 55+ neighborhood!
Sold for $675,000
Listed by: NextHome Real Estate Rockstars • Cherrie Brown • Contact: 661-877-1929
Bought with: Keller Williams VIP Properties
$675,000
20557 Galloway Dr, Santa Clarita, CA 91350
2beds
1,408sqft
Single Family Residence
Built in 2022
1.54 Acres Lot
$657,000 Zestimate®
$479/sqft
$3,737 Estimated rent
Home value
$657,000
$591,000 - $729,000
$3,737/mo
Zestimate® history
Owner options
List your home for rent
$3,737/mo
Rent Zestimate®
Find your next renter with Zillow Rental Manager. Plus, with online applications, you can quickly screen prospective tenants – for free.
$3,737/mo
Rent Zestimate®
Refinance and save
$4,504/mo
Est. payment
Refinancing to a lower rate could help reduce your monthly payments and save thousands over the life of the loan.
$4,504/mo
Est. payment
Explore your selling options
Work with a Zillow partner agent
Leverage their expertise and Zillow's premium Showcase listings to get your home seen by more buyers.
Get startedList with your own agent
Get your home in front of millions of buyers by listing it on Zillow.
Learn how to do itSell it yourself
Take full control of how buyers see your home on Zillow by listing For Sale by Owner (FSBO).
List your homeWhat's special
Single-story gemCentral islandChef-inspired kitchenBluetooth-enabled built-in speakerCrown moldingLight-filled open-concept living spaceStainless steel appliances
Zillow last checked:
Listing updated:
Listed by:
Cherrie Brown DRE #01421885 661-877-1929,
NextHome Real Estate Rockstars,
Zachariah McReynolds DRE #01904568,
NextHome Real Estate Rockstars
Bought with:
Brandon Mickalson, DRE #01812264
Keller Williams VIP Properties
Source: CRMLS,MLS#: SR24234452 Originating MLS: California Regional MLS
Originating MLS: California Regional MLSFacts & features
Interior
Bedrooms & bathrooms
- Bedrooms: 2
- Bathrooms: 2
- Full bathrooms: 2
- Main level bathrooms: 2
- Main level bedrooms: 2
Rooms
- Room types: Bedroom, Kitchen, Laundry, Living Room, Primary Bathroom, Primary Bedroom, Other
Primary bedroom
- Features: Main Level Primary
Bedroom
- Features: Bedroom on Main Level
Bathroom
- Features: Dual Sinks, Separate Shower, Walk-In Shower
Kitchen
- Features: Granite Counters, Kitchen Island, Kitchen/Family Room Combo
Other
- Features: Walk-In Closet(s)
Heating
- Solar
Cooling
- Central Air
Appliances
- Included: Dishwasher, Disposal, Microwave
- Laundry: Inside, Laundry Room
Features
- Breakfast Bar, Crown Molding, Eat-in Kitchen, Granite Counters, High Ceilings, Open Floorplan, Recessed Lighting, Bedroom on Main Level, Main Level Primary, Walk-In Closet(s)
- Flooring: Vinyl
- Windows: Double Pane Windows, Shutters
- Has fireplace: No
- Fireplace features: None
- Common walls with other units/homes: No Common Walls
Interior area
- Total interior livable area: 1,408 sqft
Property
Parking
- Total spaces: 2
- Parking features: Garage
- Attached garage spaces: 2
Features
- Levels: One
- Stories: 1
- Entry location: ground
- Patio & porch: Covered, Patio
- Pool features: Association
- Has spa: Yes
- Spa features: Association
- Has view: Yes
- View description: None
Lot
- Size: 1.54 Acres
- Features: Corner Lot, Yard
Details
- Parcel number: 2805026148
- Zoning: SCUR3
- Special conditions: Standard
Construction
Type & style
- Home type: SingleFamily
- Architectural style: Traditional
- Property subtype: Single Family Residence
Materials
- Copper Plumbing
Condition
- Turnkey
- New construction: No
- Year built: 2022
Utilities & green energy
- Sewer: Public Sewer
- Water: Public
Community & HOA
Community
- Features: Curbs, Suburban, Sidewalks, Gated
- Security: Security Gate, Gated Community
- Senior community: Yes
- Subdivision: Galloway 55+ (Galow)
HOA
- Has HOA: Yes
- Amenities included: Clubhouse, Fitness Center, Maintenance Grounds, Pool, Spa/Hot Tub, Security
- HOA fee: $228 monthly
- HOA name: Galloway at 5 Knolls
- HOA phone: 661-295-4900
Location
- Region: Santa Clarita
Financial & listing details
- Price per square foot: $479/sqft
- Tax assessed value: $525,857
- Annual tax amount: $9,610
- Date on market: 11/15/2024
- Cumulative days on market: 71 days
- Listing terms: Cash,Cash to New Loan,Conventional
- Exclusions: ceiling fans
Price history
| Date | Event | Price |
|---|---|---|
| 2/19/2025 | Sold | $675,000-3.6%$479/sqft |
Source:  CRMLS #SR24234452 Report a problem CRMLS #SR24234452 Report a problem | ||
| 1/27/2025 | Pending sale | $699,950$497/sqft |
Source: CRMLS #SR24234452 Report a problem | ||
| 12/31/2024 | Price change | $699,950-2.1%$497/sqft |
Source: CRMLS #SR24234452 Report a problem | ||
| 12/26/2024 | Price change | $715,000-1.4%$508/sqft |
Source: CRMLS #SR24234452 Report a problem | ||
| 11/15/2024 | Listed for sale | $725,000+9.4%$515/sqft |
Source: CRMLS #SR24234452 Report a problem | ||
| 2/18/2022 | Sold | $663,000+0%$471/sqft |
Source: Public Record Report a problem | ||
| 9/20/2021 | Listing removed | -- |
Source:  Lennar Homes Report a problem Lennar Homes Report a problem | ||
| 9/15/2021 | Listed for sale | $662,990$471/sqft |
Source: Lennar Homes Report a problem | ||
Public tax history
| Year | Property taxes | Tax assessment |
|---|---|---|
| 2025 | $9,610 +30.2% | $525,857 +2% |
| 2024 | $7,382 +2.7% | $515,547 +2% |
| 2023 | $7,189 +7.3% | $505,440 +367.3% |
| 2022 | $6,702 +227.6% | $108,169 +2% |
| 2021 | $2,046 -2.5% | $106,049 +1% |
| 2020 | $2,098 | $104,962 +2% |
| 2019 | $2,098 | $102,904 |
Find assessor info on the county website
Neighborhood: Canyon Country
Nearby homes
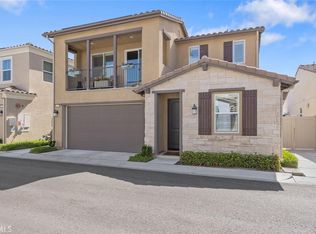
- $775,0002 bd3 ba1.9k sqft20558 Galloway Dr, Santa Clarita, CA 91350Sold
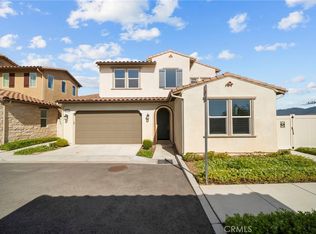
- $790,0003 bd3 ba2.5k sqft20560 Galloway Dr, Santa Clarita, CA 91350Pending
- $632,3002 bd3 ba1.8k sqft27109 Yearling Ln, Santa Clarita, CA 91350Off Market
- $661,4002 bd3 ba1.8k sqft20559 Martingale Pl, Santa Clarita, CA 91350Off Market
- $798,2003 bd3 ba2.4k sqft27115 Yearling Ln, Santa Clarita, CA 91350Off Market
- $912,7003 bd3 ba2.4k sqft20572 Galloway Dr, Santa Clarita, CA 91350Off Market
- $820,7002 bd3 ba1.9k sqft27104 Yearling Ln, Santa Clarita, CA 91350Off Market
- $876,5003 bd3 ba2.4k sqft20574 Galloway Dr, Santa Clarita, CA 91350Off Market
Nearby schools
GreatSchools rating
- 9/10Emblem AcademyGrades: K-6Distance: 1.9 mi
- 6/10Sierra Vista Junior High SchoolGrades: 7-8Distance: 1.5 mi
- 9/10Canyon High SchoolGrades: 9-12Distance: 1.5 mi
Get a cash offer in 3 minutes
Find out how much your home could sell for in as little as 3 minutes with a no-obligation cash offer.
Estimated market value
$657,000
Get a cash offer in 3 minutes
Find out how much your home could sell for in as little as 3 minutes with a no-obligation cash offer.
Estimated market value
$657,000
- California
- Los Angeles County
- Santa Clarita
- 91350
- Canyon Country
- 20557 Galloway Dr
Nearby cities
Nearby neighborhoods
Nearby zip codes
Other Santa Clarita Topics
