Stunning View Home in Premier 55+ Gated Community!
Tucked away on a private corner lot, this beautifully upgraded residence offers the perfect blend of comfort, elegance, and low-maintenance living with low HOA and NO Mello-Roos.
Step inside to soaring ceilings and a bright, open-concept layout designed for both everyday living and effortless entertaining. The expansive great room flows seamlessly between the dining and family areas, enhanced by rich hardwood flooring, custom shutters, and energy-efficient LED recessed lighting throughout.
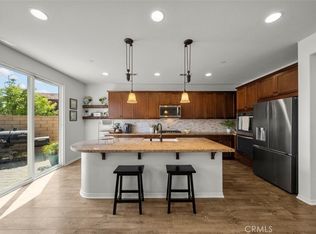
The gourmet kitchen is a true standout featuring a large granite island, full decorative tile backsplash, shaker-style cabinetry, and upgraded stainless steel appliances and sink. It opens directly to a covered California patio, creating the ideal indoor-outdoor living experience.
The main-level primary suite offers privacy and convenience, complete with hardwood floors, a spa-inspired bathroom with soaking tub, separate walk-in shower, and a spacious walk-in closet. A secondary bedroom and full bath are also located on the main floor—perfect for guests or flexible use.
Upstairs, enjoy an oversized loft ideal for a media room, office, or hobby space, along with a large private balcony showcasing breathtaking panoramic views your own elevated retreat.
Step outside to a tranquil backyard oasis featuring sweeping views and a peaceful koi pond—perfect for relaxing mornings or evening gatherings.
Additional highlights include fully paid-off solar, adding long-term value and efficiency.
Enjoy resort-style community amenities including a pool, spa, gym, and clubhouse with recreation room all in a prime Santa Clarita location close to shopping, dining, and freeway access.
This is a rare opportunity to own a move-in ready view home in one of the area’s most desirable 55+ communities—schedule your showing today.
Pending
Listed by: RE/MAX of Santa Clarita • Adrian Tan • Contact: 661-209-1200
Price increase: $91K (8/5)
$790,000
20560 Galloway Dr, Santa Clarita, CA 91350
3beds
2,507sqft
Single Family Residence
Built in 2022
1.54 Acres Lot
$786,300 Zestimate®
$315/sqft
$252/mo HOA
What's special
Peaceful koi pondTranquil backyard oasisSweeping viewsGourmet kitchenShaker-style cabinetryLarge granite islandBright open-concept layout
- 100 days |
- 1,735 |
- 103 |
Zillow last checked:
Listing updated:
Listed by:
Adrian Tan DRE #01297732 661-209-1200,
RE/MAX of Santa Clarita
Source: CRMLS,MLS#: SR26085860 Originating MLS: California Regional MLS
Originating MLS: California Regional MLSFacts & features
Interior
Bedrooms & bathrooms
- Bedrooms: 3
- Bathrooms: 3
- Full bathrooms: 3
- Main level bathrooms: 2
- Main level bedrooms: 2
Rooms
- Room types: Bedroom, Loft, Primary Bedroom, Other
Primary bedroom
- Features: Main Level Primary
Bedroom
- Features: Bedroom on Main Level
Bathroom
- Features: Bathroom Exhaust Fan, Bathtub
Kitchen
- Features: Granite Counters
Other
- Features: Walk-In Closet(s)
Heating
- Solar
Cooling
- Central Air
Appliances
- Included: Dishwasher, Disposal, Gas Range, Microwave, Tankless Water Heater
- Laundry: Inside, Laundry Room
Features
- Breakfast Bar, Bedroom on Main Level, Loft, Main Level Primary, Walk-In Closet(s)
- Flooring: See Remarks
- Has fireplace: No
- Fireplace features: None
- Common walls with other units/homes: 1 Common Wall
Interior area
- Total interior livable area: 2,507 sqft
Property
Parking
- Total spaces: 2
- Parking features: Garage - Attached
- Attached garage spaces: 2
Features
- Levels: Two
- Stories: 2
- Entry location: ground
- Patio & porch: Patio
- Pool features: Community, Association
- Has spa: Yes
- Spa features: Community
- Fencing: Block,Glass
- Has view: Yes
- View description: Valley
Lot
- Size: 1.54 Acres
Details
- Parcel number: 2805026080
- Special conditions: Short Sale
Construction
Type & style
- Home type: SingleFamily
- Property subtype: Single Family Residence
- Attached to another structure: Yes
Materials
- Foundation: Combination
- Roof: Tile
Condition
- Updated/Remodeled
- New construction: No
- Year built: 2022
Utilities & green energy
- Sewer: Public Sewer
- Water: Private
Community & HOA
Community
- Features: Storm Drain(s), Street Lights, Suburban, Gated, Pool
- Security: Gated Community
- Senior community: Yes
- Subdivision: Galloway 55+ (Galow)
HOA
- Has HOA: Yes
- Amenities included: Fitness Center, Outdoor Cooking Area, Pool, Recreation Room, Spa/Hot Tub
- HOA fee: $252 monthly
- HOA name: Galloway HOA
- HOA phone: 661-295-4900
Location
- Region: Santa Clarita
Financial & listing details
- Price per square foot: $315/sqft
- Tax assessed value: $882,300
- Date on market: 4/21/2026
- Cumulative days on market: 101 days
- Listing terms: Subject To Other
Estimated market value
$786,300
$747,000 - $826,000
$5,248/mo
Price history
| Date | Event | Price |
|---|---|---|
| 8/5/2026 | Pending sale | $790,000+13%$315/sqft |
Source:  CRMLS #SR26085860 Report a problem CRMLS #SR26085860 Report a problem | ||
| 4/21/2026 | Listed for sale | $699,000-19.2%$279/sqft |
Source: CRMLS #SR26085860 Report a problem | ||
| 6/11/2025 | Sold | $865,000-0.3%$345/sqft |
Source: CRMLS #SR25087869 Report a problem | ||
| 6/3/2025 | Pending sale | $868,000$346/sqft |
Source: CRMLS #SR25087869 Report a problem | ||
| 5/16/2025 | Contingent | $868,000$346/sqft |
Source: CRMLS #SR25087869 Report a problem | ||
| 4/22/2025 | Listed for sale | $868,000+9.7%$346/sqft |
Source: CRMLS #SR25087869 Report a problem | ||
| 2/11/2022 | Sold | $791,000$316/sqft |
Source: Public Record Report a problem | ||
Public tax history
| Year | Property taxes | Tax assessment |
|---|---|---|
| 2026 | -- | $882,300 +7.2% |
| 2025 | $12,091 +9.1% | $822,956 +2% |
| 2024 | $11,082 +416.1% | $806,820 +631.3% |
| 2023 | $2,147 +0.4% | $110,332 +2% |
| 2022 | $2,139 +4.4% | $108,169 +2% |
| 2021 | $2,049 -2.5% | $106,049 +1% |
| 2020 | $2,101 | $104,962 +2% |
| 2019 | $2,101 | $102,904 |
Find assessor info on the county website
Monthly payment
Est. payment
Payment breakdown
Explore the cost of this home by adjusting the details. Changes won't be saved.Climate risks
Neighborhood: Canyon Country
Nearby schools
GreatSchools rating
- 9/10Emblem AcademyGrades: K-6Distance: 1.9 mi
- 6/10Sierra Vista Junior High SchoolGrades: 7-8Distance: 1.5 mi
- 9/10Canyon High SchoolGrades: 9-12Distance: 1.4 mi
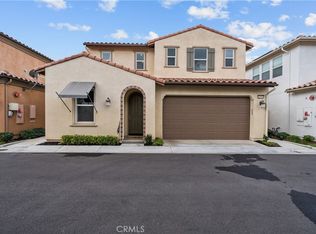
- $715,0002 bd3 ba1.9k sqft20552 Galloway Dr, Santa Clarita, CA 91350Sold
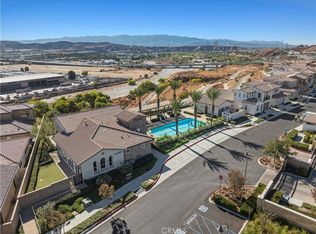
- $675,0002 bd2 ba1.4k sqft20557 Galloway Dr, Santa Clarita, CA 91350Sold
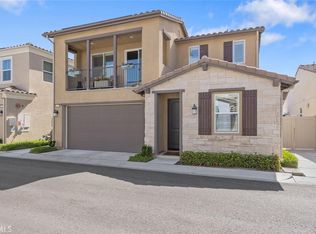
- $775,0002 bd3 ba1.9k sqft20558 Galloway Dr, Santa Clarita, CA 91350Sold
- $634,9002 bd3 ba1.8k sqft27109 Yearling Ln, Santa Clarita, CA 91350Off Market
- $661,4002 bd3 ba1.8k sqft20559 Martingale Pl, Santa Clarita, CA 91350Off Market
- $809,5003 bd3 ba2.4k sqft27115 Yearling Ln, Santa Clarita, CA 91350Off Market
- $909,8003 bd3 ba2.4k sqft20572 Galloway Dr, Santa Clarita, CA 91350Off Market
- $821,9002 bd3 ba1.9k sqft27104 Yearling Ln, Santa Clarita, CA 91350Off Market
A local agent can set up tours, give advice and negotiate with sellers.
Similar homes
- $880,0004 bd3 ba2.2k sqft20634 Huntley Way, Santa Clarita, CA 91350For Sale
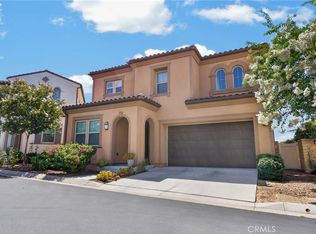 MLS ID #SR26172556, Pierre Real, eXp Realty of California, Inc. CRMLS
 - $899,9003 bd4 ba2.9k sqft20726 Celadon Ct, Santa Clarita, CA 91350For Sale
 MLS ID #SR26122665, Pamela Ingram, RE/MAX of Santa Clarita. CRMLS
 - $865,0004 bd3 ba2.1k sqft22035 Windham Way, Santa Clarita, CA 91350For Sale
 MLS ID #SR26168547, Erick Rojas, Pinnacle Estate Properties. CRMLS
 - $824,8003 bd2 ba1.3k sqft19735 Skyview Ct, Santa Clarita, CA 91351For Sale
 MLS ID #SR26184202, Brian Ends, Real Brokerage Technologies, Inc.. CRMLS
 - $730,0003 bd3 ba1.8k sqft21730 Bene Dr, Santa Clarita, CA 91350For SaleMLS ID #SR26105074, Teresita Perez, Coldwell Banker Quality Properties. CRMLS
- $845,0003 bd3 ba1.9k sqft18175 Meridian Ln, Santa Clarita, CA 91350For SaleMLS ID #SR26094435, Casey Schein, Equity Union. CRMLS
- $789,0004 bd3 ba2.1k sqft23822 Via Campana, Santa Clarita, CA 91354For SaleMLS ID #SR26149499, Rebecca Locke, Equity Union. CRMLS
- $730,0003 bd3 ba1.7k sqft19718 Kamm Ct, Santa Clarita, CA 91351For SaleMLS ID #26005952, Cahlil Canada. GAVAR
- $774,9005 bd3 ba2.4k sqft23821 Via Campana, Santa Clarita, CA 91354For SaleMLS ID #SR26147527, Neal Weichel, RE/MAX of Santa Clarita. CRMLS
- $948,8884 bd3 ba2.5k sqft18144 Meridian Ln, Santa Clarita, CA 91350For SaleMLS ID #CV26159494, Francis Deguzman, HAUS OF REAL ESTATE. CRMLS
- $754,9903 bd3 ba1.8k sqft24526 Windsor Dr Unit A, Santa Clarita, CA 91355For SaleMLS ID #26002624, Farris E Tarazi. GAVAR
- $719,0004 bd3 ba1.8k sqft17016 Zion Dr, Santa Clarita, CA 91387For SaleMLS ID #SR26159246, Hannah Yin, Beverly and Company. CRMLS
- $945,0004 bd3 ba2.5k sqft28356 Vela Way, Santa Clarita, CA 91354For SaleMLS ID #SR26105243, Mary Jane Spangenberg, Equity Union. CRMLS
- $775,0004 bd3 ba2k sqft27105 Valley Oak Pl, Valencia, CA 91381For SaleMLS ID #SR26178919, Kathleen Uptgraft, RE/MAX of Santa Clarita. CRMLS
- $585,0003 bd3 ba1.7k sqft19324 Opal Ln, Santa Clarita, CA 91350For SaleMLS ID #SR26137013, Vinh Pham, RE/MAX of Santa Clarita. CRMLS
- $1,075,0005 bd4 ba3.5k sqft27624 Solana Way, Santa Clarita, CA 91350For SaleMLS ID #SR26086972, Michelle Dubner, Equity Union. CRMLS
- $818,0002 bd2 ba1.6k sqft17806 Top Ct, Santa Clarita, CA 91350For SaleMLS ID #SR26113754, Brenda Ross, Equity Union. CRMLS
- $729,0003 bd3 ba1.6k sqft24382 Cavalini Pl, Valencia, CA 91355For SaleMLS ID #SR26159291, Brandon Montemayor, RE/MAX of Santa Clarita. CRMLS
- $884,9994 bd4 ba2.9k sqft27512 Golden Currant Pl, Valencia, CA 91381For SaleMLS ID #PF26157321, Michael Chung, Redfin Corporation. CRMLS
- $1,020,0003 bd3 ba2.7k sqft28588 Foothill Way, Santa Clarita, CA 91350For SaleMLS ID #SR26165080, Armando Padilla, Equity Union. CRMLS
Local buyer's agents are ready to help
