Welcome home to this stunning 3 Bedroom PLUS LOFT and 3 Bathroom Home in the Exclusive 55+ Galloway Gated Community! With 2 bedrooms on the MAIN FLOOR and the upstairs Loft plus additional bed and full bath, just perfect for guests! This open floor plan creates the perfect atmosphere for luxurious entertaining with a spacious living and dining room that open to the gourmet kitchen featuring beautiful stainless steel appliances, timeless granite countertops, upgraded white kitchen cabinets and a spacious center island with seating and superfluous storage! The indoor laundry room is conveniently located adjacent to the kitchen and 2 car garage complete with high ceiling and built in storage cabinets! The light and bright living room has been tastefully upgraded with luxury vinyl plank flooring and recessed lighting! The downstairs primary suite is a spacious oasis with a large soaking tub, dual sinks, huge walk-in closet with gorgeous and functional built-in storage features, even accessory drawers! In addition, there is a second bedroom and full bath on the main floor as well as a large bedroom and loft on the second floor! Upstairs, enjoy a spacious loft with custom built entertainment center and flat screen TV included with the home! The spacious loft is incredibly light and bright and boasts extra thick textured carpeting and leads to the covered balcony to enjoy beautiful Santa Clarita views! The second floor also features another generously-sized, private bedroom and a full bathroom, providing plenty of space for guests or hobbies! Step outside into one of the largest, and impeccably designed backyards in the community with a custom water feature, built in California room patio, offering privacy with no rear neighbors—perfect for outdoor dining and relaxation! Enjoy resort-style living with access to a fabulous clubhouse overlooking the Santa Clarita Valley! Start your morning with an energizing workout in the community gym or a refreshing swim in the sparkling pool, followed by a soak in the spa! Explore the adjacent Santa Clarita Senior Center or take advantage of nearby Golden Valley Park and dog park, basketball court and picnic areas! This truly turnkey home also boasts owned and leased solar! This is a lifestyle you will enjoy for years to come!
Sold for $799,000
Listed by: Prime Real Estate • Bri King • Contact: 661-433-4485
Bought with: Rodeo Realty
$799,000
20533 Martingale Pl, Santa Clarita, CA 91350
3beds
2,507sqft
Single Family Residence
Built in 2020
1.63 Acres Lot
$796,400 Zestimate®
$319/sqft
$5,026 Estimated rent
Home value
$796,400
$725,000 - $876,000
$5,026/mo
Zestimate® history
Owner options
List your home for rent
$5,026/mo
Rent Zestimate®
Find your next renter with Zillow Rental Manager. Plus, with online applications, you can quickly screen prospective tenants – for free.
$5,026/mo
Rent Zestimate®
Refinance and save
$5,424/mo
Est. payment
Refinancing to a lower rate could help reduce your monthly payments and save thousands over the life of the loan.
$5,424/mo
Est. payment
Explore your selling options
Work with a Zillow partner agent
Leverage their expertise and Zillow's premium Showcase listings to get your home seen by more buyers.
Get startedList with your own agent
Get your home in front of millions of buyers by listing it on Zillow.
Learn how to do itSell it yourself
Take full control of how buyers see your home on Zillow by listing For Sale by Owner (FSBO).
List your homeWhat's special
Covered balconyCustom water featureGourmet kitchenImpeccably designed backyardsCustom built entertainment centerDownstairs primary suiteHuge walk-in closet
Zillow last checked:
Listing updated:
Listed by:
Bri King DRE #01357740 661-433-4485,
Prime Real Estate
Bought with:
Dawn Schirra, DRE #02231714
Rodeo Realty
Source: CRMLS,MLS#: SR25164890 Originating MLS: California Regional MLS
Originating MLS: California Regional MLSFacts & features
Interior
Bedrooms & bathrooms
- Bedrooms: 3
- Bathrooms: 3
- Full bathrooms: 3
- Main level bathrooms: 2
- Main level bedrooms: 2
Rooms
- Room types: Bedroom, Entry/Foyer, Kitchen, Laundry, Loft, Living Room, Primary Bathroom, Primary Bedroom, Other
Primary bedroom
- Features: Main Level Primary
Bedroom
- Features: Bedroom on Main Level
Bathroom
- Features: Bathroom Exhaust Fan, Bathtub, Dual Sinks, Full Bath on Main Level, Soaking Tub, Separate Shower
Kitchen
- Features: Granite Counters, Kitchen Island, Kitchen/Family Room Combo
Heating
- Central, Natural Gas
Cooling
- Central Air, Zoned
Appliances
- Included: Dishwasher, Gas Cooktop, Disposal, Gas Oven, Vented Exhaust Fan, Water Heater
- Laundry: Washer Hookup, Gas Dryer Hookup, Inside, Laundry Room
Features
- Eat-in Kitchen, Granite Counters, High Ceilings, Open Floorplan, Pantry, Recessed Lighting, Bedroom on Main Level, Loft, Main Level Primary, Primary Suite, Walk-In Closet(s)
- Flooring: Vinyl
- Windows: Double Pane Windows
- Has fireplace: No
- Fireplace features: None
- Common walls with other units/homes: No Common Walls
Interior area
- Total interior livable area: 2,507 sqft
Property
Parking
- Total spaces: 2
- Parking features: Direct Access, Garage, Garage Door Opener
- Attached garage spaces: 2
Features
- Levels: Two
- Stories: 2
- Entry location: 1
- Patio & porch: Concrete, Front Porch, Wrap Around
- Pool features: Community, Gunite, Heated, In Ground, Association
- Has spa: Yes
- Spa features: Association, Community, Gunite, Heated
- Fencing: Block,Vinyl
- Has view: Yes
- View description: Mountain(s), Neighborhood
Lot
- Size: 1.63 Acres
- Features: Back Yard, Close to Clubhouse, Landscaped, Near Public Transit, Yard
Details
- Parcel number: 2805026123
- Zoning: SCUR3
- Special conditions: Standard
Construction
Type & style
- Home type: SingleFamily
- Architectural style: Traditional
- Property subtype: Single Family Residence
Materials
- Stucco
- Foundation: Slab
- Roof: Concrete,Tile
Condition
- Turnkey
- New construction: No
- Year built: 2020
Utilities & green energy
- Electric: Electricity - On Property
- Sewer: Public Sewer
- Water: Public
- Utilities for property: Electricity Connected, Natural Gas Connected, Sewer Connected, Water Connected
Community & HOA
Community
- Features: Curbs, Storm Drain(s), Street Lights, Suburban, Sidewalks, Gated, Pool
- Security: Carbon Monoxide Detector(s), Security Gate, Gated Community, 24 Hour Security, Key Card Entry, Smoke Detector(s)
- Senior community: Yes
- Subdivision: Galloway 55+ (Galow)
HOA
- Has HOA: Yes
- Amenities included: Outdoor Cooking Area, Barbecue, Pool, Spa/Hot Tub
- HOA fee: $251 monthly
- HOA name: Galloway
- HOA phone: 661-295-4900
Location
- Region: Santa Clarita
Financial & listing details
- Price per square foot: $319/sqft
- Tax assessed value: $710,073
- Annual tax amount: $10,197
- Date on market: 7/24/2025
- Cumulative days on market: 82 days
- Listing terms: Cash,Cash to New Loan,Conventional,FHA,VA Loan
- Inclusions: TV in loft, reverse osmosis water filtration system, storage racks in the garage
Price history
| Date | Event | Price |
|---|---|---|
| 11/12/2025 | Sold | $799,000$319/sqft |
Source:  CRMLS #SR25164890 Report a problem CRMLS #SR25164890 Report a problem | ||
| 10/15/2025 | Pending sale | $799,000$319/sqft |
Source: CRMLS #SR25164890 Report a problem | ||
| 8/1/2025 | Price change | $799,000-5.9%$319/sqft |
Source: CRMLS #SR25164890 Report a problem | ||
| 7/24/2025 | Listed for sale | $849,000+29.4%$339/sqft |
Source: CRMLS #SR25164890 Report a problem | ||
| 11/23/2020 | Sold | $656,000$262/sqft |
Source: Public Record Report a problem | ||
Public tax history
| Year | Property taxes | Tax assessment |
|---|---|---|
| 2025 | $10,197 +4.9% | $710,073 +2% |
| 2024 | $9,717 +5.5% | $696,151 +2% |
| 2023 | $9,212 -1.4% | $682,502 +2% |
| 2022 | $9,339 +0.4% | $669,120 +2% |
| 2021 | $9,305 +342.9% | $656,000 +525% |
| 2020 | $2,101 | $104,962 +2% |
| 2019 | $2,101 | $102,904 |
Find assessor info on the county website
Neighborhood: Canyon Country
Nearby homes
- $750,0003 bd3 ba2.5k sqft20543 Martingale Pl, Santa Clarita, CA 91350Sold
- $810,0003 bd3 ba2.4k sqft20527 Galloway Dr, Santa Clarita, CA 91350Sold
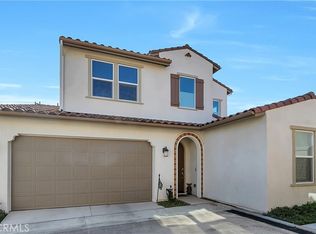
- $855,8003 bd3 ba2.5k sqft20548 Galloway Dr, Santa Clarita, CA 91350Off Market
- $811,8003 bd3 ba2k sqft20554 Galloway Dr, Santa Clarita, CA 91350Off Market
- $755,0003 bd3 ba2k sqft20545 Galloway Dr, Santa Clarita, CA 91350Sold
- $816,9003 bd3 ba2k sqft20535 Galloway Dr, Santa Clarita, CA 91350Off Market
- $866,5003 bd3 ba2.5k sqft20541 Galloway Dr, Santa Clarita, CA 91350Off Market
- $776,4002 bd3 ba1.9k sqft20551 Galloway Dr, Santa Clarita, CA 91350Off Market
Nearby schools
GreatSchools rating
- 9/10Emblem AcademyGrades: K-6Distance: 2 mi
- 6/10Sierra Vista Junior High SchoolGrades: 7-8Distance: 1.5 mi
- 9/10Canyon High SchoolGrades: 9-12Distance: 1.4 mi
Get a cash offer in 3 minutes
Find out how much your home could sell for in as little as 3 minutes with a no-obligation cash offer.
Estimated market value
$796,400
Get a cash offer in 3 minutes
Find out how much your home could sell for in as little as 3 minutes with a no-obligation cash offer.
Estimated market value
$796,400
- California
- Los Angeles County
- Santa Clarita
- 91350
- Canyon Country
- 20533 Martingale Pl
Nearby cities
Nearby neighborhoods
Nearby zip codes
Other Santa Clarita Topics
