A fantastic and ACTIVE AGED 55+ community nestled in the hills of Santa Clarita is this beautiful model perfect home located in the desirable newer community of "Galloway" - part of Five Knolls master-planned community. Built in 2021, this spacious open floor plan home is the largest floorplan (2,458 sq ft) in the tract with SINGLE LEVEL LIVING on one floor with the PRIMARY BEDROOM/ENSUITE BATH + ONE ADDITIONAL BEDROOM/FULL BATHROOM ON THE MAIN FLOOR and then 3rd BEDROOM + 3RD bathroom AND large game room/loft with large balcony on the second floor. The home is graced with luxury vinyl plank flooring + carpet in bedrooms, custom window treatments, recessed lighting, ceiling fans in all bedrooms, tankless water heater, Solar PPA (buyer to assume). On the main level you are welcomed to a large open floorplan with inviting living room/dining room combo that opens to the spacious kitchen equipped with stainless steel appliances, an abundance of cabinet space, large center island with granite countertops - perfect for entertaining...with overflow to dining area or step outside the slider to the sitting area with a covered patio with a lovely herb garden/planting area. The primary bedroom has a lovely sliding door with direct access to the outside patio, has an ensuite bathroom complete with a large walk-in closet, separate sinks and cabinets, a seamless glass shower and large soaking bathtub. The main floor also has a 2nd bedroom and full bathroom, a large-sized laundry room with more cabinets both top and bottom for more storage. Upstairs is an entertainers dream...with large bonus room to design for an need...currently set up for entertaining with a bar area...shuffle board playing, relaxing as another living room and office area...with a beautiful balcony for enjoying the evening breezes plus a 3rd bedroom + 3rd full bathroom. Located at the end of the shared roadway...with 2-car direct access. This highly desirable aged 55+ community features a Private Clubhouse, a resort-style heated swimming pool and jacuzzi, a state of the art weight-room and outdoor BBQ and firepit area with an abundance of seating perfect for entertaining or hosting an event! Conveniently located near the new senior center "Bella Vida" which offers evens and activities...and nearby to Golden Valley Park which features a dog-park, covered benches and spectacular views. Low HOA and No Mello Roos.
Sold for $810,000
Listed by: Compass • Anna Duran-Valdez • Contact: 661-258-3226
Bought with: Pinnacle Estate Properties
$810,000
20527 Galloway Dr, Santa Clarita, CA 91350
3beds
2,458sqft
Single Family Residence
Built in 2021
1.56 Acres Lot
$793,400 Zestimate®
$330/sqft
$4,999 Estimated rent
Home value
$793,400
$754,000 - $833,000
$4,999/mo
Zestimate® history
Owner options
List your home for rent
$4,999/mo
Rent Zestimate®
Find your next renter with Zillow Rental Manager. Plus, with online applications, you can quickly screen prospective tenants – for free.
$4,999/mo
Rent Zestimate®
Refinance and save
$5,368/mo
Est. payment
Refinancing to a lower rate could help reduce your monthly payments and save thousands over the life of the loan.
$5,368/mo
Est. payment
Explore your selling options
Work with a Zillow partner agent
Leverage their expertise and Zillow's premium Showcase listings to get your home seen by more buyers.
Get startedList with your own agent
Get your home in front of millions of buyers by listing it on Zillow.
Learn how to do itSell it yourself
Take full control of how buyers see your home on Zillow by listing For Sale by Owner (FSBO).
List your homeWhat's special
Firepit areaRecessed lightingLarge balconySeamless glass showerCovered patioLarge walk-in closetResort-style heated swimming pool
Zillow last checked:
Listing updated:
Listed by:
Anna Duran-Valdez DRE #01812732 661-607-1769,
Compass
Bought with:
Sevan Petrossian, DRE #01989049
Pinnacle Estate Properties
Source: CRMLS,MLS#: SR23165300 Originating MLS: California Regional MLS
Originating MLS: California Regional MLSFacts & features
Interior
Bedrooms & bathrooms
- Bedrooms: 3
- Bathrooms: 3
- Full bathrooms: 3
- Main level bathrooms: 2
- Main level bedrooms: 2
Rooms
- Room types: Bonus Room, Bedroom, Family Room, Kitchen, Laundry, Primary Bedroom, Other, Dining Room
Primary bedroom
- Features: Main Level Primary
Primary bedroom
- Features: Primary Suite
Bedroom
- Features: Bedroom on Main Level
Bedroom
- Features: Multi-Level Bedroom
Bathroom
- Features: Bathtub, Closet, Dual Sinks, Enclosed Toilet, Low Flow Plumbing Fixtures, Soaking Tub, Separate Shower, Tub Shower, Walk-In Shower
Kitchen
- Features: Built-in Trash/Recycling, Granite Counters, Kitchen Island, Kitchen/Family Room Combo, Self-closing Drawers
Other
- Features: Walk-In Closet(s)
Cooling
- Central Air
Appliances
- Included: Convection Oven, Dishwasher, Gas Cooktop, Disposal, Microwave, Range Hood, Self Cleaning Oven, Tankless Water Heater
- Laundry: Inside, Laundry Room
Features
- Breakfast Bar, Balcony, Ceiling Fan(s), Separate/Formal Dining Room, Eat-in Kitchen, Granite Counters, Open Floorplan, Pantry, Recessed Lighting, Bedroom on Main Level, Main Level Primary, Primary Suite, Walk-In Closet(s)
- Flooring: Carpet, Vinyl
- Windows: Blinds, Double Pane Windows
- Has fireplace: No
- Fireplace features: None
- Common walls with other units/homes: No Common Walls
Interior area
- Total interior livable area: 2,458 sqft
Property
Parking
- Total spaces: 2
- Parking features: Direct Access, Door-Single, Garage Faces Front, Garage, No Driveway, Public
- Attached garage spaces: 2
Features
- Levels: Two
- Stories: 2
- Entry location: Level
- Patio & porch: Covered, Open, Patio
- Exterior features: Rain Gutters
- Pool features: Community, Gunite, Heated, In Ground, Association
- Has spa: Yes
- Spa features: Association, Community, Gunite, Heated, In Ground
- Has view: Yes
- View description: None
Lot
- Size: 1.56 Acres
- Features: Street Level
Details
- Parcel number: 2805026152
- Zoning: SCUR3
- Special conditions: Standard
Construction
Type & style
- Home type: SingleFamily
- Architectural style: Spanish
- Property subtype: Single Family Residence
Condition
- Turnkey
- New construction: No
- Year built: 2021
Details
- Builder model: 3
- Builder name: Lennar
Utilities & green energy
- Sewer: Public Sewer
- Water: Public
Community & HOA
Community
- Features: Park, Street Lights, Gated, Pool
- Security: Carbon Monoxide Detector(s), Gated Community, Smoke Detector(s)
- Senior community: Yes
- Subdivision: Galloway 55+ (Galow)
HOA
- Has HOA: Yes
- Amenities included: Clubhouse, Controlled Access, Fitness Center, Maintenance Grounds, Insurance, Outdoor Cooking Area, Barbecue, Pool, Recreation Room, Spa/Hot Tub
- HOA fee: $190 monthly
- HOA name: Galloway @ Five Knolls
- HOA phone: 888-882-0588
Location
- Region: Santa Clarita
Financial & listing details
- Price per square foot: $330/sqft
- Tax assessed value: $275,322
- Date on market: 9/6/2023
- Cumulative days on market: 88 days
- Listing terms: Submit
- Inclusions: Refrigerator in kitchen
- Exclusions: Washer/Dryer
- Road surface type: Paved
Price history
| Date | Event | Price |
|---|---|---|
| 1/23/2024 | Sold | $810,000$330/sqft |
Source:  CRMLS #SR23165300 Report a problem CRMLS #SR23165300 Report a problem | ||
| 12/31/2023 | Pending sale | $810,000$330/sqft |
Source: CRMLS #SR23165300 Report a problem | ||
| 12/11/2023 | Contingent | $810,000$330/sqft |
Source: CRMLS #SR23165300 Report a problem | ||
| 11/25/2023 | Listed for sale | $810,000+20.9%$330/sqft |
Source: CRMLS #SR23165300 Report a problem | ||
| 3/19/2021 | Sold | $670,000$273/sqft |
Source: Public Record Report a problem | ||
Public tax history
| Year | Property taxes | Tax assessment |
|---|---|---|
| 2026 | -- | $275,322 +2% |
| 2025 | $4,923 -50.1% | $269,924 -62% |
| 2024 | $9,868 +3.4% | $711,009 +2% |
| 2023 | $9,548 +0.4% | $697,068 +2% |
| 2022 | $9,505 +364.8% | $683,400 +544.4% |
| 2021 | $2,045 -2.5% | $106,049 +1% |
| 2020 | $2,097 | $104,962 +2% |
| 2019 | $2,097 | $102,904 |
Find assessor info on the county website
Neighborhood: Canyon Country
Nearby homes
- $725,0002 bd3 ba1.9k sqft20524 Martingale Pl, Santa Clarita, CA 91350Sold

- $690,0002 bd3 ba1.9k sqft20522 Martingale Pl, Santa Clarita, CA 91350Sold
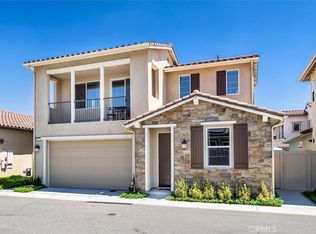
- $849,0003 bd3 ba2.5k sqft20548 Galloway Dr, Santa Clarita, CA 91350Off Market
- $801,5003 bd3 ba2k sqft20554 Galloway Dr, Santa Clarita, CA 91350Off Market
- $755,0003 bd3 ba2k sqft20545 Galloway Dr, Santa Clarita, CA 91350Sold
- $806,5003 bd3 ba2k sqft20535 Galloway Dr, Santa Clarita, CA 91350Off Market
- $857,6003 bd3 ba2.5k sqft20541 Galloway Dr, Santa Clarita, CA 91350Off Market
- $766,7002 bd3 ba1.9k sqft20551 Galloway Dr, Santa Clarita, CA 91350Off Market
Nearby schools
GreatSchools rating
- 9/10Emblem AcademyGrades: K-6Distance: 2 mi
- 6/10Sierra Vista Junior High SchoolGrades: 7-8Distance: 1.5 mi
- 9/10Canyon High SchoolGrades: 9-12Distance: 1.4 mi
Get a cash offer in 3 minutes
Find out how much your home could sell for in as little as 3 minutes with a no-obligation cash offer.
Estimated market value
$793,400
Get a cash offer in 3 minutes
Find out how much your home could sell for in as little as 3 minutes with a no-obligation cash offer.
Estimated market value
$793,400
- California
- Los Angeles County
- Santa Clarita
- 91350
- Canyon Country
- 20527 Galloway Dr
Nearby cities
Nearby neighborhoods
Nearby zip codes
Other Santa Clarita Topics
