Welcome to the ultimate retirement dream home! This beautifully spacious 2 bedroom, 3 bathroom single-family home is located in the highly desirable Five Knolls gated "Galloway" 55+ community. Built in 2021, this home boasts 1975 square feet of living space, complete with solar panels. With pristine condition and luxurious features, this home is sure to impress. Step into the "great room" living area, with its stunning luxury vinyl plank floors and recessed lighting. The chef's kitchen is a dream, with granite countertops and backsplash, a large center island with breakfast bar, walk-in pantry, and stainless steel appliances. The dining room leads to a private back yard patio with astro turf grass, perfect for low-maintenance outdoor enjoyment. Both bedrooms are located on the first floor, including the master bedroom with a large walk-in closet and ensuite bathroom. The master bathroom features a huge resort-like walk-in shower, oversized vanity with double sinks, and a custom barn style sliding door. Upstairs, you'll find a huge bonus room with a kitchenette and half bath, ideal for guests or even a third bedroom. The lovely balcony offers stunning views of the surrounding hills. This home also includes a separate laundry room and an attached 2 car garage. But the amenities don't end there – the HOA amenities are truly exceptional. Take advantage of the resort-like pool, separate jacuzzi, media room, state-of-the-art weight room, and outdoor entertaining areas with plenty of seating and a firepit. And with walking distance to Bella Vida, the Santa Clarita Senior Center, bike paths, and paseos, you'll never run out of things to do. Don't miss out on this gorgeous home in a prime location – it's sure to sell quickly! Contact us today to schedule a showing and make this dream home yours.
Sold for $725,000
Listed by: Equity Union • Albert Rodriguez • Contact: 661-993-5831
Bought with: JohnHart Real Estate
Tax assessed value
$725,000
20524 Martingale Pl, Santa Clarita, CA 91350
2beds
1,975sqft
Single Family Residence
Built in 2021
1.63 Acres Lot
$708,800 Zestimate®
$367/sqft
$4,261 Estimated rent
Home value
$708,800
$673,000 - $744,000
$4,261/mo
Zestimate® history
Owner options
List your home for rent
$4,261/mo
Rent Zestimate®
Find your next renter with Zillow Rental Manager. Plus, with online applications, you can quickly screen prospective tenants – for free.
$4,261/mo
Rent Zestimate®
Refinance and save
$4,880/mo
Est. payment
Refinancing to a lower rate could help reduce your monthly payments and save thousands over the life of the loan.
$4,880/mo
Est. payment
Explore your selling options
Work with a Zillow partner agent
Leverage their expertise and Zillow's premium Showcase listings to get your home seen by more buyers.
Get startedList with your own agent
Get your home in front of millions of buyers by listing it on Zillow.
Learn how to do itSell it yourself
Take full control of how buyers see your home on Zillow by listing For Sale by Owner (FSBO).
List your homeWhat's special
Zillow last checked:
Listing updated:
Listed by:
Albert Rodriguez DRE #01443727 661-993-5831,
Equity Union,
Stephanie Danyluk DRE #01266548,
Equity Union
Bought with:
Brenda Pollock, DRE #01503855
JohnHart Real Estate
Source: CRMLS,MLS#: SR24122451 Originating MLS: California Regional MLS
Originating MLS: California Regional MLSFacts & features
Interior
Bedrooms & bathrooms
- Bedrooms: 2
- Bathrooms: 3
- Full bathrooms: 2
- 1/2 bathrooms: 1
- Main level bathrooms: 2
- Main level bedrooms: 2
Rooms
- Room types: Bonus Room, Bedroom, Family Room, Kitchen, Laundry, Loft, Primary Bathroom, Primary Bedroom, Other, Dining Room
Primary bedroom
- Features: Main Level Primary
Bedroom
- Features: All Bedrooms Down
Bedroom
- Features: Bedroom on Main Level
Bathroom
- Features: Bathroom Exhaust Fan, Dual Sinks, Enclosed Toilet, Low Flow Plumbing Fixtures, Separate Shower, Walk-In Shower
Kitchen
- Features: Granite Counters, Kitchen Island, Kitchen/Family Room Combo, Self-closing Cabinet Doors, Self-closing Drawers
Heating
- Central
Cooling
- Central Air
Appliances
- Included: Double Oven, Dishwasher, Gas Cooktop, Disposal, Refrigerator, Tankless Water Heater, Vented Exhaust Fan, Water To Refrigerator
- Laundry: Washer Hookup, Electric Dryer Hookup, Gas Dryer Hookup, Inside, Laundry Room
Features
- Breakfast Bar, Balcony, Ceiling Fan(s), Separate/Formal Dining Room, Granite Counters, High Ceilings, Recessed Lighting, All Bedrooms Down, Bedroom on Main Level, Loft, Main Level Primary, Walk-In Closet(s)
- Flooring: Carpet, Laminate, Tile
- Doors: Panel Doors, Sliding Doors
- Windows: Blinds, Double Pane Windows, Screens, Shutters
- Has fireplace: No
- Fireplace features: None
- Common walls with other units/homes: No Common Walls
Interior area
- Total interior livable area: 1,975 sqft
Property
Parking
- Total spaces: 2
- Parking features: Direct Access, Garage Faces Front, Garage, No Driveway, Side By Side
- Attached garage spaces: 2
Features
- Levels: Two
- Stories: 2
- Entry location: Front Level
- Patio & porch: Concrete, Patio
- Exterior features: Lighting, Rain Gutters
- Pool features: In Ground, Association
- Has spa: Yes
- Spa features: Association
- Fencing: Vinyl
- Has view: Yes
- View description: None
Lot
- Size: 1.63 Acres
- Features: Back Yard, Street Level
Details
- Parcel number: 2805026158
- Zoning: SCUR3
- Special conditions: Standard
Construction
Type & style
- Home type: SingleFamily
- Architectural style: Traditional
- Property subtype: Single Family Residence
Materials
- Drywall, Frame, Stucco
Condition
- Turnkey
- New construction: No
- Year built: 2021
Utilities & green energy
- Sewer: Public Sewer
- Water: Public
- Utilities for property: Electricity Available, Natural Gas Available, Sewer Available, Water Available
Community & HOA
Community
- Features: Suburban, Gated
- Security: Carbon Monoxide Detector(s), Fire Detection System, Fire Sprinkler System, Security Gate, Gated Community, Smoke Detector(s)
- Senior community: Yes
- Subdivision: Galloway 55+ (Galow)
HOA
- Has HOA: Yes
- Amenities included: Call for Rules, Clubhouse, Controlled Access, Fitness Center, Meeting Room, Management, Meeting/Banquet/Party Room, Maintenance Front Yard, Outdoor Cooking Area, Barbecue, Pool, Recreation Room, Spa/Hot Tub
- HOA fee: $288 monthly
- HOA name: Galloway
- HOA phone: 661-295-4900
Location
- Region: Santa Clarita
Financial & listing details
- Price per square foot: $367/sqft
- Tax assessed value: $725,000
- Annual tax amount: $10,139
- Date on market: 6/15/2024
- Cumulative days on market: 55 days
- Listing terms: Cash,Cash to New Loan,Conventional,Contract
- Exclusions: Washer & Dryer
- Road surface type: Paved
Price history
| Date | Event | Price |
|---|---|---|
| 9/13/2024 | Sold | $725,000-2%$367/sqft |
Source:  CRMLS #SR24122451 Report a problem CRMLS #SR24122451 Report a problem | ||
| 8/10/2024 | Pending sale | $740,000$375/sqft |
Source: CRMLS #SR24122451 Report a problem | ||
| 7/22/2024 | Price change | $740,000-1.3%$375/sqft |
Source: CRMLS #SR24122451 Report a problem | ||
| 6/16/2024 | Listed for sale | $750,000+23.5%$380/sqft |
Source: CRMLS #SR24122451 Report a problem | ||
| 2/26/2021 | Sold | $607,500$308/sqft |
Source: Public Record Report a problem | ||
Public tax history
| Year | Property taxes | Tax assessment |
|---|---|---|
| 2025 | $10,139 +13.2% | $725,000 +12.5% |
| 2024 | $8,958 +4.2% | $644,257 +2% |
| 2023 | $8,600 -0.4% | $631,626 +2% |
| 2022 | $8,637 +322.5% | $619,242 +483.9% |
| 2021 | $2,044 -2.5% | $106,049 +1% |
| 2020 | $2,096 | $104,962 +2% |
| 2019 | $2,096 | $102,904 |
Find assessor info on the county website
Neighborhood: Canyon Country
Nearby homes
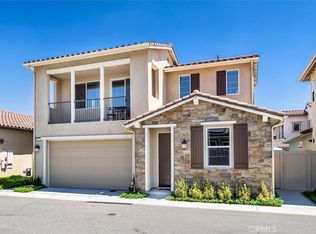
- $690,0002 bd3 ba1.9k sqft20522 Martingale Pl, Santa Clarita, CA 91350Sold
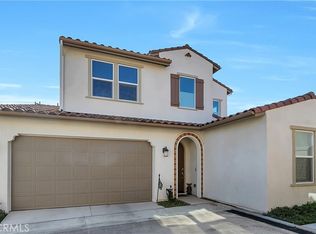
- $810,0003 bd3 ba2.4k sqft20527 Galloway Dr, Santa Clarita, CA 91350Sold
- $763,1003 bd3 ba2.1k sqft20527 Martingale Pl, Santa Clarita, CA 91350Off Market
- $720,4002 bd3 ba1.9k sqft20528 Martingale Pl, Santa Clarita, CA 91350Off Market
- $762,7002 bd3 ba1.9k sqft20530 Martingale Pl, Santa Clarita, CA 91350Off Market
- $861,8003 bd3 ba2.5k sqft20521 Martingale Pl, Santa Clarita, CA 91350Off Market
- $715,7002 bd3 ba1.9k sqft20523 Martingale Pl, Santa Clarita, CA 91350Off Market
- $620,2002 bd2 ba1.4k sqft20520 Martingale Pl, Santa Clarita, CA 91350Off Market
Nearby schools
GreatSchools rating
- 9/10Emblem AcademyGrades: K-6Distance: 2 mi
- 6/10Sierra Vista Junior High SchoolGrades: 7-8Distance: 1.5 mi
- 9/10Canyon High SchoolGrades: 9-12Distance: 1.4 mi
Get a cash offer in 3 minutes
Find out how much your home could sell for in as little as 3 minutes with a no-obligation cash offer.
Estimated market value
$708,800
Get a cash offer in 3 minutes
Find out how much your home could sell for in as little as 3 minutes with a no-obligation cash offer.
Estimated market value
$708,800
- California
- Los Angeles County
- Santa Clarita
- 91350
- Canyon Country
- 20524 Martingale Pl
Nearby cities
Nearby neighborhoods
Nearby zip codes
Other Santa Clarita Topics
