SELLER-FUNDED BUYER INCENTIVE — UP TO $15,000! Seller is offering up to $15,000 in buyer credit that may be applied toward an interest-rate buydown and/or eligible closing costs, subject to buyer qualification, loan program, lender approval, and purchase contract terms. Ask your agent for the financing one-pager showing available payment and rate-buydown scenarios. Buyer may use lender of choice.
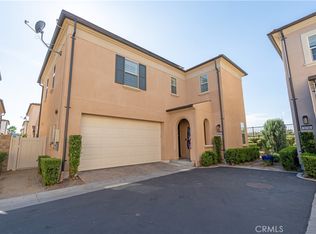
Warrantable Beautifully upgraded 3-bedroom, 2.5-bath home in the sought-after River Village community, offering approximately 1,620 sq ft of light-filled living space. Built in 2021, this move-in-ready home features an open-concept great room, upgraded kitchen, spacious primary suite with walk-in closet, convenient upstairs laundry, and versatile loft.
Take advantage of the seller's $15,000 incentive to potentially reduce your monthly costs or borrowing costs and make this home even more affordable. Conveniently located in the heart of Santa Clarita with access to shopping, dining, parks, schools, and major commuter routes.
Ask your agent for details and available financing scenarios. Financing examples are for illustration only and are subject to buyer qualification, loan program requirements, lender approval, and market conditions.
For sale
Listed by: Keller Williams VIP Properties • Vandna Goswami • Contact: 213-800-6057
Price cut: $25K (7/9)
$675,000
22740 Harmony Dr, Santa Clarita, CA 91350
3beds
1,620sqft
Townhouse
Built in 2021
10,384 Square Feet Lot
$673,000 Zestimate®
$417/sqft
$239/mo HOA
What's special
- 106 days |
- 356 |
- 15 |
Zillow last checked:
Listing updated:
Listed by:
Vandna Goswami DRE #02264692 213-800-6057,
Keller Williams VIP Properties
Source: CRMLS,MLS#: SR26094278 Originating MLS: California Regional MLS
Originating MLS: California Regional MLSFacts & features
Interior
Bedrooms & bathrooms
- Bedrooms: 3
- Bathrooms: 3
- Full bathrooms: 2
- 1/2 bathrooms: 1
- Main level bathrooms: 1
Rooms
- Room types: Bedroom, Family Room, Kitchen, Laundry, Loft, Living Room, Primary Bathroom, Primary Bedroom, Other
Bedroom
- Features: All Bedrooms Up
Other
- Features: Walk-In Closet(s)
Heating
- Solar
Cooling
- Electric
Appliances
- Included: Washer
- Laundry: Gas Dryer Hookup
Features
- All Bedrooms Up, Loft, Walk-In Closet(s)
- Has fireplace: No
- Fireplace features: None
- Common walls with other units/homes: 1 Common Wall,End Unit
Interior area
- Total interior livable area: 1,620 sqft
Property
Parking
- Total spaces: 2
- Parking features: Garage, Guest
- Attached garage spaces: 2
Features
- Levels: Two
- Stories: 2
- Entry location: 1
- Pool features: Community, Association
Lot
- Size: 10,384 Square Feet
Details
- Parcel number: 2849032139
- Special conditions: Standard
Construction
Type & style
- Home type: Townhouse
- Property subtype: Townhouse
- Attached to another structure: Yes
Condition
- New construction: No
- Year built: 2021
Utilities & green energy
- Sewer: Public Sewer
- Water: Public
Community & HOA
Community
- Features: Dog Park, Park, Sidewalks, Pool
HOA
- Has HOA: Yes
- Amenities included: Clubhouse, Dog Park, Maintenance Front Yard, Playground, Pool
- HOA fee: $239 monthly
- HOA name: Concord River Village
- HOA phone: 888-281-1018
Location
- Region: Santa Clarita
Financial & listing details
- Price per square foot: $417/sqft
- Tax assessed value: $698,328
- Date on market: 5/14/2026
- Cumulative days on market: 106 days
- Listing terms: Conventional
- Inclusions: Washer Dryer, Blinds, 5 Ceiling Fans, Refrigerator
Estimated market value
$673,000
$639,000 - $707,000
$4,333/mo
Price history
| Date | Event | Price |
|---|---|---|
| 7/9/2026 | Price change | $675,000-3.6%$417/sqft |
Source:  CRMLS #SR26094278 Report a problem CRMLS #SR26094278 Report a problem | ||
| 5/14/2026 | Price change | $699,990+12.5%$432/sqft |
Source: CRMLS #SR26094278 Report a problem | ||
| 6/1/2021 | Pending sale | $621,990$384/sqft |
Source: CRMLS #CV21036208 Report a problem | ||
Public tax history
| Year | Property taxes | Tax assessment |
|---|---|---|
| 2026 | -- | $698,328 +2% |
| 2025 | $11,424 +2.7% | $684,636 +2% |
| 2024 | $11,122 +1.5% | $671,213 +2% |
| 2023 | $10,954 -0.8% | $658,053 +2% |
| 2022 | $11,039 +145.1% | $645,150 +324% |
| 2021 | $4,503 | $152,160 |
Find assessor info on the county website
Monthly payment
Est. payment
Payment breakdown
Explore the cost of this home by adjusting the details. Changes won't be saved.Climate risks
Neighborhood: Saugus
Nearby schools
GreatSchools rating
- 9/10Emblem AcademyGrades: K-6Distance: 0.3 mi
- 8/10Arroyo Seco Junior High SchoolGrades: 7-8Distance: 1.2 mi
- 10/10Saugus High SchoolGrades: 9-12Distance: 1.3 mi
- $602,6002 bd3 ba1.4k sqft22746 Harmony Dr, Santa Clarita, CA 91350Off Market
- $629,7003 bd3 ba1.5k sqft22748 Harmony Dr, Santa Clarita, CA 91350Off Market
- $657,4003 bd3 ba1.6k sqft22750 Harmony Dr, Santa Clarita, CA 91350Off Market
- $645,2003 bd3 ba1.5k sqft22742 Harmony Dr, Santa Clarita, CA 91350Off Market
- $604,4002 bd3 ba1.4k sqft22744 Harmony Dr, Santa Clarita, CA 91350Off Market
- $---- bd-- ba-- sqft22741 Harmony Way, Santa Clarita, CA 91390Off Market
- $670,0003 bd3 ba1.6k sqft22760 Harmony Dr, Santa Clarita, CA 91350For Sale
- $597,7002 bd3 ba1.4k sqft22741 Harmony Dr, Santa Clarita, CA 91350Off Market
A local agent can set up tours, give advice and negotiate with sellers.
Similar homes
- $699,9993 bd3 ba1.8k sqft21716 Propello Dr, Santa Clarita, CA 91350For Sale
 MLS ID #SR26184925, Jorge Betito, Century 21 Masters. CRMLS
 - $775,0004 bd3 ba2.1k sqft21737 Propello Dr, Santa Clarita, CA 91350For Sale
 MLS ID #SR26185061, George Kpachavi, LPT Realty, Inc. CRMLS
 - $730,0003 bd3 ba1.8k sqft21730 Bene Dr, Santa Clarita, CA 91350For Sale
 MLS ID #SR26105074, Teresita Perez, Coldwell Banker Quality Properties. CRMLS
 - $595,0003 bd3 ba1.7k sqft28403 Casselman Ln, Santa Clarita, CA 91350For Sale
 MLS ID #SR26160776, Mary Ruiz, Realty Executives Homes. CRMLS
 - $739,9004 bd3 ba1.8k sqft27469 Coldwater Dr, Valencia, CA 91354For SaleMLS ID #SR26175790, Ambarish Vitta, CURB. CRMLS
- $599,9993 bd3 ba1.7k sqft19354 Laroda Ln #165, Santa Clarita, CA 91350For SaleMLS ID #SR26075901, John Carlson, SoCal Real Estate Group. CRMLS
- $629,0003 bd3 ba1.7k sqft27976 Trillium Ln, Valencia, CA 91354For SaleMLS ID #SR26049027, Kimberly Tennies, Kimberly Tennies. CRMLS
- $575,0003 bd3 ba1.5k sqft28475 Santa Rosa Ln, Santa Clarita, CA 91350For SaleMLS ID #SR26102560, Mina Reynolds Bricot, Sync Brokerage, Inc. CRMLS
- $725,0003 bd3 ba1.6k sqft24444 Montevista Cir, Valencia, CA 91354For SaleMLS ID #SR26169851, Grace Kim, JohnHart Real Estate. CRMLS
- $629,9903 bd3 ba1.6k sqft28519 Herrera St, Valencia, CA 91354For SaleMLS ID #SR26113500, Sangkyu Lee, New Star Realty & Investment. CRMLS
- $725,0003 bd3 ba1.6k sqft24045 Whitewater Dr, Valencia, CA 91354For SaleMLS ID #SR26188726, Crystal Sheppard, Sheppard Properties. CRMLS
- $715,0004 bd3 ba2.1k sqft28215 Clementine Dr, Santa Clarita, CA 91350For SaleMLS ID #SR26128790, David Cid, Luxury Collective. CRMLS
- $615,0003 bd3 ba1.3k sqft24085 Avocado Ln, Valencia, CA 91354For SaleMLS ID #SR26161478, Mary Jane Spangenberg, Equity Union. CRMLS
- $699,9003 bd4 ba1.8k sqft27036 Painted Sky Way, Valencia, CA 91381For SaleMLS ID #SR26150975, Robin Aimaq, Keller Williams VIP Properties. CRMLS
- $800,0003 bd3 ba2k sqft20544 Galloway Dr, Santa Clarita, CA 91350For SaleMLS ID #SR26044840, Frank Maffei, R.R.Gable, Inc.. CRMLS
- $675,0003 bd3 ba1.6k sqft25441 Eagle Ln #140, Stevenson Ranch, CA 91381For SaleMLS ID #SR26141025, Kathy Bost, RE/MAX of Santa Clarita. CRMLS
- $699,8003 bd3 ba1.6k sqft24332 Lorenzo Ln, Valencia, CA 91355For SaleMLS ID #SR25273592, Michael Wertz, Realty Executives Homes. CRMLS
- $598,0003 bd3 ba1.5k sqft23971 Arroyo Park Dr Unit 82, Santa Clarita, CA 91355For SaleMLS ID #SR26137298, Craig Volding, RE/MAX of Santa Clarita. CRMLS
- $639,9993 bd2 ba1.5k sqft16722 Shinedale Dr, Santa Clarita, CA 91387For SaleMLS ID #SR26186749, Eliot Quiroz Troya, PG & Associates Inc. CRMLS
- $699,9003 bd3 ba2k sqft28606 Pietro Dr, Valencia, CA 91354For SaleMLS ID #SR26164114, Christie Limpus, Berkshire Hathaway HomeServices Troth, Realtors. CRMLS
Local buyer's agents are ready to help
