Welcome to this beautifully maintained end-unit townhouse offering 3 bedrooms, 2.5 bathrooms, and 1,620 sq ft of modern living space. With only one shared wall, this desirable home provides added privacy and comfort. The open-concept main level features stylish vinyl flooring, recessed lighting, ceiling fans, and abundant natural light. The spacious living room flows seamlessly into the dining area and upgraded kitchen featuring granite countertops, a large center island with breakfast bar, rich dark wood cabinetry, stainless steel gas range, dishwasher, built-in microwave, pantry, and ample storage. Sliding glass doors lead to a private patio, perfect for relaxing or entertaining. A spacious half bath and direct access to the attached 2-car garage complete the first floor.
Upstairs offers a versatile loft ideal for a home office, media room, or play area, along with all three bedrooms and plush carpeting. The spacious primary suite features a large walk-in closet and an ensuite bath with dual sinks, a soaking tub, and separate glass-enclosed shower. Two additional bedrooms share a full hallway bathroom.
Additional features include dual-pane windows, indoor laundry, energy-efficient recessed lighting, ceiling fans, and a leased solar system (approximately $100/month; buyer to assume lease, expiring April 2041).
Residents enjoy resort-style community amenities including a sparkling pool, relaxing spa, beautifully maintained grounds, and plenty of guest parking. Conveniently located near shopping, dining, parks, schools, and commuter routes, this move-in ready home offers the perfect combination of style, comfort, privacy, and low-maintenance living. Don't miss this exceptional opportunity!
For sale
Listed by: J & V Real Estate Group Inc. • Jorge Rodriguez • Contact: 818-522-4481
Price cut: $10K (8/2)
$670,000
22760 Harmony Dr, Santa Clarita, CA 91350
3beds
1,620sqft
Townhouse
Built in 2021
0.27 Acres Lot
$667,600 Zestimate®
$414/sqft
$286/mo HOA
What's special
- 43 days |
- 471 |
- 26 |
Zillow last checked:
Listing updated:
Listed by:
Jorge Rodriguez DRE #01884049 818-522-4481,
J & V Real Estate Group Inc.,
Virginia Meza DRE #01783201,
J & V Real Estate Group Inc.
Source: CRMLS,MLS#: SR26154028 Originating MLS: California Regional MLS
Originating MLS: California Regional MLSFacts & features
Interior
Bedrooms & bathrooms
- Bedrooms: 3
- Bathrooms: 3
- Full bathrooms: 2
- 1/2 bathrooms: 1
- Main level bathrooms: 1
- Main level bedrooms: 3
Rooms
- Room types: Bedroom, Kitchen, Loft, Primary Bathroom, Primary Bedroom, Other
Bedroom
- Features: All Bedrooms Up
Bathroom
- Features: Bathroom Exhaust Fan, Bathtub, Dual Sinks, Soaking Tub, Separate Shower, Tub Shower, Walk-In Shower
Kitchen
- Features: Granite Counters, Kitchen Island
Other
- Features: Walk-In Closet(s)
Heating
- Central
Cooling
- Central Air
Appliances
- Included: Dishwasher, Disposal, Gas Range, Microwave, Tankless Water Heater, Water To Refrigerator
- Laundry: Washer Hookup, Electric Dryer Hookup, Gas Dryer Hookup, Laundry Room, Upper Level
Features
- Ceiling Fan(s), Granite Counters, Open Floorplan, Recessed Lighting, All Bedrooms Up, Loft, Walk-In Closet(s)
- Flooring: Carpet, Vinyl
- Windows: Blinds, Double Pane Windows, Screens
- Has fireplace: No
- Fireplace features: None
- Common walls with other units/homes: 1 Common Wall,End Unit,No One Above,No One Below
Interior area
- Total interior livable area: 1,620 sqft
- Finished area below ground: 1
Video & virtual tour
Property
Parking
- Total spaces: 2
- Parking features: Direct Access, Door-Single, Garage
- Attached garage spaces: 2
Accessibility
- Accessibility features: Safe Emergency Egress from Home
Features
- Levels: Two
- Stories: 2
- Entry location: Main
- Patio & porch: Concrete, Open, Patio
- Pool features: Fenced, Association
- Has spa: Yes
- Spa features: Association, In Ground
- Has view: Yes
- View description: Neighborhood
Lot
- Size: 0.27 Acres
Details
- Parcel number: 2849032133
- Special conditions: Standard
Construction
Type & style
- Home type: Townhouse
- Architectural style: Cape Cod
- Property subtype: Townhouse
- Attached to another structure: Yes
Materials
- Stucco, Wood Siding, Copper Plumbing
- Foundation: Slab
- Roof: Spanish Tile
Condition
- Turnkey
- New construction: No
- Year built: 2021
Utilities & green energy
- Sewer: Public Sewer
- Water: Public
- Utilities for property: Cable Available, Electricity Connected, Natural Gas Connected, Phone Available, Sewer Connected, Water Connected
Community & HOA
Community
- Features: Hiking, Storm Drain(s), Street Lights, Sidewalks
- Security: Carbon Monoxide Detector(s), Smoke Detector(s)
- Subdivision: Concord (At River Village) (Cncrd)
HOA
- Has HOA: Yes
- Amenities included: Maintenance Grounds, Playground, Pool, Spa/Hot Tub
- HOA fee: $286 monthly
- HOA name: Concord River Village
- HOA phone: 888-354-0135
Location
- Region: Santa Clarita
Financial & listing details
- Price per square foot: $414/sqft
- Tax assessed value: $665,206
- Date on market: 7/14/2026
- Cumulative days on market: 43 days
- Listing terms: Cash,Cash to Existing Loan,Cash to New Loan,Conventional,FHA,VA Loan
- Inclusions: Stove, Dishwasher, Microwave & TV brackets
- Exclusions: Refrigerator, Washer & Dryer
- Road surface type: Paved
Estimated market value
$667,600
$634,000 - $701,000
$4,344/mo
Price history
| Date | Event | Price |
|---|---|---|
| 8/2/2026 | Price change | $670,000-1.5%$414/sqft |
Source:  CRMLS #SR26154028 Report a problem CRMLS #SR26154028 Report a problem | ||
| 7/20/2026 | Listing removed | $4,100$3/sqft |
Source: Zillow Rentals Report a problem | ||
| 7/16/2026 | Listed for rent | $4,100$3/sqft |
Source: Zillow Rentals Report a problem | ||
| 7/15/2026 | Listed for sale | $680,000$420/sqft |
Source: CRMLS #SR26154028 Report a problem | ||
Public tax history
| Year | Property taxes | Tax assessment |
|---|---|---|
| 2026 | -- | $665,206 +2% |
| 2025 | $10,983 +2.8% | $652,163 +2% |
| 2024 | $10,685 +1.5% | $639,376 +2% |
| 2023 | $10,524 -0.8% | $626,840 +2% |
| 2022 | $10,604 +129.8% | $614,550 +303.9% |
| 2021 | $4,614 | $152,160 |
Find assessor info on the county website
Monthly payment
Est. payment
Payment breakdown
Explore the cost of this home by adjusting the details. Changes won't be saved.Climate risks
Neighborhood: Saugus
Nearby schools
GreatSchools rating
- 9/10Emblem AcademyGrades: K-6Distance: 0.3 mi
- 8/10Arroyo Seco Junior High SchoolGrades: 7-8Distance: 1.2 mi
- 10/10Saugus High SchoolGrades: 9-12Distance: 1.4 mi
- $600,3002 bd3 ba1.4k sqft22768 Harmony Dr, Santa Clarita, CA 91350Off Market
- $594,4002 bd3 ba1.4k sqft22764 Harmony Dr, Santa Clarita, CA 91350Off Market
- $659,2003 bd3 ba1.6k sqft22772 Harmony Dr, Santa Clarita, CA 91350Off Market

- $634,0003 bd3 ba1.5k sqft22770 Harmony Dr, Santa Clarita, CA 91350Off Market
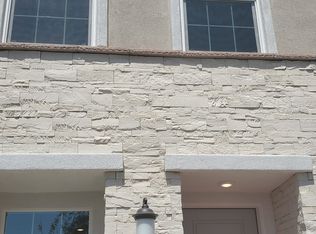
- $601,8002 bd3 ba1.4k sqft22766 Harmony Dr, Santa Clarita, CA 91350Off Market
- $602,6002 bd3 ba1.4k sqft22746 Harmony Dr, Santa Clarita, CA 91350Off Market
- $629,7003 bd3 ba1.5k sqft22748 Harmony Dr, Santa Clarita, CA 91350Off Market
- $655,3003 bd3 ba1.6k sqft22750 Harmony Dr, Santa Clarita, CA 91350Off Market
A local agent can set up tours, give advice and negotiate with sellers.
Similar homes
- $675,0003 bd3 ba1.6k sqft22740 Harmony Dr, Santa Clarita, CA 91350For Sale
 MLS ID #SR26094278, Vandna Goswami, Keller Williams VIP Properties. CRMLS
 - $680,0003 bd3 ba1.7k sqft22041 Barrington Way, Santa Clarita, CA 91350Auction
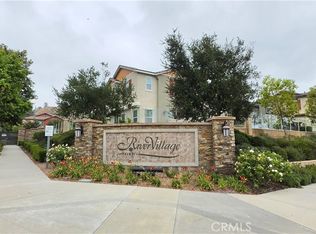 MLS ID #SR26134009, Raquel Magro, Pinnacle Estate Properties, Inc.. CRMLS
 - $750,0004 bd3 ba2.1k sqft21981 Propello Dr, Santa Clarita, CA 91350For Sale
 MLS ID #26879443, Lisa Soltesz DRE # 02280080, Opendoor Brokerage Inc.. CLAW
 - $685,0003 bd3 ba1.6k sqft22077 Barrington Way, Santa Clarita, CA 91350For Sale
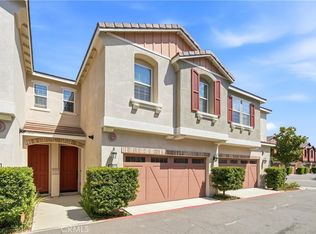 MLS ID #SR26182274, Michelle Ira-Alonso, RE/MAX Gateway. CRMLS
 - $594,9992 bd3 ba1.4k sqft22886 Concord Dr, Santa Clarita, CA 91350For SaleMLS ID #SR26065074, Danielle Horowitz, Mickie Ardi Realty. CRMLS
- $775,0004 bd3 ba2.1k sqft21737 Propello Dr, Santa Clarita, CA 91350For SaleMLS ID #SR26185061, George Kpachavi, LPT Realty, Inc. CRMLS
- $740,0003 bd3 ba2k sqft27105 Yearling Ln, Santa Clarita, CA 91350For SaleMLS ID #SR26179506, Anita Smith, Anita Smith Homes. CRMLS
- $--4 bd4 ba2.3k sqft22141 Barrington Way, Santa Clarita, CA 91350AuctionAuction.com 2
- $659,0004 bd3 ba1.8k sqft27544 Lovage Ct, Santa Clarita, CA 91350For SaleMLS ID #DW26173707, Javier Pantoja, The Regents. CRMLS
- $739,9004 bd3 ba1.8k sqft27469 Coldwater Dr, Valencia, CA 91354For SaleMLS ID #SR26175790, Ambarish Vitta, CURB. CRMLS
- $730,0003 bd3 ba1.8k sqft21730 Bene Dr, Santa Clarita, CA 91350For SaleMLS ID #SR26105074, Teresita Perez, Coldwell Banker Quality Properties. CRMLS
- $615,0003 bd3 ba1.3k sqft24085 Avocado Ln, Valencia, CA 91354For SaleMLS ID #SR26161478, Mary Jane Spangenberg, Equity Union. CRMLS
- $629,0003 bd3 ba1.7k sqft27976 Trillium Ln, Valencia, CA 91354For SaleMLS ID #SR26049027, Kimberly Tennies, Kimberly Tennies. CRMLS
- $599,9003 bd3 ba1.6k sqft25407 Calcutta Pass Ln, Santa Clarita, CA 91350For SaleMLS ID #WS26141246, Albert Jones, MORTGAGE MAVENS INC.. CRMLS
- $599,0002 bd3 ba1k sqft23605 Muir Trl Unit 78, Valencia, CA 91354For SaleMLS ID #226003664, James Kim, Keller Williams Exclusive Properties. CSMAOR
- $650,0002 bd3 ba1.3k sqft24012 Bridgeport Ln Unit 12, Santa Clarita, CA 91355For SaleMLS ID #SR26081760, Helen La Prairie, RE/MAX of Santa Clarita. CRMLS
- $598,0003 bd3 ba1.5k sqft23971 Arroyo Park Dr Unit 82, Santa Clarita, CA 91355For SaleMLS ID #SR26137298, Craig Volding, RE/MAX of Santa Clarita. CRMLS
- $589,9994 bd3 ba1.6k sqft26142 Gravett Pl, Santa Clarita, CA 91350For SaleMLS ID #SR26070011, Chris Cardoza, Luxury Collective. CRMLS
- $587,0002 bd3 ba1.1k sqft23617 Big Sky Walk Unit 120, Santa Clarita, CA 91354For SaleMLS ID #SR26178302, Anita Brunzell, Coldwell Banker Quality Properties. CRMLS
- $745,0004 bd2 ba1.6k sqft21153 Winterset Dr, Santa Clarita, CA 91350For SaleMLS ID #SR26183298, Erin Hollinger, Pinnacle Estate Properties, Inc.. CRMLS
Local buyer's agents are ready to help
