**First time on the market in 25 years!** Welcome to this spacious and well-maintained 3-bedroom, 3-bath townhome offering approximately 1,684 square feet of comfortable living in one of Santa Clarita's most desirable gated communities. **Homes in this community are rarely available, and it's easy to see why. Lovingly maintained by the same owners for the past 25 years, this home is ready for its next chapter.**
Step inside to an inviting open floor plan designed for comfortable everyday living and effortless entertaining. The spacious living room features a cozy gas-burning fireplace, creating the perfect place to relax with family or gather with friends.
Upstairs, the generous primary suite offers a private retreat with a spacious ensuite bath featuring a separate walk-in shower and a luxurious sunken soaking tub—the perfect place to unwind after a busy day.
One of this home's greatest advantages is its exceptional value and opportunity. Unlike many homes requiring major renovations, this property needs only fresh paint and new flooring, giving you the freedom to personalize the finishes and create a home that reflects your own style without paying a premium for someone else's remodel.
The gated community offers a wonderful neighborhood setting with a private park and play area where children can play and neighbors can gather, making it an ideal place to put down roots and enjoy a true sense of community.
Additional highlights include central heating and air conditioning, an attached two-car garage, generous storage, and a location just minutes from shopping, dining, parks, highly rated schools, and convenient freeway access.
To make this opportunity even more attractive, the seller may consider contributing toward closing costs, an interest-rate buydown, or approved cosmetic improvements for qualified buyers.
If you've been waiting for a home with an excellent floor plan, desirable amenities, a secure gated community, and the opportunity to build instant equity through simple cosmetic updates, this is one you won't want to miss. Schedule your private showing today!
For sale
Listed by: MORTGAGE MAVENS INC. • Albert Jones • Contact: 626-421-8360
$629,900
25407 Calcutta Pass Ln, Santa Clarita, CA 91350
3beds
1,684sqft
:
Get pre-qualified$4,629/mo
Townhouse
Built in 2000
-- sqft lot
$-- Zestimate®
$374/sqft
$335/mo HOA
What's special
- 25 days |
- 560 |
- 13 |
Zillow last checked:
Listing updated:
Listed by:
Albert Jones DRE #01250342 626-421-8360,
MORTGAGE MAVENS INC.
Source: CRMLS,MLS#: WS26141246 Originating MLS: California Regional MLS
Originating MLS: California Regional MLSFacts & features
Interior
Bedrooms & bathrooms
- Bedrooms: 3
- Bathrooms: 3
- Full bathrooms: 2
- 1/2 bathrooms: 1
- Main level bathrooms: 1
Rooms
- Room types: Bedroom
Bedroom
- Features: All Bedrooms Down
Heating
- Central
Cooling
- Central Air
Appliances
- Included: Gas Oven
- Laundry: Electric Dryer Hookup, Gas Dryer Hookup, Laundry Room
Features
- High Ceilings, Tile Counters, All Bedrooms Down
- Flooring: Carpet, Tile
- Windows: Skylight(s)
- Has fireplace: Yes
- Fireplace features: Gas, Living Room
- Common walls with other units/homes: 2+ Common Walls,No One Above,No One Below
Interior area
- Total interior livable area: 1,684 sqft
Property
Parking
- Total spaces: 2
- Parking features: Garage
- Attached garage spaces: 2
Features
- Levels: Two
- Stories: 2
- Entry location: 1
- Patio & porch: Concrete
- Pool features: None, Association
- Spa features: None
- Has view: Yes
- View description: Neighborhood
Details
- Parcel number: 2836064023
- Special conditions: Probate Listing
- Other equipment: Satellite Dish
Construction
Type & style
- Home type: Townhouse
- Architectural style: Contemporary,Mediterranean
- Property subtype: Townhouse
- Attached to another structure: Yes
Condition
- Repairs Cosmetic
- New construction: No
- Year built: 2000
Utilities & green energy
- Electric: 220 Volts in Laundry
- Sewer: Public Sewer
- Water: Public
- Utilities for property: Electricity Connected, Natural Gas Connected, Sewer Connected
Community & HOA
Community
- Features: Biking, Storm Drain(s), Street Lights, Sidewalks
- Security: Security Gate
- Subdivision: Oak Lane (Oakl)
HOA
- Has HOA: Yes
- Amenities included: Management, Playground, Pool
- Services included: Pest Control, Sewer
- HOA fee: $335 monthly
- HOA name: Oak Lane
- HOA phone: 818-704-1169
Location
- Region: Santa Clarita
Financial & listing details
- Price per square foot: $374/sqft
- Tax assessed value: $334,495
- Annual tax amount: $5,698
- Date on market: 7/7/2026
- Cumulative days on market: 26 days
- Listing terms: Cash,Cash to New Loan
- Exclusions: Satellite Dish
Foreclosure details
Estimated market value
Not available
Estimated sales range
Not available
$3,798/mo
Price history
| Date | Event | Price |
|---|---|---|
| 7/7/2026 | Listed for sale | $629,900+183.7%$374/sqft |
Source:  CRMLS #WS26141246 Report a problem CRMLS #WS26141246 Report a problem | ||
| 1/31/2001 | Sold | $222,000$132/sqft |
Source: Public Record Report a problem | ||
Public tax history
| Year | Property taxes | Tax assessment |
|---|---|---|
| 2025 | $5,698 +5.2% | $334,495 +2% |
| 2024 | $5,414 +3.9% | $327,937 +2% |
| 2023 | $5,211 +3% | $321,508 +2% |
| 2022 | $5,062 +2.2% | $315,205 +2% |
| 2021 | $4,952 +3.1% | $309,026 +1% |
| 2020 | $4,805 | $305,858 +2% |
| 2019 | $4,805 +5.7% | $299,861 +2% |
| 2018 | $4,547 | $293,982 +2% |
| 2017 | $4,547 +4% | $288,218 +2% |
| 2016 | $4,374 +3.8% | $282,567 +1.5% |
| 2015 | $4,213 -3.6% | $278,324 +2% |
| 2014 | $4,369 | $272,873 +16.1% |
| 2012 | -- | $235,000 -10% |
| 2011 | -- | $261,095 +0.8% |
| 2010 | -- | $259,144 -0.2% |
| 2009 | -- | $259,760 +2% |
| 2008 | -- | $254,668 +2% |
| 2007 | -- | $249,676 +2% |
| 2006 | -- | $244,782 |
| 2005 | -- | $244,782 +4% |
| 2004 | -- | $235,279 +1.9% |
| 2003 | -- | $230,968 +2% |
| 2002 | -- | $226,440 |
Find assessor info on the county website
Monthly payment
Est. payment
Payment breakdown
Explore the cost of this home by adjusting the details. Changes won't be saved.Climate risks
Neighborhood: Saugus
Nearby schools
GreatSchools rating
- 5/10Newhall Elementary SchoolGrades: K-6Distance: 1.2 mi
- 6/10Placerita Junior High SchoolGrades: 7-8Distance: 0.8 mi
- 9/10William S. Hart High SchoolGrades: 9-12Distance: 1 mi
- $652,6004 bd3 ba1.7k sqft25405 Calcutta Pass Ln, Santa Clarita, CA 91350Off Market
- $649,8003 bd3 ba1.6k sqft25411 Calcutta Pass Ln, Santa Clarita, CA 91350Off Market
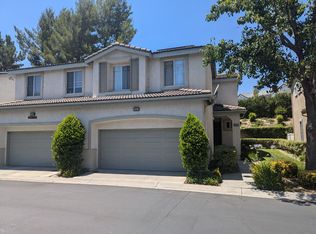
- $609,3003 bd3 ba1.6k sqft25409 Calcutta Pass Ln, Santa Clarita, CA 91350Off Market
- $639,9003 bd3 ba1.6k sqft25401 Calcutta Pass Ln, Santa Clarita, CA 91350Off Market

- $618,0004 bd3 ba1.7k sqft25403 Calcutta Pass Ln, Santa Clarita, CA 91350Off Market
- $600,3003 bd3 ba1.6k sqft25401 Calcutta Pass Ln, Saugus, CA 91350Off Market
- $846,3004 bd3 ba-- sqft25403 Calcutta Pass Ln, Saugus, CA 91350Off Market
- $650,0003 bd3 ba1.6k sqft25417 Calcutta Pass Ln, Santa Clarita, CA 91350Sold
A local agent can set up tours, give advice and negotiate with sellers.
Similar homes
- $619,0003 bd2 ba1.5k sqft25708 Holiday Cir APT B, Stevenson Ranch, CA 91381For Sale
 MLS ID #SR26133875, Susan Kline, RE/MAX of Santa Clarita. CRMLS
 - $648,0003 bd3 ba1.5k sqft10410 Zelzah Ave Unit A, Los Angeles, CA 91326For Sale
 MLS ID #CV26120913, Lea Cruzado, L.A. Realty Services. CRMLS
 - $749,0003 bd2 ba1.3k sqft20223 Gratland Dr, Santa Clarita, CA 91351For Sale
 MLS ID #SR26159861, Victoria Lee, Equity Union. CRMLS
 - $539,0003 bd3 ba1.4k sqft24223 La Glorita Cir, Santa Clarita, CA 91321For Sale
 MLS ID #SR26121990, Gonzalo Banuelos, Realty Executives Homes. CRMLS
 - $540,0002 bd2 ba1.3k sqft26341 Rainbow Glen Dr, Newhall, CA 91321For SaleMLS ID #SR26148915, Nicolae Sirca, Nicolae Sirca. CRMLS
- $738,8002 bd2 ba1.1k sqft19849 Collins Rd, Santa Clarita, CA 91351For SaleMLS ID #SR26163209, Rod McIntosh, eXp Realty of California Inc. CRMLS
- $485,0003 bd3 ba1.2k sqft26938 Via Terraza, Santa Clarita, CA 91350For SaleMLS ID #DW26064969, Carlos Ulloa, Coldwell Banker Envision. CRMLS
- $529,9252 bd3 ba1.4k sqft28457 Herrera St, Santa Clarita, CA 91354For SaleMLS ID #BB26150704, Bradley Korb, Brad Korb Real Estate Group. CRMLS
- $490,0002 bd2 ba1.4k sqft28382 Mirabelle Ln, Santa Clarita, CA 91350For SaleMLS ID #SR26046943, Josephine Suson, Sync Brokerage, Inc. CRMLS
- $515,0003 bd2 ba1.2k sqft26129 McBean Pkwy Unit 43, Santa Clarita, CA 91355For SaleMLS ID #AR26045060, Jeffrey Berg, Seven Gables Real Estate. CRMLS
- $625,0002 bd3 ba1.2k sqft19140 Lahey St Unit 4, Porter Ranch, CA 91326For SaleMLS ID #SR26128161, Regina Skarzinski, Rodeo Realty. CRMLS
- $650,0003 bd3 ba1.3k sqft18526 Mayall St Unit I, Northridge, CA 91324For SaleMLS ID #SR26141626, Linda Haim, Rodeo Realty. CRMLS
- $659,9994 bd3 ba1.6k sqft11431 Tampa Ave Unit 84, Porter Ranch, CA 91326For SaleMLS ID #SR26108424, Robert Di Mattia, Pinnacle Estate Properties, Inc.. CRMLS
- $649,9993 bd3 ba1.6k sqft10030 Owensmouth Ave Unit 24, Chatsworth, CA 91311For SaleMLS ID #SR26131608, Kathleen Klima, Opportunity Realty Inc.. CRMLS
- $599,0004 bd3 ba2.1k sqft10425 Larwin Ave, Chatsworth, CA 91311For SaleMLS ID #SR26150515, Bandele Oguntomilade, Bogun Realty and Luxury Homes. CRMLS
- $724,9004 bd3 ba1.8k sqft29511 Dana Ct, Santa Clarita, CA 91387For SaleMLS ID #GD26110417, Silvia Ragheb, Trinity Real Estate & Investme. CRMLS
- $640,0004 bd3 ba1.9k sqft28982 Sam Pl, Santa Clarita, CA 91387For SaleMLS ID #BB26110664, Shant Avedisian, Lyonsgate Realty California, Inc.. CRMLS
- $539,9992 bd3 ba1.1k sqft14380 Foothill Blvd Unit 1, Sylmar, CA 91342For SaleMLS ID #SR26164525, Alexander Welch, Compass. CRMLS
- $469,9993 bd3 ba1.2k sqft27623 Nugget Dr APT 4, Santa Clarita, CA 91387For SaleMLS ID #SR26066090, Arthur Mayes, Realty World Legends of Santa Clarita Valley Inc.. CRMLS
- $599,0003 bd3 ba1.6k sqft8800 Kester Ave Unit 126, Panorama City, CA 91402For SaleMLS ID #TR26119947, Jerome Bernardo, All Star Real Estate & Loans. CRMLS
Local buyer's agents are ready to help
